Skip main navigation
Sold for $900,000
  • $900,000

    10972 Main Range Trail, Littleton, CO 80127

    3beds
    3,098sqft
    Single Family Residence
    Built in 1985
    7,600 Square Feet Lot
    $872,000 Zestimate®
    $291/sqft
    $3,533 Estimated rent

    Home value

    $872,000

    $828,000 - $916,000

    $3,533/mo

    Zestimate® history
    Loading
    Loading...

    Owner options

    List your home for rent

    $3,533/mo

    Rent Zestimate®

    Find your next renter with Zillow Rental Manager. Plus, with online applications, you can quickly screen prospective tenants – for free.

    Learn more

    $3,533/mo

    Rent Zestimate®

    Refinance and save

    $5,279/mo

    Est. payment

    Refinancing to a lower rate could help reduce your monthly payments and save thousands over the life of the loan.

    See today's rates

    $5,279/mo

    Est. payment

    Explore your selling options

    Work with a Zillow partner agent

    Leverage their expertise and Zillow's premium Showcase listings to get your home seen by more buyers.

    Get started

    List with your own agent

    Get your home in front of millions of buyers by listing it on Zillow.

    Learn how to do it

    Sell it yourself

    Take full control of how buyers see your home on Zillow by listing For Sale by Owner (FSBO).

    List your home

    What's special

    Totally remodeled contemporarySpacious primary suiteBeautiful water featureGas rangeLarge pantryGranite countersWine serving bar
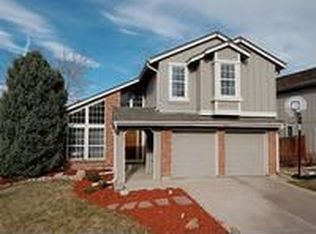
    A Breathtaking Home! Welcome to this totally remodeled contemporary, open floor plan, multi-level home in the Cimarron neighborhood of Ken Caryl Ranch. Exterior is newly painted & landscaped featuring a flagstone front patio with beautiful water feature. Enter to an open & expansive living & dining space. The stunning kitchen showcases a gas range, granite counters, beautiful cabinets, wine serving bar & large pantry. Walk out to a steel constructed composite welcoming deck with outside shaded kitchen area. The spacious primary suite features a spa-like bath, very large walk-in shower & soaking tub. An added bonus - a full-size washer/dryer in the large closet area. A few steps down from the main level, there are two additional bedrooms with newly remodeled bathroom. The lower level showcases a multipurpose room for office, play, or workout - this level has tons of storage plus extra dryer/washer hook-up & bath rough-in. Garage is dry walled with an epoxy floor. All lighting, plumbing, fixtures, fans, & flooring were replaced when remodeled. This home is complete with solar paneling (small or zero electric bills). Enjoy this exceptional home, in a great neighborhood with all that Ken Caryl has to offer!

    Zillow last checked:

    Listing updated:

    Listed by:

    Tom Thorne 303-980-1177 thornetk@comcast.net,

    Coldwell Banker Realty 54

    Bought with:

    Tammy Breeser, 40024411

    Coldwell Banker Realty 54

    Source: REcolorado as distributed by MLS GRID,MLS#: 7909292MLS Logo

    Facts & features

    Interior

    Bedrooms & bathrooms
    • Bedrooms: 3
    • Bathrooms: 2
    • Full bathrooms: 2
    Primary bedroom
    • Description: Spacious, Vaulted Ceilings, Bay Window
    • Level: Upper
    Bedroom
    • Level: Lower
    Bedroom
    • Level: Lower
    Primary bathroom
    • Description: Spa-Like, Large Walk-In Shower & Closet, Soaking Tub
    • Level: Upper
    Bathroom
    • Description: Beautifully Appointed
    • Level: Lower
    Bonus room
    • Description: Open With Tons Of Storage
    • Level: Basement
    Dining room
    • Description: Open,With Expansive Wine Bar
    • Level: Main
    Kitchen
    • Description: Large, Open To Living/Dining, Granite Counters, Large Pantry
    • Level: Main
    Laundry
    • Level: Upper
    Living room
    • Description: Neutral Color, Open, Bay Window, Vaulted Ceiling
    • Level: Main
    Heating
    • Forced Air
    Cooling
    • Central Air
    Appliances
    • Included: Dishwasher, Disposal, Dryer, Gas Water Heater, Humidifier, Microwave, Oven, Range, Range Hood, Refrigerator, Self Cleaning Oven, Washer
    Features
    • Ceiling Fan(s), Eat-in Kitchen, Five Piece Bath, Granite Counters, High Ceilings, Kitchen Island, Open Floorplan, Pantry, Primary Suite, Smoke Free, Vaulted Ceiling(s), Walk-In Closet(s)
    • Flooring: Vinyl, Wood
    • Windows: Bay Window(s)
    • Basement: Finished
    Interior area
    • Total structure area: 3,098
    • Total interior livable area: 3,098 sqft
    • Finished area above ground: 2,353
    • Finished area below ground: 468

    Property

    Parking
    • Total spaces: 2
    • Parking features: Garage - Attached
    • Attached garage spaces: 2
    Features
    • Levels: Multi/Split
    • Patio & porch: Deck, Patio
    • Exterior features: Private Yard, Rain Gutters
    Lot
    • Size: 7,600 sqft
    • Features: Landscaped, Level, Many Trees, Sprinklers In Front, Sprinklers In Rear
    Details
    • Parcel number: 165920
    • Zoning: P-D
    • Special conditions: Standard

    Construction

    Type & style
    • Home type: SingleFamily
    • Architectural style: Urban Contemporary
    • Property subtype: Single Family Residence
    Materials
    • Wood Siding
    • Roof: Composition
    Condition
    • Year built: 1985

    Community & neighborhood

    Security
    • Security features: Carbon Monoxide Detector(s), Smoke Detector(s), Video Doorbell
    Location
    • Region: Littleton
    • Subdivision: Ken Caryl Ranch

    HOA & financial

    HOA
    • Has HOA: Yes
    • HOA fee: $68 monthly
    • Amenities included: Clubhouse, Fitness Center, Playground, Pool, Tennis Court(s), Trail(s)
    • Services included: Maintenance Grounds, Recycling, Trash
    • Association name: Ken-Caryl Master Association
    • Association phone: 303-979-1876

    Other

    Other facts
    • Listing terms: Cash,Conventional
    • Ownership: Individual

    Price history

    DateEventPrice
    4/10/2024Sold$900,000+4%$291/sqft
    Source: REcolorado as distributed by MLS GRID #7909292 Report a problem
    3/15/2024Pending sale$865,000$279/sqft
    Source: REcolorado as distributed by MLS GRID #7909292 Report a problem
    3/15/2024Listed for sale$865,000+90.1%$279/sqft
    Source: REcolorado as distributed by MLS GRID #7909292 Report a problem
    8/17/2017Sold$455,000-1.1%$147/sqft
    Source: Public Record Report a problem
    7/12/2017Pending sale$460,000$148/sqft
    Source: Kentwood Real Estate #2136688 Report a problem
    6/29/2017Listed for sale$460,000+142.1%$148/sqft
    Source: Kentwood Real Estate #2136688 Report a problem
    9/23/1998Sold$190,000+2.7%$61/sqft
    Source: Public Record Report a problem
    7/29/1997Sold$185,000$60/sqft
    Source: Public Record Report a problem

    Public tax history

    YearProperty taxesTax assessment
    2025$5,141 -3.1%$47,836 -3.5%
    2024$5,305 +27.4%$49,555
    2023$4,164 -1.5%$49,555 +30.3%
    2022$4,228 +12.4%$38,036 -2.8%
    2021$3,763 $39,131 +12%
    2020$3,763 +1.2%$34,939
    2019$3,718 +17.3%$34,939 +21.4%
    2018$3,170 $28,773
    2017$3,170 +45.5%$28,773 +3.3%
    2016$2,179 $27,867
    2015$2,179 +15.9%$27,867 +14.6%
    2014$1,879 +9.2%$24,316
    2013$1,721 -32.1%$24,316 +1.6%
    2012$2,534 -2.5%$23,928
    2011$2,600 +0.2%$23,928 -3%
    2010$2,595 -1.2%$24,680
    2009$2,627 +2.9%$24,680 -0.9%
    2008$2,552 +10.7%$24,900
    2007$2,304 +2%$24,900 +13.4%
    2006$2,259 -5.5%$21,960 -3.7%
    2005$2,392 +20.4%$22,810
    2004$1,987 -2.8%$22,810 +10.4%
    2003$2,044 +2.2%$20,660 +0%
    2002$2,000 +5.2%$20,650 +14.3%
    2001$1,902 -4.2%$18,070
    2000$1,986 $18,070

    Find assessor info on the county website

    Neighborhood: 80127

    Nearby schools

    GreatSchools rating
    Schools provided by the listing agent
    • Elementary: Shaffer
    • Middle: Falcon Bluffs
    • High: Chatfield
    • District: Jefferson County R-1

    Source: REcolorado as distributed by MLS GRID. This data may not be complete. We recommend contacting the local school district to confirm school assignments for this home.

    Get a cash offer in 3 minutes
    Find out how much your home could sell for in as little as 3 minutes with a no-obligation cash offer.
    Estimated market value
    $872,000
    Get a cash offer in 3 minutes
    Find out how much your home could sell for in as little as 3 minutes with a no-obligation cash offer.
    Estimated market value
    $872,000