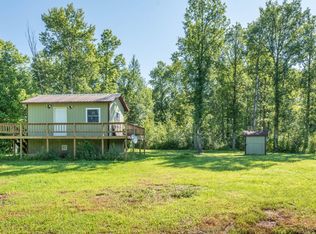
Set on 600 feet of Mississippi River frontage, this year-round log cabin offers a quiet, peaceful setting just 20 minutes from Grand Rapids. The property works well as a primary residence, weekend cabin, hunting base, or simple riverfront retreat. The cabin features hand-hewn log construction, hardwood floors, open beam ceilings, warm wood finishes, and a pellet stove in the living room. The front entry has new Argon-insulated Marvin windows, along with new insulated entry and interior doors. Other windows include storm windows, with a double-pane picture window in the living room. Additional features include a gas furnace, one bedroom, one bath, utility basement space for storage and mechanicals, and newer metal roofing on both the cabin and shed. The kitchen has good cabinet storage and a functional layout, with the main living area open between the kitchen, dining space, and living room. It has a rustic, comfortable feel throughout. Outside, the yard is wide and open with a high bank above the river and plenty of space to use and enjoy. Electric and water hookups are available outside, adding convenience for outdoor use. Plenty of room for a boat, trailer, equipment, or outdoor gear. Additional storage includes a matching log shed, shipping container, and lean-to in the trees. Come check out this peaceful Mississippi River property with privacy, storage, character, and 600 feet of frontage!
Closed
Zillow last checked:
Listing updated:
Bought with:
Dan Nielsen
Real Broker,LLC
Source: NorthstarMLS as distributed by MLS GRID,MLS#: 7093488
Price history
| Date | Event | Price |
|---|---|---|
| 8/14/2026 | Sold | $235,000-18.9%$215/sqft |
Source:  NorthstarMLS as distributed by MLS GRID #7093488 Report a problem NorthstarMLS as distributed by MLS GRID #7093488 Report a problem | ||
| 8/3/2026 | Pending sale | $289,900$265/sqft |
Source: NorthstarMLS as distributed by MLS GRID #7093488 Report a problem | ||
| 6/18/2026 | Listed for sale | $289,900-3.4%$265/sqft |
Source: NorthstarMLS as distributed by MLS GRID #7093488 Report a problem | ||
| 6/9/2026 | Listing removed | $299,999$275/sqft |
Source: NorthstarMLS as distributed by MLS GRID #7059810 Report a problem | ||
| 5/14/2026 | Price change | $299,999-3.2%$275/sqft |
Source: NorthstarMLS as distributed by MLS GRID #7059810 Report a problem | ||
| 5/3/2026 | Listed for sale | $309,900+3.3%$284/sqft |
Source: NorthstarMLS as distributed by MLS GRID #7059810 Report a problem | ||
| 11/27/2023 | Listing removed | -- |
Source: NorthstarMLS as distributed by MLS GRID #6459754 Report a problem | ||
| 11/14/2023 | Listed for sale | $299,900+50%$275/sqft |
Source: NorthstarMLS as distributed by MLS GRID #6459754 Report a problem | ||
| 8/18/2022 | Sold | $200,000+5.3%$183/sqft |
Source: NorthstarMLS as distributed by MLS GRID #6222955 Report a problem | ||
| 8/9/2022 | Pending sale | $189,900$174/sqft |
Source: NorthstarMLS as distributed by MLS GRID #6222955 Report a problem | ||
| 6/25/2022 | Listed for sale | $189,900+40.8%$174/sqft |
Source: NorthstarMLS as distributed by MLS GRID #6222955 Report a problem | ||
| 8/1/2018 | Listing removed | $134,900$124/sqft |
Source: EDGE OF THE WILDERNESS LAKES & HOMES #9930969 Report a problem | ||
| 6/30/2017 | Price change | $134,900-6.9%$124/sqft |
Source: EDGE OF THE WILDERNESS LAKES & HOMES #9930329 Report a problem | ||
| 6/25/2016 | Listed for sale | $144,900+189.8%$133/sqft |
Source: ITASCA REALTY LAKES & HOMES #9928732 Report a problem | ||
| 5/3/2012 | Sold | $50,000$46/sqft |
Source: Public Record Report a problem | ||
Sell for more on Zillow
Get a Zillow Showcase℠ listing at no additional cost and you could sell for .
$235,100
2% more
+$4,702
With Zillow Showcase(estimated)
$239,802
