Welcome to this fully remodeled colonial in the heart of Saint Albans! This stunning 3 bed 3 bath home offers nearly 2,000 square feet of sun-drenched interior space on a 4,000 square foot lot (40x100). Enjoy this expansive open-concept main level that is designed for entertaining, featuring hardwood floors, a wood-burning fireplace, abundant natural light and a full bathroom! The kitchen is the heart of the home, equipped with stainless steel appliances, custom cabinetry, and granite countertops. Ample space on the first floor provides you with potential for a home office or den. Upstairs you will find 3 bedrooms and the ultimate convenience of a washer dryer. The home continues to impress with a fully finished attic—perfect for an office, playroom, or for your own hobby/lifestyle! The home continues with a full finished basement with a separate outside entrance. Outside, the completely fenced in backyard with a deck offers plenty of space and privacy. Conveniently located near the LIRR, bus stops, and major parkways, this home has it all.
Pending
$965,000
10973 200th Street, Saint Albans, NY 11412
3beds
1,916sqft
Single Family Residence, Residential
Built in 1930
4,000 Square Feet Lot
$-- Zestimate®
$504/sqft
$-- HOA
What's special
- 209 days
- 35
- 1
Zillow last checked:
Listing updated:
Listed by:
Keller Williams Realty Greater 516-873-7100,
Maya Bahena 516-661-7164
Source: OneKey® MLS as distributed by MLS GRID,MLS#: 967537
Facts & features
Interior
Bedrooms & bathrooms
- Bedrooms: 3
- Bathrooms: 3
- Full bathrooms: 3
Bedroom 1
- Level: Second
Bedroom 2
- Level: Second
Bedroom 3
- Level: Second
Bathroom 1
- Level: First
Bathroom 2
- Level: Basement
Bathroom 3
- Level: Second
Basement
- Level: Basement
Dining room
- Level: First
Kitchen
- Level: First
Laundry
- Level: Second
Living room
- Level: First
Heating
- Hot Water, Natural Gas
Cooling
- Wall/Window Unit(s)
Appliances
- Included: Dishwasher, Dryer, Gas Oven, Microwave, Refrigerator, Stainless Steel Appliance(s)
Features
- First Floor Full Bath, Ceiling Fan(s), Eat-in Kitchen, Entrance Foyer, Granite Counters, Kitchen Island, Open Floorplan
- Flooring: Hardwood
- Windows: Blinds, Double Pane Windows, Insulated Windows
- Basement: Finished,Full,Walk-Out Access
- Attic: Finished,Full,Walkup
- Number of fireplaces: 1
- Fireplace features: Living Room, Wood Burning
Interior area
- Total structure area: 1,916
- Total interior livable area: 1,916 sqft
Property
Parking
- Total spaces: 1
- Parking features: Detached, Driveway, Garage, On Street, Private
- Garage spaces: 1
- Has uncovered spaces: Yes
Features
- Patio & porch: Deck
- Exterior features: Fire Pit, Lighting
- Fencing: Fenced,Full
Lot
- Size: 4,000 Square Feet
Details
- Additional structures: Garage(s)
- Parcel number: 109400162
- Special conditions: None
Construction
Type & style
- Home type: SingleFamily
- Architectural style: Colonial
- Property subtype: Single Family Residence, Residential
Materials
- Frame
Condition
- Updated/Remodeled
- Year built: 1930
- Major remodel year: 2025
Utilities & green energy
- Sewer: Public Sewer
- Water: Public
- Utilities for property: Cable Available, Electricity Connected, Natural Gas Connected, Sewer Connected, Trash Collection Public, Water Connected
Community & HOA
HOA
- Has HOA: No
Location
- Region: Saint Albans
Financial & listing details
- Price per square foot: $504/sqft
- Tax assessed value: $48,900
- Annual tax amount: $5,361
- Date on market: 3/4/2026
- Cumulative days on market: 306 days
- Listing agreement: Exclusive Right To Sell
- Electric utility on property: Yes
Estimated market value
Not available
Estimated sales range
Not available
Not available
Price history
| Date | Event | Price |
|---|---|---|
| 6/11/2026 | Pending sale | $965,000$504/sqft |
Source:  OneKey® MLS as distributed by MLS GRID #967537 Report a problem OneKey® MLS as distributed by MLS GRID #967537 Report a problem | ||
| 4/30/2026 | Price change | $965,000-1%$504/sqft |
Source: OneKey® MLS as distributed by MLS GRID #967537 Report a problem | ||
| 3/4/2026 | Listed for sale | $975,000-2%$509/sqft |
Source: OneKey® MLS as distributed by MLS GRID #967537 Report a problem | ||
| 3/4/2026 | Listing removed | $995,000$519/sqft |
Source: OneKey® MLS as distributed by MLS GRID #956920 Report a problem | ||
| 2/4/2026 | Listed for sale | $995,000+1%$519/sqft |
Source: OneKey® MLS as distributed by MLS GRID #956920 Report a problem | ||
| 1/30/2026 | Listing removed | -- |
Source: Owner Report a problem | ||
| 10/21/2025 | Listed for sale | $985,000+152.6%$514/sqft |
Source: Owner Report a problem | ||
| 4/22/2011 | Sold | $390,000-2%$204/sqft |
Source: Public Record Report a problem | ||
| 10/22/2010 | Listed for sale | $398,000+56.1%$208/sqft |
Source: Clickit Realty Inc #2337027 Report a problem | ||
| 10/8/2010 | Sold | $255,000-44.6%$133/sqft |
Source: Public Record Report a problem | ||
| 5/22/2006 | Sold | $460,000+53.3%$240/sqft |
Source: Public Record Report a problem | ||
| 9/30/2005 | Sold | $300,000$157/sqft |
Source: Public Record Report a problem | ||
Public tax history
| Year | Property taxes | Tax assessment |
|---|---|---|
| 2025 | -- | $48,900 +19.9% |
| 2024 | -- | $40,800 -11% |
| 2023 | -- | $45,840 +19.7% |
| 2022 | -- | $38,280 +8.5% |
| 2021 | -- | $35,280 +13.5% |
| 2020 | $4,991 +6% | $31,080 +2.2% |
| 2019 | $4,709 +7.3% | $30,420 +44.9% |
| 2018 | $4,390 +8.8% | $20,988 +6% |
| 2017 | $4,036 +13.1% | $19,800 |
| 2016 | $3,569 | $19,800 +0.8% |
| 2015 | $3,569 +75.5% | $19,651 +6% |
| 2014 | $2,033 | $18,539 +6% |
| 2013 | -- | $17,490 +6% |
| 2012 | -- | $16,500 -15.1% |
| 2011 | -- | $19,440 +0.4% |
| 2010 | -- | $19,353 +3.1% |
| 2009 | -- | $18,777 +2.1% |
| 2008 | -- | $18,385 |
Find assessor info on the county website
Monthly payment
Climate risks
Neighborhood: St. Albans
Nearby schools
Schools provided by the listing agent
- Elementary: Ps 36 St Albans School
- Middle: Is 59 Springfield Gardens
- High: Pathways College Preparatory School
Source: OneKey® MLS as distributed by MLS GRID. This data may not be complete. We recommend contacting the local school district to confirm school assignments for this home.

Similar homes
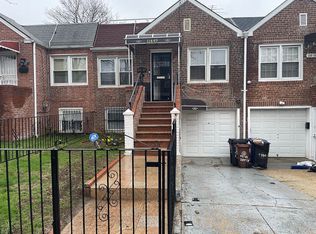
- $899,9006 bd2 ba2.2k sqft194-21 Hollis Ave, Jamaica, NY 11412Active
 MLS ID #S1840721, Dov Chein, Listing by: Brooklyn Vertical Inc.. StreetEasy
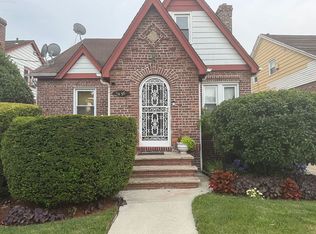
 - $930,0004 bd3 ba2.5k sqft11329 Colfax St, Queens Village, NY 11429Active
 MLS ID #S1841603, David Matias, Listing by: Nuvia Realty LLC. StreetEasy
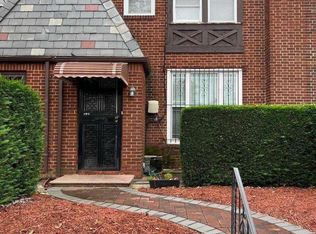
 - $1,249,0006 bd5 ba1.9k sqft18922 117th Road, Saint Albans, NY 11412For Sale
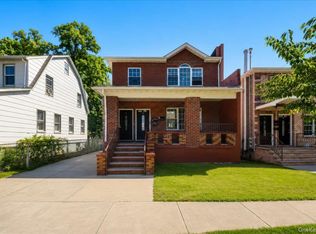
 MLS ID #1047182, Mouhamadou L. Diallo, Listing by: YourHomeSold Guaranteed Realty. OneKey® MLS as distributed by MLS GRID
 - $948,8003 bd2 ba1.3k sqft80-55 236th Street, Bellerose, NY 11427For Sale
 MLS ID #1051810, Po Wei Tair, Listing by: RE/MAX 1st Choice. OneKey® MLS as distributed by MLS GRID
 - $829,9993 bd1 ba1.6k sqft88-32 187th Place, Hollis, NY 11423For SaleMLS ID #1033080, Vanessa Y. Rosario PSA, Listing by: Exit Realty Achieve. OneKey® MLS as distributed by MLS GRID
- $895,0003 bd3 ba1.3k sqft11428 130th Street, South Ozone Park, NY 11420For SaleMLS ID #1047606, Kandice Inder, Listing by: Keller Williams Legendary. OneKey® MLS as distributed by MLS GRID
- $1,249,0006 bd5 ba2.1k sqft18920 117th Road, Saint Albans, NY 11412For SaleMLS ID #1047194, Mouhamadou L. Diallo, Listing by: YourHomeSold Guaranteed Realty. OneKey® MLS as distributed by MLS GRID
- $999,0005 bd5 ba1.9k sqft1073 McBride Street, Far Rockaway, NY 11691For SaleMLS ID #1049300, Hermi Aquino, Listing by: RE/MAX Distinguished Hms.&Prop. OneKey® MLS as distributed by MLS GRID
- $799,0003 bd3 ba1.2k sqft21825 104th Avenue, Queens Village, NY 11429For SaleMLS ID #1037684, Md Towhidul Islam, Listing by: Keller Williams Legendary. OneKey® MLS as distributed by MLS GRID
- $839,9996 bd3 ba1.9k sqft596 Terrace Place, Baldwin, NY 11510For SaleMLS ID #1042629, Stephane Eugene, Listing by: Keller Williams Realty Greater. OneKey® MLS as distributed by MLS GRID
- $795,0003 bd3 ba1.3k sqft66 Fairmount Street, Valley Stream, NY 11580For SaleMLS ID #1051535, Kandice Inder, Listing by: Keller Williams Legendary. OneKey® MLS as distributed by MLS GRID
- $949,0004 bd2 ba1.9k sqft224 W Broadway, Inwood, NY 11096For SaleMLS ID #982103, Natan Amos, Listing by: Corcoran SRG Residential. OneKey® MLS as distributed by MLS GRID
- $830,0003 bd3 ba1.5k sqft4084 Seton Avenue, Bronx, NY 10466For SaleMLS ID #1055939, Daniel Figueroa, Listing by: Locqube New York, Inc.. OneKey® MLS as distributed by MLS GRID
- $749,9993 bd2 ba1.2k sqft108-10 107th Avenue, Richmond Hill S., NY 11419For SaleMLS ID #1050425, Mahir Sadman SFR, Listing by: Compass Greater NY LLC. OneKey® MLS as distributed by MLS GRID
- $1,139,0004 bd3 ba1.6k sqft6134 Parsons Boulevard, Fresh Meadows, NY 11365For SaleMLS ID #1032211, Samia Farhat, Listing by: Prestige Premier Prop LLC. OneKey® MLS as distributed by MLS GRID
- $1,078,0003 bd3 ba1.6k sqft179 Locust Street, Floral Park, NY 11001For SaleMLS ID #1029276, John Vaccarino CBR, Listing by: Century 21 Sewanhaka Realty. OneKey® MLS as distributed by MLS GRID
- $1,100,0004 bd2 ba1.7k sqft80-25 Woodhaven Boulevard, Glendale, NY 11385For SaleMLS ID #1028823, Luis A. Loayza, Listing by: Winzone Realty Inc. OneKey® MLS as distributed by MLS GRID
- $1,100,0006 bd5 ba1.8k sqft170-21 118 ave, Jamaica, NY 11434For SaleMLS ID #1037012, Navin B. Sookra GRI CBR, Listing by: Prestige Homes NY Inc. OneKey® MLS as distributed by MLS GRID
- $1,075,0003 bd3 ba2.1k sqft351 Hewlett Parkway, Hewlett, NY 11557For SaleMLS ID #1035584, Sergey Borohov, Listing by: Coldwell Banker American Homes. OneKey® MLS as distributed by MLS GRID
- $899,8884 bd2 ba969 sqft79-53 267th Street, Glen Oaks, NY 11004For SaleMLS ID #1048598, Xiao Feng Pan CBR, Listing by: Winzone Realty Inc. OneKey® MLS as distributed by MLS GRID
