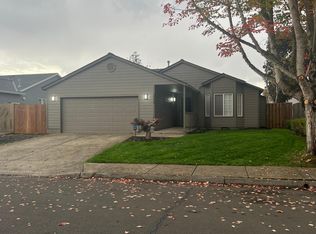
Welcome to this spacious three-bedroom, three-bathroom townhouse offering 1,478 square feet across three thoughtfully designed levels in Tigard. Located near Summer Creek Park with convenient access to major freeways, shopping, and everyday amenities, this home combines a functional multi-level layout with comfortable indoor and outdoor living spaces.
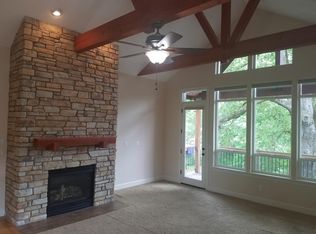
The main level features a single-car attached garage, providing convenient parking and additional storage. Upstairs, the second level opens into a bright and spacious living area with beautiful hardwood flooring extending throughout the main living spaces. The living room sits at the top of the stairs and offers an expansive layout with plenty of room for a variety of furniture arrangements. Large open areas create a natural flow between the living room, dining area, and kitchen.
The dining area is positioned next to the kitchen and features a sliding glass door leading directly to the private balcony. This creates an easy connection between the indoor living spaces and the outdoors, while providing an excellent spot for enjoying morning coffee, dining outside, or relaxing on a cool summer evening.
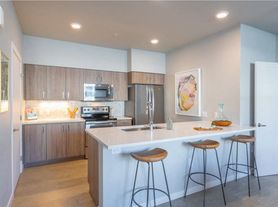
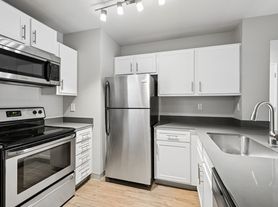
The kitchen serves as the centerpiece of the main living level, offering a spacious and highly functional design with modern stainless steel appliances and generous workspace. One wall features a refrigerator, while the next includes a cabinet pantry, gas range, and mounted microwave. The third side of the kitchen features a double-basin sink positioned beneath a bright window, along with a dishwasher. A center island provides additional preparation and serving space while creating a natural gathering point between the kitchen and dining area. Wooden cabinetry surrounds the kitchen, while granite tile countertops extend throughout the space to provide ample room for food preparation, serving, and everyday use.
A convenient half bathroom is also located on the main living level, making it easily accessible from the home's primary living spaces.
Upstairs, the third level features three bedrooms and two full bathrooms. Carpeted flooring extends through the bedrooms and hallway, creating a comfortable atmosphere throughout the upper level. The spacious primary suite features a long bright window, generous room for a complete bedroom setup, and a walk-in closet for convenient storage. The attached primary bathroom includes a single vanity and a step-in shower with sliding glass doors.
The second and third bedrooms offer similarly spacious layouts, each featuring built-in lighting, bright windows, and sliding-door closets. A second full bathroom is conveniently positioned near these bedrooms and provides additional functionality for the upper level.
The private balcony extends the home's living space outdoors and provides plenty of room for outdoor seating. Whether you're enjoying your morning coffee, dining outside, or relaxing during a cool summer evening, this elevated outdoor space offers a comfortable place to enjoy the fresh air.
With its three-level layout, attached garage, open hardwood-floored living spaces, spacious kitchen with stainless steel appliances and gas range, center island, three bedrooms, three bathrooms, and private balcony, this Tigard townhouse offers a comfortable and versatile home in a convenient location near Summer Creek Park, major freeways, and shopping.
**Open Application Period ()**
Call or Text Our Leasing Agent to schedule a showing!
Visit our website to apply and view other homes we have available!
Do you need property management services?
Maximize your income and cut your costs!
House for rent
Single family residence
Available Wed Nov 18 2026
Cats, dogs OK
Air conditioner
In unit laundry
Attached garage parking
What's special
Modern stainless steel appliancesGenerous workspaceWalk-in closetSpacious three-bedroom three-bathroom townhouseGas rangeMounted microwavePrivate balcony
- 62 days |
- -- |
- -- |
Zillow last checked:
Listing updated:
Travel times

Let’s turn your rent into credit progress
Build credit history with every on-time payment and get credit for the payment you’re already making.
Facts & features
Interior
Bedrooms & bathrooms
- Bedrooms: 3
- Bathrooms: 3
- Full bathrooms: 3
Cooling
- Air Conditioner
Appliances
- Included: Dishwasher, Dryer, Microwave Oven, Refrigerator, Washer
- Laundry: In Unit
Features
- Range/Oven, Walk In Closet
Interior area
- Total interior livable area: 1,478 sqft
Video & virtual tour
Property
Parking
- Parking features: Attached, Garage
- Has attached garage: Yes
- Details: Contact manager
Features
- Exterior features: Range/Oven, RangeOven
Details
- Additional structures: Garage(s)
- Parcel number: 1S133CA11100
Construction
Type & style
- Home type: SingleFamily
- Property subtype: Single Family Residence
Community & HOA
Location
- Region: Tigard
Financial & listing details
- Lease term: Contact For Details
Price history
| Date | Event | Price |
|---|---|---|
| 8/14/2026 | Listed for rent | $2,595+10.7%$2/sqft |
Source: Zillow Rentals Report a problem | ||
| 10/17/2025 | Listing removed | $2,345$2/sqft |
Source: Zillow Rentals Report a problem | ||
| 10/10/2025 | Price change | $2,345-2.1%$2/sqft |
Source: Zillow Rentals Report a problem | ||
| 9/26/2025 | Price change | $2,395-4%$2/sqft |
Source: Zillow Rentals Report a problem | ||
| 9/13/2025 | Price change | $2,495-4%$2/sqft |
Source: Zillow Rentals Report a problem | ||
| 8/15/2025 | Listed for rent | $2,599+8.7%$2/sqft |
Source: Zillow Rentals Report a problem | ||
| 4/16/2024 | Listing removed | -- |
Source: Zillow Rentals Report a problem | ||
| 3/28/2024 | Listed for rent | $2,390+25.8%$2/sqft |
Source: Zillow Rentals Report a problem | ||
| 4/11/2020 | Listing removed | $1,900$1/sqft |
Source: illume Property Management Report a problem | ||
| 3/26/2020 | Listed for rent | $1,900$1/sqft |
Source: illume Property Management Report a problem | ||
| 2/21/2020 | Listing removed | $1,900$1/sqft |
Source: illume Property Management Report a problem | ||
| 2/4/2020 | Price change | $1,900+5.6%$1/sqft |
Source: illume Property Management Report a problem | ||
| 1/31/2020 | Listed for rent | $1,800+20.1%$1/sqft |
Source: illume Property Management Report a problem | ||
| 1/17/2013 | Listing removed | $1,499$1/sqft |
Source: Hotpads for Rent Report a problem | ||
| 12/23/2012 | Listed for rent | $1,499$1/sqft |
Source: Hotpads for Rent Report a problem | ||
| 4/6/2012 | Sold | $180,000-8.8%$122/sqft |
Source:  RMLS (OR) #11650891 Report a problem RMLS (OR) #11650891 Report a problem | ||
| 1/26/2012 | Price change | $197,290+5.3%$133/sqft |
Source: Pulte Homes Report a problem | ||
| 9/23/2011 | Price change | $187,390+1.3%$127/sqft |
Source: Pulte Homes Report a problem | ||
| 8/8/2011 | Price change | $184,990-0.1%$125/sqft |
Source: Pulte Homes Report a problem | ||
| 8/7/2011 | Price change | $185,150+0.1%$125/sqft |
Source: Pulte Homes Report a problem | ||
| 7/30/2011 | Listed for sale | $184,990+3%$125/sqft |
Source: Pulte Homes Report a problem | ||
| 6/21/2011 | Listing removed | $179,640$122/sqft |
Source: Pulte Homes Report a problem | ||
| 6/14/2011 | Price change | $179,640-7.7%$122/sqft |
Source: Pulte Homes Report a problem | ||
| 5/12/2011 | Listed for sale | $194,640$132/sqft |
Source: Pulte Homes Report a problem | ||