Two story home on an oversized corner lot in the highly sought-after Country Club Ridge at the Trails. The downstairs owner’s suite offers a private retreat on the main level, with a secondary bedroom nearby that works well for guests or multigenerational living. Upstairs you’ll find three additional bedrooms, a gameroom, and a full media room. The open island kitchen overlooks casual dining, a bar, and butler’s pantry, flowing into a family room anchored by a wood burning fireplace. A dramatic front staircase and a second private back staircase add character and functionality throughout.
The spacious backyard could accommodate a pool, and the home is within walking distance to the community’s pool, park, and playground, with the Trails of Frisco golf course nearby. A tandem 3-car garage provides ample parking and storage. Zoned to award-winning Wakeland High School.
For sale
Price cut: $49K (9/3)
$850,000
10974 Apple Valley Dr, Frisco, TX 75033
5beds
4,506sqft
Single Family Residence
Built in 2006
0.33 Acres Lot
$-- Zestimate®
$189/sqft
$46/mo HOA
What's special
Spacious backyardSecond private back staircaseOversized corner lotFull media roomOpen island kitchenDramatic front staircase
- 19 days
- 486
- 12
Likely to sell faster than
Zillow last checked:
Listing updated:
Listed by:
Anne Montoya 0812738 817-789-7133,
Allie Beth Allman & Assoc. 214-521-7355
Source: NTREIS,MLS#: 21364187
Facts & features
Interior
Bedrooms & bathrooms
- Bedrooms: 5
- Bathrooms: 5
- Full bathrooms: 4
- 1/2 bathrooms: 1
Primary bedroom
- Level: First
- Dimensions: 0 x 0
Bedroom
- Level: First
- Dimensions: 0 x 0
Bedroom
- Level: Second
- Dimensions: 0 x 0
Bedroom
- Level: Second
- Dimensions: 0 x 0
Bedroom
- Level: Second
- Dimensions: 0 x 0
Primary bathroom
- Level: First
- Dimensions: 0 x 0
Breakfast room nook
- Level: First
- Dimensions: 0 x 0
Dining room
- Level: First
- Dimensions: 0 x 0
Other
- Level: First
- Dimensions: 0 x 0
Other
- Level: Second
- Dimensions: 0 x 0
Other
- Level: Second
- Dimensions: 0 x 0
Half bath
- Level: First
- Dimensions: 0 x 0
Kitchen
- Level: First
- Dimensions: 0 x 0
Laundry
- Level: First
- Dimensions: 0 x 0
Living room
- Features: Ceiling Fan(s)
- Level: First
- Dimensions: 0 x 0
Living room
- Level: First
- Dimensions: 0 x 0
Living room
- Level: Second
- Dimensions: 0 x 0
Office
- Level: First
- Dimensions: 0 x 0
Heating
- Central, Natural Gas
Cooling
- Central Air, Electric
Appliances
- Included: Built-In Gas Range, Dishwasher, Disposal, Wine Cooler
Features
- Built-in Features, Chandelier, Decorative/Designer Lighting Fixtures, Double Vanity, Eat-in Kitchen, Granite Counters, High Speed Internet, Kitchen Island, Open Floorplan, Pantry, Cable TV, Walk-In Closet(s)
- Flooring: Carpet, Tile, Wood
- Has basement: No
- Number of fireplaces: 1
- Fireplace features: Gas, Living Room, Stone
Interior area
- Total interior livable area: 4,506 sqft
Video & virtual tour
Property
Parking
- Total spaces: 3
- Parking features: Alley Access, Driveway, Garage, Garage Door Opener, Garage Faces Rear
- Attached garage spaces: 3
Features
- Levels: Two
- Stories: 2
- Patio & porch: Covered
- Exterior features: Private Yard, Rain Gutters
- Pool features: None
- Fencing: Wood
Lot
- Size: 0.33 Acres
- Features: Back Yard, Lawn, Landscaped, Subdivision, Sprinkler System, Few Trees
Details
- Parcel number: R284498
Construction
Type & style
- Home type: SingleFamily
- Architectural style: Detached
- Property subtype: Single Family Residence
Materials
- Foundation: Slab
- Roof: Composition
Condition
- Year built: 2006
Utilities & green energy
- Sewer: Public Sewer
- Water: Public
- Utilities for property: Sewer Available, Water Available, Cable Available
Community & HOA
Community
- Security: Smoke Detector(s)
- Subdivision: Country Club Ridge At The Trai
HOA
- Has HOA: Yes
- Services included: Maintenance Grounds
- HOA fee: $550 annually
- HOA name: Sbb Management Company
- HOA phone: 972-960-2800
Location
- Region: Frisco
Financial & listing details
- Price per square foot: $189/sqft
- Tax assessed value: $1,030,200
- Annual tax amount: $16,801
- Date on market: 8/20/2026
- Cumulative days on market: 20 days
- Listing terms: Cash,Conventional,FHA,VA Loan
- Exclusions: Any and all personal belongings NOT considered a Fixture.
Estimated market value
Not available
Estimated sales range
Not available
Not available
Price history
| Date | Event | Price |
|---|---|---|
| 9/3/2026 | Price change | $850,000-5.5%$189/sqft |
Source: NTREIS #21364187 Report a problem | ||
| 8/20/2026 | Listed for sale | $899,000+42.9%$200/sqft |
Source: NTREIS #21364187 Report a problem | ||
| 4/16/2021 | Sold | -- |
Source: Agent Provided Report a problem | ||
| 11/1/2020 | Listing removed | $629,000$140/sqft |
Source: Texas Urban Living Realty #14423663 Report a problem | ||
| 10/22/2020 | Price change | $629,000-0.9%$140/sqft |
Source: Texas Urban Living Realty #14423663 Report a problem | ||
| 10/10/2020 | Price change | $635,000-0.5%$141/sqft |
Source: Texas Urban Living Realty #14423663 Report a problem | ||
| 10/1/2020 | Price change | $638,500-1.5%$142/sqft |
Source: Texas Urban Living Realty #14423663 Report a problem | ||
| 9/24/2020 | Price change | $648,500-1%$144/sqft |
Source: Texas Urban Living Realty #14423663 Report a problem | ||
| 8/29/2020 | Price change | $655,000+2%$145/sqft |
Source: Texas Urban Living Realty #14423663 Report a problem | ||
| 8/25/2020 | Listing removed | $4,150-6.7%$1/sqft |
Source: Simply Texas Real Estate, LLC #14381594 Report a problem | ||
| 8/7/2020 | Price change | $642,000-1%$142/sqft |
Source: Simply Texas Real Estate, LLC #14358652 Report a problem | ||
| 7/24/2020 | Price change | $648,500-1%$144/sqft |
Source: Simply Texas Real Estate, LLC #14358652 Report a problem | ||
| 7/8/2020 | Price change | $655,000-1.1%$145/sqft |
Source: Simply Texas Real Estate, LLC #14358652 Report a problem | ||
| 7/6/2020 | Listed for rent | $4,450$1/sqft |
Source: Simply Texas Real Estate, LLC #14381594 Report a problem | ||
| 6/26/2020 | Price change | $662,000-1.2%$147/sqft |
Source: Simply Texas Real Estate, LLC #14358652 Report a problem | ||
| 6/15/2020 | Price change | $669,900-0.8%$149/sqft |
Source: Simply Texas Real Estate, LLC #14358652 Report a problem | ||
| 6/6/2020 | Listed for sale | $675,000+22.7%$150/sqft |
Source: Simply Texas Real Estate, LLC #14358652 Report a problem | ||
| 2/1/2018 | Listing removed | $549,900$122/sqft |
Source: Ebby Halliday, REALTORS #13545749 Report a problem | ||
| 12/20/2017 | Pending sale | $549,900$122/sqft |
Source: Ebby Halliday, REALTORS #13545749 Report a problem | ||
| 12/13/2017 | Price change | $549,900-5.2%$122/sqft |
Source: Ebby Halliday, REALTORS #13545749 Report a problem | ||
| 9/27/2017 | Price change | $580,000-2.5%$129/sqft |
Source: Ebby Halliday, REALTORS #13545749 Report a problem | ||
| 9/5/2017 | Price change | $595,000-0.8%$132/sqft |
Source: Ebby Halliday, REALTORS #13545749 Report a problem | ||
| 7/28/2017 | Price change | $600,000-2.8%$133/sqft |
Source: Ebby Halliday, REALTORS #13545749 Report a problem | ||
| 6/29/2017 | Price change | $617,000-1.7%$137/sqft |
Source: Ebby Halliday, REALTORS #13545749 Report a problem | ||
| 5/24/2017 | Price change | $627,500-1.8%$139/sqft |
Source: Ebby Halliday, REALTORS #13545749 Report a problem | ||
| 4/6/2017 | Listed for sale | $639,000$142/sqft |
Source: Ebby Halliday, REALTORS #13545749 Report a problem | ||
Public tax history
| Year | Property taxes | Tax assessment |
|---|---|---|
| 2025 | $1,896 -5% | $1,030,200 -3.1% |
| 2024 | $1,997 -5.4% | $1,062,864 -4.6% |
| 2023 | $2,111 +23.3% | $1,114,038 +41.5% |
| 2022 | $1,712 +25.3% | $787,070 +32.9% |
| 2021 | $1,367 +9.8% | $592,370 +6% |
| 2020 | $1,245 -3.9% | $558,844 -2.8% |
| 2019 | $1,295 +6.4% | $575,059 +6.5% |
| 2018 | $1,217 -86.6% | $539,726 +12.1% |
| 2017 | $9,085 | $481,615 +10% |
| 2016 | $9,085 -2.4% | $437,832 +5.9% |
| 2015 | $9,311 | $413,593 -4.9% |
| 2014 | $9,311 | $434,727 +4.4% |
| 2013 | $9,311 | $416,506 +9.1% |
| 2012 | -- | $381,690 -1.5% |
| 2011 | -- | $387,566 +4.8% |
| 2010 | -- | $369,889 -8.3% |
| 2009 | -- | $403,198 -7.3% |
| 2007 | -- | $434,987 |
Find assessor info on the county website
Monthly payment
Est. payment
Payment breakdown
Explore the cost of this home by adjusting the details. Changes won't be saved.Climate risks
Neighborhood: The Trails
Nearby schools
Schools provided by the listing agent
- Elementary: Purefoy
- Middle: Griffin
- High: Wakeland
- District: Frisco ISD
Source: NTREIS. This data may not be complete. We recommend contacting the local school district to confirm school assignments for this home.
Similar homes
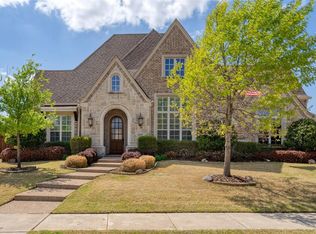
- $739,9005 bd4 ba3.9k sqft11209 Deep Canyon Trl, Frisco, TX 75033For Sale
 MLS ID #21324839, Amanda Anderson. NTREIS
 - $960,0005 bd4 ba4.3k sqft3931 Bal Harbour Ln, Frisco, TX 75033For Sale
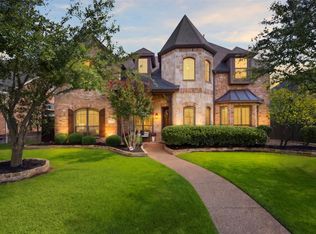 MLS ID #21350239, Christopher McQueary. NTREIS
 - $659,9005 bd3 ba3.2k sqft12321 Alfa Romeo Way, Frisco, TX 75033For Sale
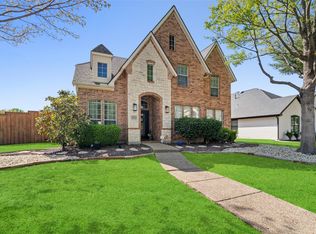 MLS ID #21318234, Lance Taylor. NTREIS
 - $975,0004 bd4 ba4.1k sqft3920 Siena Dr, Frisco, TX 75033For Sale
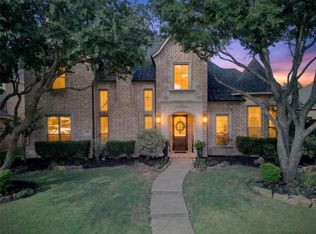 MLS ID #21338841, Raymond Edler. NTREIS
