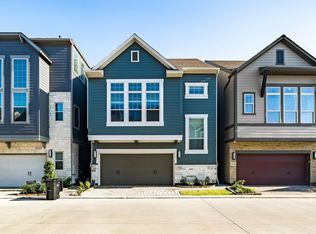
Welcome home to this beautifully upgraded 3 bedroom, 2.5 bathroom David Weekley patio home in the gated Brittmore Crossing community, complete with a community pool and dog park. Enjoy the convenience of a private driveway and formal entryway, where engineered hardwood floors and abundant natural light welcome you into the open concept kitchen, dining, and family room. Step outside to a spacious backyard featuring an extended covered patio and built in outdoor kitchen, creating the perfect space for relaxing or entertaining. With numerous thoughtful upgrades throughout, this home is one you won't want to miss. Available for an October 1, 2026 move in. Showings begin September 1, giving you plenty of time to plan your move. Highly regarded landlords!
Copyright notice - Data provided by HAR.com 2022 - All information provided should be independently verified.
House for rent
$3,500/moFees may apply
10974 Hewitt Cliff Ln, Houston, TX 77043
3beds
1,917sqft
Price may not include required fees and charges. Learn more|
Singlefamily
Available now
Air conditioner, electric
Electric dryer hookup laundry
2 Attached garage spaces parking
Electric, natural gas, wood
What's special
Spacious backyardBuilt in outdoor kitchenFormal entrywayExtended covered patioEngineered hardwood floorsAbundant natural lightPrivate driveway
- 22 days |
- -- |
- -- |
Zillow last checked:
Listing updated:
Travel times

Let’s turn your rent into credit progress
Build credit history with every on-time payment and get credit for the payment you’re already making.
Facts & features
Interior
Bedrooms & bathrooms
- Bedrooms: 3
- Bathrooms: 3
- Full bathrooms: 2
- 1/2 bathrooms: 1
Heating
- Electric, Natural Gas, Wood
Cooling
- Air Conditioner, Electric
Appliances
- Included: Dishwasher, Dryer, Full Size, Garbage Disposal, Gas Oven, Gas Range, Microwave Oven, Oven, Range, Refrigerator, Stove, Washer
- Laundry: Electric Dryer Hookup, In Unit, Washer Hookup
Features
- Formal Entry/Foyer, High Ceilings, Prewired for Alarm System
- Flooring: Carpet, Engineered Wood, Tile
Interior area
- Total interior livable area: 1,917 sqft
Property
Parking
- Total spaces: 2
- Parking features: Attached, Driveway, Garage, Open
- Has attached garage: Yes
- Has uncovered spaces: Yes
- Details: Contact manager
Features
- Stories: 2
- Patio & porch: Patio
- Exterior features: Build Line Restricted, Formal Entry/Foyer, Outdoor Kitchen
- Has private pool: Yes
- Pool features: Pool
- Has view: Yes
- View description: North
Lot
- Features: Cleared, Subdivided
Details
- Additional structures: Garage(s), Outdoor Kitchen
- Parcel number: 1443780020011
Construction
Type & style
- Home type: SingleFamily
- Architectural style: Contemporary/Modern
- Property subtype: SingleFamily
Condition
- Year built: 2023
Community & HOA
Community
- Features: Park, Pool
- Security: Prewired, Security System
HOA
- Amenities included: Dog Park, Park, Parking, Picnic Area, Pool
Location
- Region: Houston
Financial & listing details
- Lease term: Long Term,12 Months
Nearby apartments for rent

Price history
| Date | Event | Price |
|---|---|---|
| 8/5/2026 | Listed for rent | $3,500+2.9%$2/sqft |
Source:  HAR #53469766 Report a problem HAR #53469766 Report a problem | ||
| 9/30/2025 | Listing removed | $3,400$2/sqft |
Source: HAR #54673383 Report a problem | ||
| 9/4/2025 | Price change | $3,400-2.9%$2/sqft |
Source: HAR #54673383 Report a problem | ||
| 9/2/2025 | Price change | $3,500-1.4%$2/sqft |
Source: HAR #54673383 Report a problem | ||
| 8/29/2025 | Price change | $3,550-1.4%$2/sqft |
Source: HAR #54673383 Report a problem | ||
| 8/20/2025 | Price change | $3,600-2%$2/sqft |
Source: HAR #54673383 Report a problem | ||
| 8/8/2025 | Price change | $3,675-3.3%$2/sqft |
Source: HAR #54673383 Report a problem | ||
| 7/17/2025 | Listed for rent | $3,800$2/sqft |
Source: HAR #54673383 Report a problem | ||
Neighborhood: Spring Branch West
Nearby schools
GreatSchools rating
- 6/10Sherwood Elementary SchoolGrades: PK-5Distance: 0.5 mi
- 6/10Spring Forest Middle SchoolGrades: 6-8Distance: 2 mi
- 7/10Stratford High SchoolGrades: 9-12Distance: 2.1 mi