Skip main navigation
Sold for $550,000
  • $550,000

    10974 Stella Ct, Waldorf, MD 20603

    5beds
    2,152sqft
    Single Family Residence
    Built in 1999
    6,000 Square Feet Lot
    $547,700 Zestimate®
    $256/sqft
    $3,651 Estimated rent

    Home value

    $547,700

    $504,000 - $597,000

    $3,651/mo

    Zestimate® history
    Loading
    Loading...

    Owner options

    List your home for rent

    $3,651/mo

    Rent Zestimate®

    Find your next renter with Zillow Rental Manager. Plus, with online applications, you can quickly screen prospective tenants – for free.

    Learn more

    $3,651/mo

    Rent Zestimate®

    Refinance and save

    $3,484/mo

    Est. payment

    Refinancing to a lower rate could help reduce your monthly payments and save thousands over the life of the loan.

    See today's rates

    $3,484/mo

    Est. payment

    Explore your selling options

    Work with a Zillow partner agent

    Leverage their expertise and Zillow's premium Showcase listings to get your home seen by more buyers.

    Get started

    List with your own agent

    Get your home in front of millions of buyers by listing it on Zillow.

    Learn how to do it

    Sell it yourself

    Take full control of how buyers see your home on Zillow by listing For Sale by Owner (FSBO).

    List your home

    What's special

    Huge walk-in closetFruit treesTrek deckRose gardenGlassed-in showerChair railclassic wainscot panelsFitness room
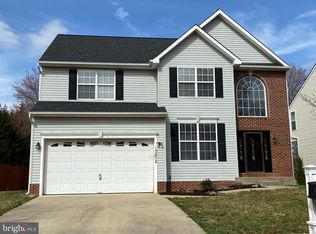
    Looking for a single-family home that will check all your boxes? This immaculately maintained 5-bedroom, 4 bath home located on a quiet street in one of Waldorf’s most coveted neighborhoods,STAVORS ACRES , is move in ready for you. “SPECTACULAR” with over 3100+square ft. Upon entry you will find stunning hardwood floors leading to your formal living room and an open-concept area with a spacious kitchen, family room and sun-filled dining area for warm, comfortable living whether entertaining or a quiet evening at home. The large gourmet kitchen serves as the heart of the home, fully equipped with Upgraded Samsung appliances with spacious center island, gas stove and plenty of cabinet and counter space. Living room and Dining room, has Crown Molding ,Chair RailClassic Wainscot panels with wide plank hardwood floors .Upstairs you can retreat into a spacious and well-appointed primary bedroom suite with a huge walk-in closet, a cozy sitting room, and a master bath with a sizable soaking tub as well as a glassed-in shower. Three additional bedrooms with an additional full bath completes the upper level. All bedrooms have upgraded laminate flooring. Oh, but it doesn’t end there! The fully finished basement is perfect for entertaining with an open-space sitting, gaming, bedroom, fitness room and wet-bar area PLUS a full bath /laundry area AND plenty of room for storage. AND THAT IS ONLY THE INSIDE. Your sunny dining area has sliding glass doors that opens to the outside with a Trek deck that accesses a large patio perfect for outdoor cooking and entertaining. Additionally, the home has EV vehicle system charging port, fenced in backyard for privacy including fruit trees and rose garden. This is a must see!

    Zillow last checked:

    Listing updated:

    Listed by:

    Terence KING 202-438-5055,

    Smart Realty, LLC.

    Bought with:

    Sharon Lewin, 618662

    Samson Properties

    Source: Bright MLS,MLS#: MDCH2047948MLS Logo

    Facts & features

    Interior

    Bedrooms & bathrooms
    • Bedrooms: 5
    • Bathrooms: 4
    • Full bathrooms: 3
    • 1/2 bathrooms: 1
    • Main level bathrooms: 1
    Heating
    • Forced Air, Natural Gas
    Cooling
    • Central Air, Natural Gas
    Appliances
    • Included: Dishwasher, Disposal, Ice Maker, Oven/Range - Gas, Range Hood, Refrigerator, Gas Water Heater
    Features
    • Breakfast Area, Dining Area, Family Room Off Kitchen, Open Floorplan, 9'+ Ceilings
    • Flooring: Hardwood, Laminate
    • Doors: Six Panel, Sliding Glass
    • Windows: Casement, Palladian, Screens
    • Basement: Full,Exterior Entry,Finished
    • Has fireplace: No
    Interior area
    • Total structure area: 2,152
    • Total interior livable area: 2,152 sqft
    • Finished area above ground: 2,152

    Property

    Parking
    • Total spaces: 2
    • Parking features: Garage Door Opener, Other, Concrete, Heated, Attached
    • Attached garage spaces: 2
    • Has uncovered spaces: Yes
    • Details: Garage Sqft: 420
    Accessibility
    • Accessibility features: None
    Features
    • Levels: Three
    • Stories: 3
    • Pool features: None
    • Fencing: Wood
    Lot
    • Size: 6,000 Square Feet
    • Features: Landscaped, Level, Rear Yard, Suburban
    Details
    • Additional structures: Above Grade
    • Parcel number: 0906265251
    • Zoning: RM
    • Special conditions: Standard

    Construction

    Type & style
    • Home type: SingleFamily
    • Architectural style: Colonial
    • Property subtype: Single Family Residence
    Materials
    • Vinyl Siding
    • Foundation: Concrete Perimeter
    • Roof: Composition,Asphalt,Shingle
    Condition
    • Excellent
    • New construction: No
    • Year built: 1999
    • Major remodel year: 2023
    Details
    • Builder model: AUGUSTA

    Utilities & green energy

    • Electric: 200+ Amp Service, 150 Amps
    • Sewer: Public Sewer
    • Water: Public
    • Utilities for property: Cable Available, Cable Connected, Other, Natural Gas Available, Electricity Available, Cable, Other Internet Service

    Community & HOA

    Community
    • Subdivision: Stavors Acres
    HOA
    • Has HOA: Yes
    • Services included: Common Area Maintenance
    • HOA fee: $39 monthly
    Location
    • Region: Waldorf

    Financial & listing details

    • Price per square foot: $256/sqft
    • Tax assessed value: $406,100
    • Annual tax amount: $5,294
    • Date on market: 10/6/2025
    • Listing agreement: Exclusive Agency
    • Listing terms: Cash,Conventional,FHA,VA Loan
    • Inclusions: Charcoal Grill, Freezer
    • Ownership: Fee Simple
    • Road surface type: Black Top

    Price history

    DateEventPrice
    11/7/2025Sold$550,000-2.7%$256/sqft
    Source: Bright MLS #MDCH2047948 Report a problem
    10/9/2025Pending sale$565,000$263/sqft
    Source: Bright MLS #MDCH2047948 Report a problem
    10/6/2025Listed for sale$565,000+225.6%$263/sqft
    Source: Bright MLS #MDCH2047948 Report a problem
    11/30/1999Sold$173,500+303.5%$81/sqft
    Source: Public Record Report a problem
    9/13/1999Sold$43,000$20/sqft
    Source: Public Record Report a problem

    Public tax history

    YearProperty taxesTax assessment
    2025$193 +16.3%$406,100 +5.2%
    2024$166 -96.2%$386,200 +9.4%
    2023$4,423 +24.4%$352,967 -8.6%
    2022$3,555 -1%$386,200 +34.8%
    2021$3,590 +3%$286,500 +3%
    2020$3,484 -1.9%$278,033 -3%
    2019$3,550 +3.2%$286,500 +9.7%
    2018$3,439 +1.4%$261,100 +1.4%
    2017$3,391 -3.7%$257,500 +1.4%
    2016$3,520 $253,900 +1.4%
    2015$3,520 $250,300
    2014$3,520 $250,300
    2013-- $250,300 -14.4%
    2012-- $292,400
    2011-- $292,400
    2010-- $292,400 -26.6%
    2009-- $398,620 +17.1%
    2008-- $340,450 +20.6%
    2007-- $282,280 +26%
    2006-- $224,110 +7.9%
    2005-- $207,656 +8.6%
    2004-- $191,203 +9.4%
    2003-- $174,750 0%
    2002-- $174,760
    2001-- $174,760
    Find assessor info on the county website

    Neighborhood: 20603

    Nearby schools

    GreatSchools rating
    Schools provided by the listing agent
    • District: Charles County Public Schools

    Source: Bright MLS. This data may not be complete. We recommend contacting the local school district to confirm school assignments for this home.

    Get a cash offer in 3 minutes
    Find out how much your home could sell for in as little as 3 minutes with a no-obligation cash offer.
    Estimated market value
    $547,700
    Get a cash offer in 3 minutes
    Find out how much your home could sell for in as little as 3 minutes with a no-obligation cash offer.
    Estimated market value
    $547,700