One or more photo(s) has been virtually staged. Welcome to 10974 Winter Crest Drive, a move-in-ready waterfront townhome located in the desirable, gated Rivercrest community of Riverview. This well-maintained two-bedroom, two-and-a-half-bath residence offers 1,340 square feet of thoughtfully designed living space and a truly maintenance-free lifestyle. Monthly HOA dues cover water, sewer, valet trash, concierge services, exterior insurance, exterior painting, roofing, and landscaping, allowing for worry-free living. The gated entry welcomes you into a bright interior featuring tile flooring in the kitchen and wet areas, with laminate flooring in the great room for a warm, modern look. The open-concept floor plan seamlessly connects the kitchen, dining, and living areas, making it ideal for both everyday living and entertaining. The kitchen is equipped with black appliances, tile flooring, bar seating, an eat-in nook, and stylish lighting. A separate dining area, indoor laundry closet with washer and dryer included, and a convenient half bath with a pedestal sink complete the first floor. Sliding glass doors off the great room lead to a screened lanai with peaceful waterfront views, perfect for relaxing or enjoying morning coffee. Upstairs, both bedrooms feature private ensuite bathrooms. The guest suite offers a tub/shower combination, while the primary suite includes a walk-in shower, cultured marble countertops, and a spacious walk-in closets. Brand-new carpet has been installed on the stairs and throughout the upper level for added comfort. The home’s south-facing front and north-facing rear exposure enhance energy efficiency. Additional features include an assigned parking space, ample guest parking, and an exterior storage closet. Rivercrest residents enjoy resort-style amenities including a community pool, splash pad, clubhouse, tennis and basketball courts, and playgrounds. With easy access to US-301 and I-75, this waterfront townhome blends convenience, comfort, and community living.
Sold for $210,000
$210,000
10974 Winter Crest Dr, Riverview, FL 33569
2beds
1,340sqft
Townhouse
Built in 2004
1,088 Square Feet Lot
$207,200 Zestimate®
$157/sqft
$1,926 Estimated rent
Home value
$207,200
$193,000 - $224,000
$1,926/mo
Zestimate® history
Owner options
List your home for rent
$1,926/mo
Rent Zestimate®
Find your next renter with Zillow Rental Manager. Plus, with online applications, you can quickly screen prospective tenants – for free.
$1,926/mo
Rent Zestimate®
Refinance and save
$1,940/mo
Est. payment
Refinancing to a lower rate could help reduce your monthly payments and save thousands over the life of the loan.
$1,940/mo
Est. payment
Explore your selling options
Work with a Zillow partner agent
Leverage their expertise and Zillow's premium Showcase listings to get your home seen by more buyers.
Get startedList with your own agent
Get your home in front of millions of buyers by listing it on Zillow.
Learn how to do itSell it yourself
Take full control of how buyers see your home on Zillow by listing For Sale by Owner (FSBO).
List your homeWhat's special
Gated entryStylish lightingWell-maintained two-bedroom two-and-a-half-bath residenceCultured marble countertopsAmple guest parkingOpen-concept floor planExterior storage closet
Zillow last checked:
Listing updated:
Listed by:
Jennifer Fieo 813-494-4873,
RE/MAX REALTY UNLIMITED 813-684-0016
Bought with:
Edyson Tavarez, 3420617
LPT REALTY, LLC
Source: Stellar MLS,MLS#: TB8465507 Originating MLS: Suncoast Tampa
Originating MLS: Suncoast Tampa
Facts & features
Interior
Bedrooms & bathrooms
- Bedrooms: 2
- Bathrooms: 3
- Full bathrooms: 2
- 1/2 bathrooms: 1
Rooms
- Room types: Great Room, Utility Room, Storage Rooms
Primary bedroom
- Features: Walk-In Closet(s)
- Level: Second
- Area: 132 Square Feet
- Dimensions: 11x12
Bedroom 2
- Features: Built-in Closet
- Level: Second
- Area: 81 Square Feet
- Dimensions: 9x9
Dinette
- Level: First
- Area: 42 Square Feet
- Dimensions: 6x7
Great room
- Level: First
- Area: 315 Square Feet
- Dimensions: 21x15
Kitchen
- Level: First
- Area: 100 Square Feet
- Dimensions: 10x10
Heating
- Central, Electric, Heat Pump
Cooling
- Central Air
Appliances
- Included: Dishwasher, Disposal, Dryer, Electric Water Heater, Microwave, Range, Refrigerator, Washer
- Laundry: Electric Dryer Hookup, In Kitchen, Inside, Laundry Closet, Washer Hookup
Features
- Ceiling Fan(s), Eating Space In Kitchen, Kitchen/Family Room Combo, Open Floorplan, PrimaryBedroom Upstairs, Solid Surface Counters, Split Bedroom, Thermostat, Walk-In Closet(s)
- Flooring: Ceramic Tile, Laminate
- Doors: Sliding Doors
- Windows: Blinds
- Has fireplace: No
Interior area
- Total structure area: 1,445
- Total interior livable area: 1,340 sqft
Property
Parking
- Parking features: Assigned
Features
- Levels: Two
- Stories: 2
- Patio & porch: Covered, Rear Porch, Screened
- Exterior features: Irrigation System, Lighting, Sidewalk
- Has view: Yes
- View description: Water, Pond
- Has water view: Yes
- Water view: Water,Pond
- Waterfront features: Pond
Lot
- Size: 1,088 Square Feet
- Features: Conservation Area, In County, Landscaped, Sidewalk
- Residential vegetation: Mature Landscaping, Trees/Landscaped
Details
- Parcel number: U32302060J00001100003.0
- Zoning: PD
- Special conditions: None
Construction
Type & style
- Home type: Townhouse
- Architectural style: Contemporary
- Property subtype: Townhouse
Materials
- Block, Stucco, Wood Frame
- Foundation: Slab
- Roof: Shingle
Condition
- Completed
- New construction: No
- Year built: 2004
Details
- Builder name: Arvida Homes
Utilities & green energy
- Sewer: Public Sewer
- Water: Public
- Utilities for property: BB/HS Internet Available, Cable Available, Electricity Connected, Fiber Optics, Phone Available, Public, Sewer Connected, Underground Utilities, Water Connected
Community & HOA
Community
- Features: Association Recreation - Owned, Community Mailbox, Deed Restrictions, Park, Playground, Pool, Sidewalks, Tennis Court(s)
- Security: Smoke Detector(s)
- Pet fee: $0 monthly
- Subdivision: RIVERCREST TWNHMS WEST PHAS
HOA
- Has HOA: Yes
- Amenities included: Basketball Court, Fence Restrictions, Playground, Recreation Facilities, Tennis Court(s)
- Services included: Common Area Taxes, Community Pool, Reserve Fund, Maintenance Structure, Maintenance Grounds, Pool Maintenance, Recreational Facilities, Sewer, Trash, Water
- HOA fee: $391 monthly
- HOA name: Wise Property Management - Benjamin Alair
- HOA phone: 813-968-5665
- Second HOA name: Rivercrest HOA
Location
- Region: Riverview
Financial & listing details
- Price per square foot: $157/sqft
- Tax assessed value: $184,085
- Annual tax amount: $1,175
- Date on market: 1/16/2026
- Cumulative days on market: 112 days
- Listing terms: Cash,Conventional,FHA,VA Loan
- Ownership: Fee Simple
- Total actual rent: 0
- Electric utility on property: Yes
- Road surface type: Paved, Asphalt
Price history
| Date | Event | Price |
|---|---|---|
| 2/23/2026 | Sold | $210,000+0.2%$157/sqft |
Source:  Stellar MLS #TB8465507 Report a problem Stellar MLS #TB8465507 Report a problem | ||
| 1/23/2026 | Pending sale | $209,500$156/sqft |
Source: Stellar MLS #TB8465507 Report a problem | ||
| 1/16/2026 | Listed for sale | $209,500-3.7%$156/sqft |
Source: Stellar MLS #TB8465507 Report a problem | ||
| 1/2/2026 | Listing removed | $217,500$162/sqft |
Source: Stellar MLS #TB8429510 Report a problem | ||
| 12/18/2025 | Price change | $217,500-0.9%$162/sqft |
Source: Stellar MLS #TB8429510 Report a problem | ||
| 11/7/2025 | Price change | $219,500-0.2%$164/sqft |
Source: Stellar MLS #TB8429510 Report a problem | ||
| 10/29/2025 | Price change | $219,900-2.2%$164/sqft |
Source: Stellar MLS #TB8429510 Report a problem | ||
| 10/16/2025 | Price change | $224,900-2.2%$168/sqft |
Source: Stellar MLS #TB8429510 Report a problem | ||
| 9/20/2025 | Listed for sale | $229,900+198.6%$172/sqft |
Source: Stellar MLS #TB8429510 Report a problem | ||
| 2/25/2014 | Sold | $77,000-6.1%$57/sqft |
Source: Public Record Report a problem | ||
| 11/28/2013 | Listed for sale | $82,000+26.2%$61/sqft |
Source: Coldwell Banker F.I. Grey & Son Residential, Inc. #W7534771 Report a problem | ||
| 4/11/2012 | Listing removed | $1,000$1/sqft |
Source: KINGS REALTY & PROPERTY MGMT. #T2512107 Report a problem | ||
| 4/5/2012 | Listed for rent | $1,000$1/sqft |
Source: KINGS REALTY & PROPERTY MGMT. #T2512107 Report a problem | ||
| 7/6/2010 | Sold | $65,000-13.3%$49/sqft |
Source: Public Record Report a problem | ||
| 2/14/2010 | Listed for sale | $75,000-43.5%$56/sqft |
Source: CENTURY 21 Shaw Realty Group #T2405935 Report a problem | ||
| 2/11/2005 | Sold | $132,700$99/sqft |
Source: Public Record Report a problem | ||
Public tax history
| Year | Property taxes | Tax assessment |
|---|---|---|
| 2025 | $1,212 +10.5% | $78,410 +2.9% |
| 2024 | $1,097 -11.6% | $76,200 +3% |
| 2023 | $1,241 -13% | $73,981 +3% |
| 2022 | $1,427 -2.2% | $71,826 +3% |
| 2021 | $1,459 -6.6% | $69,734 +1.4% |
| 2020 | $1,562 +0.1% | $68,771 +2.3% |
| 2019 | $1,560 | $67,225 +1.9% |
| 2018 | $1,560 +0.3% | $65,972 -22.2% |
| 2017 | $1,555 +3.4% | $84,761 +33.9% |
| 2016 | $1,504 +6.1% | $63,286 +0.7% |
| 2015 | $1,417 -23.6% | $62,846 +21.3% |
| 2014 | $1,854 | $51,790 +37.7% |
| 2013 | $1,854 +72.9% | $37,611 +1.7% |
| 2012 | $1,072 -11.7% | $36,982 -14.8% |
| 2011 | $1,215 -41% | $43,400 -28.1% |
| 2010 | $2,058 -2.6% | $60,402 -4% |
| 2009 | $2,113 -28% | $62,940 -39.8% |
| 2008 | $2,936 -14% | $104,603 -19.3% |
| 2007 | $3,414 +17.5% | $129,591 +8.2% |
| 2006 | $2,904 -6.3% | $119,798 +20.1% |
| 2005 | $3,098 | $99,776 +20817.4% |
| 2004 | -- | $477 |
| 2003 | -- | $477 |
| 2002 | -- | $477 |
Find assessor info on the county website
Neighborhood: Rivercrest
Nearby homes
- $205,1002 bd2 ba1.3k sqft10972 Winter Crest Dr, Riverview, FL 33569Off Market
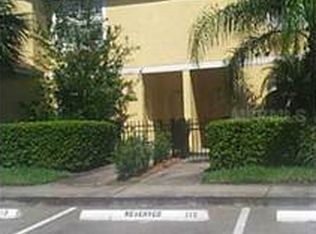
- $242,0002 bd3 ba1.3k sqft10976 Winter Crest Dr, Riverview, FL 33569Sold
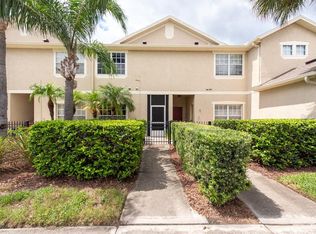
- $217,0003 bd2 ba1.5k sqft10970 Winter Crest Dr, Riverview, FL 33569Off Market
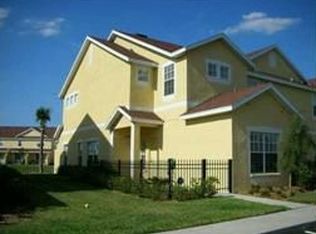
- $203,0002 bd3 ba1.3k sqft10978 Winter Crest Dr, Riverview, FL 33569Off Market

- $211,1003 bd2 ba1.5k sqft10980 Winter Crest Dr, Riverview, FL 33569Off Market
- $235,0003 bd3 ba1.5k sqft10966 Winter Crest Dr, Riverview, FL 33569Sold
- $208,3002 bd2 ba1.3k sqft10964 Winter Crest Dr, Riverview, FL 33569Off Market
- $219,1002 bd2 ba1.3k sqft11022 Winter Crest Dr, Riverview, FL 33569Off Market
Nearby schools
GreatSchools rating
- 6/10Sessums Elementary SchoolGrades: PK-5Distance: 0.5 mi
- 2/10Rodgers Middle SchoolGrades: 6-8Distance: 2.1 mi
- 6/10Riverview High SchoolGrades: 9-12Distance: 1.7 mi
Schools provided by the listing agent
- Elementary: Sessums-HB
- Middle: Rodgers-HB
- High: Robinson-HB
Source: Stellar MLS. This data may not be complete. We recommend contacting the local school district to confirm school assignments for this home.
Get a cash offer in 3 minutes
Find out how much your home could sell for in as little as 3 minutes with a no-obligation cash offer.
Estimated market value
$207,200
Get a cash offer in 3 minutes
Find out how much your home could sell for in as little as 3 minutes with a no-obligation cash offer.
Estimated market value
$207,200
- Florida
- Hillsborough County
- Riverview
- 33569
- Rivercrest
- 10974 Winter Crest Dr
Nearby cities
Nearby neighborhoods
Nearby zip codes
Other Riverview Topics
