NO HOA!! Tucked away on a quiet private road with only a handful of neighbors, this Colonial-style home offers the privacy and peaceful setting you’ve been searching for. Nestled on 2 beautiful acres surrounded by mature trees, the property features a fenced backyard and side yard, creating the perfect space for entertaining, pets, gardening, or simply enjoying nature. Pull into the long paved driveway and take a moment on the charming front porch. Relax and enjoy the sights and sounds of country living. Inside, laminate plank flooring flows throughout the main level. The spacious family room features a cozy gas fireplace and opens to the formal dining room, creating an inviting layout for everyday living and special gatherings. The kitchen offers a breakfast bar and easy access to the screened in porch—an ideal place to unwind with your favorite music, morning coffee, or evening drink while overlooking the private backyard. Just outside the attached garage, you’ll find a stamped concrete patio with a fire pit, perfect for relaxing evenings under the stars and making memories with family and friends. The main level also includes a convenient half bath, while the finished walkout basement offers a large recreation room, an additional finished room ideal for guests, hobbies, or a home office, plus a spacious laundry and utility room with a utility sink and abundant storage. Upstairs, the primary suite features laminate plank flooring, a spacious closet, and a private bath with double vanity and stall shower. Two additional bedrooms with carpeting and a full bathroom complete the upper level. Additional features include a whole-house water softener system, attached garage, and plenty of outdoor space to enjoy. According to VDH Septic is 3 bedroom conventional. Deep well is 380 Ft. Conveniently located near Dahlgren, Fredericksburg, Richmond, and Washington, D.C., this home offers the perfect combination of privacy, comfort, and accessibility. If you’re looking for a peaceful retreat without HOA restrictions, 10975 Colbys Lane is ready to welcome you home.
For sale
$439,900
10975 Colbys Ln, King George, VA 22485
4beds
2,172sqft
:
Get pre-qualified$2,618/mo
Single Family Residence
Built in 1999
2.02 Acres Lot
$-- Zestimate®
$203/sqft
$-- HOA
What's special
Cozy gas fireplaceSpacious closetLong paved drivewayAttached garageCharming front porchSpacious family room
- 9 days |
- 1,035 |
- 106 |
Likely to sell faster than
Zillow last checked:
Listing updated:
Listed by:
Svetlana Moran 540-538-5486,
Keller Williams Capital Properties 5406598633,
Co-Listing Agent: Kristina Shevchenko 513-362-0597,
Keller Williams Capital Properties
Source: Bright MLS,MLS#: VAKG2008574
Facts & features
Interior
Bedrooms & bathrooms
- Bedrooms: 4
- Bathrooms: 3
- Full bathrooms: 2
- 1/2 bathrooms: 1
- Main level bathrooms: 1
Rooms
- Room types: Dining Room, Primary Bedroom, Bedroom 2, Bedroom 3, Bedroom 4, Kitchen, Family Room, Laundry, Recreation Room, Utility Room, Bathroom 2, Primary Bathroom, Half Bath
Primary bedroom
- Features: Flooring - Laminate Plank, Ceiling Fan(s), Walk-In Closet(s)
- Level: Upper
Bedroom 2
- Features: Flooring - Carpet
- Level: Upper
Bedroom 3
- Features: Flooring - Carpet
- Level: Upper
Bedroom 4
- Features: Flooring - Carpet, Recessed Lighting
- Level: Lower
Primary bathroom
- Features: Flooring - Ceramic Tile, Double Sink, Bathroom - Stall Shower
- Level: Upper
Bathroom 2
- Features: Bathroom - Tub Shower, Flooring - Ceramic Tile
- Level: Upper
Dining room
- Features: Flooring - Laminate Plank
- Level: Main
Family room
- Features: Fireplace - Gas, Flooring - Laminate Plank, Ceiling Fan(s)
- Level: Main
Half bath
- Features: Flooring - Ceramic Tile
- Level: Main
Kitchen
- Features: Breakfast Bar, Flooring - Laminate Plank, Kitchen - Electric Cooking, Track Lighting, Pantry
- Level: Main
Laundry
- Level: Lower
Recreation room
- Features: Flooring - Carpet, Recessed Lighting
- Level: Lower
Utility room
- Features: Flooring - Concrete
- Level: Lower
Heating
- Heat Pump, Central, Electric, Propane
Cooling
- Central Air, Ceiling Fan(s), Heat Pump, Electric
Appliances
- Included: Washer, Dryer, Dishwasher, Cooktop, Microwave, Refrigerator, Water Heater, Disposal, Electric Water Heater
- Laundry: Lower Level, In Basement, Laundry Room
Features
- Flooring: Ceramic Tile, Laminate, Carpet
- Doors: French Doors, Storm Door(s)
- Basement: Connecting Stairway,Exterior Entry,Interior Entry,Improved,Heated,Full,Partial,Finished
- Number of fireplaces: 1
- Fireplace features: Screen, Gas/Propane
Interior area
- Total structure area: 2,172
- Total interior livable area: 2,172 sqft
- Finished area above ground: 1,452
- Finished area below ground: 720
Video & virtual tour
Property
Parking
- Total spaces: 6
- Parking features: Garage Faces Front, Garage Door Opener, Inside Entrance, Driveway, Attached
- Attached garage spaces: 2
- Uncovered spaces: 4
- Details: Garage Sqft: 468
Accessibility
- Accessibility features: None
Features
- Levels: Three
- Stories: 3
- Patio & porch: Deck, Patio, Porch, Screened, Roof Deck
- Exterior features: Extensive Hardscape, Lighting
- Pool features: None
- Fencing: Partial,Privacy,Back Yard
- Has view: Yes
- View description: Garden
- Frontage length: Road Frontage: 210
Lot
- Size: 2.02 Acres
- Dimensions: 263 x 422 x 210 x 401
- Features: Backs to Trees, Landscaped, Private, Front Yard, Rear Yard, Secluded, Wooded
Details
- Additional structures: Above Grade, Below Grade
- Parcel number: 25////9/A
- Zoning: A2
- Zoning description: Agricultural
- Special conditions: Standard
Construction
Type & style
- Home type: SingleFamily
- Architectural style: Colonial
- Property subtype: Single Family Residence
Materials
- Vinyl Siding
- Foundation: Concrete Perimeter
- Roof: Shingle
Condition
- Very Good
- New construction: No
- Year built: 1999
- Major remodel year: 2020
Utilities & green energy
- Sewer: Private Sewer
- Water: Well
Community & HOA
Community
- Security: Security System
- Subdivision: Non E
HOA
- Has HOA: No
Location
- Region: King George
Financial & listing details
- Price per square foot: $203/sqft
- Tax assessed value: $354,100
- Annual tax amount: $2,285
- Date on market: 8/1/2026
- Listing agreement: Exclusive Right To Sell
- Ownership: Fee Simple
- Road surface type: Gravel
Estimated market value
Not available
Estimated sales range
Not available
Not available
Price history
| Date | Event | Price |
|---|---|---|
| 8/1/2026 | Listed for sale | $439,900+276.9%$203/sqft |
Source:  Bright MLS #VAKG2008574 Report a problem Bright MLS #VAKG2008574 Report a problem | ||
| 9/8/1999 | Sold | $116,700$54/sqft |
Source: Public Record Report a problem | ||
Public tax history
| Year | Property taxes | Tax assessment |
|---|---|---|
| 2025 | $2,285 | $336,000 |
| 2024 | $2,285 | $336,000 |
| 2023 | $2,285 -2.9% | $336,000 |
| 2022 | $2,352 +43.6% | $336,000 +49.7% |
| 2021 | $1,638 +4.3% | $224,400 |
| 2020 | $1,571 | $224,400 |
| 2018 | $1,571 | $224,400 +7% |
| 2017 | -- | $209,700 |
| 2016 | -- | $209,700 |
| 2015 | -- | $209,700 |
| 2014 | -- | $209,700 -4.8% |
| 2013 | -- | $220,300 +4.8% |
| 2012 | -- | $210,200 |
| 2011 | -- | $210,200 +2.8% |
| 2010 | -- | $204,500 -22.3% |
| 2009 | -- | $263,200 +8% |
| 2007 | -- | $243,800 |
| 2006 | -- | $243,800 +96.1% |
| 2005 | -- | $124,300 |
| 2004 | -- | $124,300 |
| 2003 | -- | $124,300 |
| 2002 | -- | $124,300 +12.5% |
| 2001 | -- | $110,500 |
| 2000 | -- | $110,500 |
Find assessor info on the county website
Monthly payment
Est. payment
Payment breakdown
Explore the cost of this home by adjusting the details. Changes won't be saved.Climate risks
Neighborhood: 22485
Nearby schools
GreatSchools rating
- 5/10King George Elementary SchoolGrades: PK-5Distance: 0.7 mi
- 6/10King George Middle SchoolGrades: 6-8Distance: 2 mi
- 5/10King George High SchoolGrades: 9-12Distance: 1.7 mi
Schools provided by the listing agent
- Elementary: King George
- Middle: King George
- High: King George
- District: King George County Public Schools
Source: Bright MLS. This data may not be complete. We recommend contacting the local school district to confirm school assignments for this home.
- $375,3003 bd2 ba952 sqft10821 Colbys Ln, King George, VA 22485Off Market
- $572,5003 bd3 ba2.1k sqft10797 Colbys Ln, King George, VA 22485Off Market
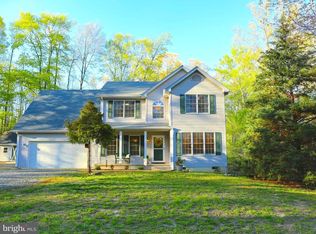
- $138,200-- bd-- ba-- sqftColbys Ln, King george, VA 22485Off Market
- $342,1002.81 acres10507 Tinsbloom Mill Ln, King George, VA 22485Off Market
- $416,6003 bd3 ba2.1k sqft10724 Colbys Ln, King George, VA 22485Off Market
- $595,0003 bd2 ba1.9k sqft10367 Walkers Ln, King George, VA 22485Sold
- $315,0003 bd2 ba1.3k sqft10515 Tinsbloom Mill Ln, King George, VA 22485Sold
- $657,1004 bd3 ba2.4k sqft10721 Colbys Ln, King George, VA 22485Off Market
A local agent can set up tours, give advice and negotiate with sellers.
A local lender can help you make sure your offer is ready when you are.
Similar homes
- $425,0003 bd2 ba1.2k sqft9641 Pamunkey Dr, King George, VA 22485For Sale

 MLS ID #VAKG2008222, Lisa G Bartley, Keller Williams Capital Properties. Bright MLS
 - $415,0003 bd3 ba1.9k sqft6234 Wheeler Dr, King George, VA 22485For Sale
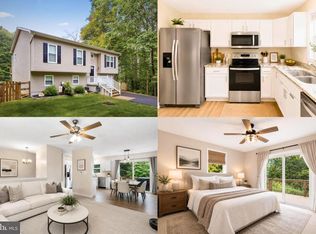 MLS ID #VAKG2008480, Sarah Reynolds, Keller Williams Realty. Bright MLS
 - $425,0003 bd2 ba2.1k sqft17250 Stoney Knoll Rd, King George, VA 22485For Sale
 MLS ID #VAKG2008544, Corey Green, Green & Company. Bright MLS
 - $527,8144 bd3 ba2.2k sqft6835 Anderson Ct, King George, VA 22485For Sale
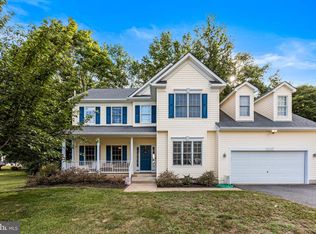 MLS ID #VAKG2008370, Mike Gray, CENTURY 21 New Millennium. Bright MLS
 - $429,9004 bd3 ba2k sqft14750 Jennifer Ct, Issue, MD 20645For SaleMLS ID #MDCH2058130, Ross Simone, RE/MAX Realty Group. Bright MLS
- $449,9003 bd3 ba1.7k sqft6142 7th St, King George, VA 22485For SaleMLS ID #VAKG2007992, Amy Cherry Taylor, Porch & Stable Realty, LLC. Bright MLS
- $570,0003 bd3 ba1.8k sqft6731 Ginseng Ln, King George, VA 22485For SaleMLS ID #VAKG2007530, Julie Barrett, United Real Estate Premier. Bright MLS
- $499,9004 bd3 ba1.8k sqft498 Brooke Rd, Fredericksburg, VA 22405For SaleMLS ID #VAST2052696, Peter Tucker, Belcher Real Estate, LLC.. Bright MLS
- $419,0004 bd4 ba2.3k sqft21182 Mount Rd, Rappahannock Academy, VA 22538For SaleMLS ID #VACV2010550, Emma Stoddard, Hometown Realty Services, Inc.. Bright MLS
- $449,9004 bd2 ba2.2k sqft605 Payton Dr, Fredericksburg, VA 22405For SaleMLS ID #VAST2052742, Carolyn Liddell, Sun Realty Of Fredericksburg. Bright MLS
- $574,9004 bd5 ba3k sqft6116 Schooner Cir, King George, VA 22485For SaleMLS ID #VAKG2008586, Brittany Zywusko, King George Realty. Bright MLS
- $534,9004 bd3 ba2.4k sqftArgyle Hills, Fredericksburg, VA 22405For SaleMLS ID #VAST2052656, Christy Donaldson, Samson Properties. Bright MLS
- $--3 bd2 ba1.1k sqft700 Perry Dr, Fredericksburg, VA 22405AuctionAuction.com 2
- $399,0004 bd2 ba2.1k sqft107 Bonnie Del Dr, Colonial Beach, VA 22443For SaleMLS ID #VAWE2011822, Rachel Scott, Coldwell Banker Elite. Bright MLS
- $542,0003 bd3 ba2.2k sqft6355 Pointer Ln, King George, VA 22485For SaleMLS ID #VAKG2008576, Melissa Stewart, Coldwell Banker Elite. Bright MLS
- $445,0003 bd3 ba1.7k sqft3517 Lancaster Ring Rd, Fredericksburg, VA 22408For SaleMLS ID #VASP2043126, Dagmar Maticic, Belcher Real Estate, LLC.. Bright MLS
- $625,0004 bd2 ba2.8k sqft6122 7th St, King George, VA 22485For SaleMLS ID #VAKG2008522, Sheri Pierce, Century 21 Redwood Realty. Bright MLS
- $430,0004 bd3 ba1.9k sqft281 Truslow Rd, Fredericksburg, VA 22405For SaleMLS ID #VAST2051790, Sarah Stelmok, Nest Realty Fredericksburg. Bright MLS
- $409,9003 bd1 ba1.1k sqft6181 3rd St, King George, VA 22485For SaleMLS ID #VAKG2008032, Laura Reynolds-Stoner, Coldwell Banker Elite. Bright MLS
- $410,0003 bd2 ba1.2k sqft714 Scott Dr, Fredericksburg, VA 22405For SaleMLS ID #VAST2052670, Dagmar Maticic, Belcher Real Estate, LLC.. Bright MLS
