Skip main navigation
Sold for $420,000
  • $420,000

    10975 E JANET Way, Dewey, AZ 86327

    1beds
    1baths
    1,018sqft
    Single Family Residence
    Built in 2016
    1.36 Acres Lot
    $411,700 Zestimate®
    $413/sqft
    $1,844 Estimated rent

    Home value

    $411,700

    $362,000 - $465,000

    $1,844/mo

    Zestimate® history
    Loading
    Loading...

    Owner options

    List your home for rent

    $1,844/mo

    Rent Zestimate®

    Find your next renter with Zillow Rental Manager. Plus, with online applications, you can quickly screen prospective tenants – for free.

    Learn more

    $1,844/mo

    Rent Zestimate®

    Refinance and save

    $2,413/mo

    Est. payment

    Refinancing to a lower rate could help reduce your monthly payments and save thousands over the life of the loan.

    See today's rates

    $2,413/mo

    Est. payment

    Explore your selling options

    Work with a Zillow partner agent

    Leverage their expertise and Zillow's premium Showcase listings to get your home seen by more buyers.

    Get started

    List with your own agent

    Get your home in front of millions of buyers by listing it on Zillow.

    Learn how to do it

    Sell it yourself

    Take full control of how buyers see your home on Zillow by listing For Sale by Owner (FSBO).

    List your home

    What's special

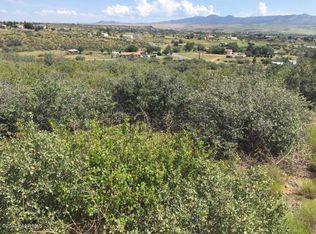
    This one-of-a-kind, site-built home offers 1 bedroom and 1 bath, with 1,018 sq. ft. of livable space designed for maximum comfort and functionality. The home features an impressive magnitude of outdoor living spaces perfect for entertaining and relaxation. 360 views of Mingus and the Bradshaws. Inside, you'll find a custom-built 72-inch refrigerator/freezer, a seamless one-piece countertop, triple-pane windows for superior insulation, and a commercial-grade cooktop. The unique, fireproof, pest-proof, waterproof, and wind-resistant custom wall system is built to withstand winds up to 115 mph. Step outside to enjoy a 160 sq. ft. outdoor kitchen and bar, complete with a full-size refrigerator, electric smoker, wood fire pizza oven, 36-inch propane griddle, two built-in ice chests, and stainless steel prep tables with epoxy counters. You'll also have access to a 160 sq. ft. "she shed" and a 320 sq. ft. shop for all your hobbies and storage needs. The full RV hookup pad includes electric, septic, and water hookups. The property features a 20x20 metal carport and multiple outdoor areas including a 220 sq. ft. insulated sunroom and an additional 180 sq. ft. screened interior patio, perfect for enjoying the outdoors year-round. With every detail thoughtfully designed for maximum outdoor and indoor enjoyment, this property is an entertainer's dream and a true sanctuary!

    Zillow last checked:

    Listing updated:

    Listed by:

    Lee Giblin 928-910-2777,

    Code of the West

    Bought with:

    Non-MLS Agent

    Non-MLS Office

    Source: ARMLS,MLS#: 6859861MLS Logo

    Facts & features

    Interior

    Bedrooms & bathrooms
    • Bedrooms: 1
    • Bathrooms: 1
    Heating
    • Mini Split, Electric
    Cooling
    • Ceiling Fan(s), Evaporative Cooling, Mini Split
    Appliances
    • Included: Electric Cooktop
    Features
    • High Speed Internet, 9+ Flat Ceilings, No Interior Steps, Wet Bar, Kitchen Island, Pantry
    • Flooring: Laminate
    • Windows: ENERGY STAR Qualified Windows, Vinyl Frame
    • Has basement: No
    • Has fireplace: Yes
    • Fireplace features: See Remarks
    Interior area
    • Total structure area: 1,018
    • Total interior livable area: 1,018 sqft

    Property

    Parking
    • Total spaces: 1
    • Parking features: RV Access/Parking, Gated, RV Gate
    • Carport spaces: 1
    Accessibility
    • Accessibility features: Zero-Grade Entry, Lever Handles, Bath Lever Faucets, Bath 60in Trning Rad, Accessible Hallway(s), Accessible Kitchen
    Features
    • Stories: 1
    • Patio & porch: Patio
    • Exterior features: Screened in Patio(s), Storage, Built-in Barbecue, RV Hookup
    • Pool features: None
    • Has spa: Yes
    • Spa features: Heated, Private
    • Fencing: Other,Chain Link
    Lot
    • Size: 1.36 Acres
    • Features: Natural Desert Back, Natural Desert Front
    Details
    • Parcel number: 40203100
    • Horses can be raised: Yes

    Construction

    Type & style
    • Home type: SingleFamily
    • Architectural style: Ranch
    • Property subtype: Single Family Residence
    Materials
    • ICAT Recessed Lighting, Metal Siding, Other, Steel Frame, Stone, Block
    • Roof: Metal
    Condition
    • Year built: 2016
    Details
    • Builder name: Owner

    Utilities & green energy

    • Electric: 220 Volts in Kitchen
    • Sewer: Septic Tank
    • Water: Private Well, Onsite Well
    Green energy
    • Water conservation: Gray Water System

    Community & neighborhood

    Security
    • Security features: Security System Owned
    Location
    • Region: Dewey
    • Subdivision: VALLEY HIGH SMOKI MEADOWS ADD

    Other

    Other facts
    • Listing terms: Cash,Conventional,1031 Exchange,FHA,VA Loan
    • Ownership: Fee Simple

    Price history

    DateEventPrice
    8/1/2025Sold$420,000+5.3%$413/sqft
    Source: ARMLS #6859861 Report a problem
    7/24/2025Pending sale$399,000$392/sqft
    Source: ARMLS #6859861 Report a problem
    7/2/2025Price change$399,000-15.1%$392/sqft
    Source: ARMLS #6859861 Report a problem
    6/4/2025Listed for sale$470,000$462/sqft
    Source: PAAR as distributed by MLS GRID #1072881 Report a problem
    6/1/2025Pending sale$470,000$462/sqft
    Source: PAAR as distributed by MLS GRID #1072881 Report a problem
    5/12/2025Price change$470,000-4.1%$462/sqft
    Source: PAAR as distributed by MLS GRID #1072881 Report a problem
    5/1/2025Listed for sale$490,000+620.6%$481/sqft
    Source: PAAR as distributed by MLS GRID #1072881 Report a problem
    12/21/2005Sold$68,000+126.7%$67/sqft
    Source: Public Record Report a problem
    12/22/2003Sold$30,000+9900%$29/sqft
    Source: Public Record Report a problem
    6/28/1999Sold$300
    Source: Public Record Report a problem

    Public tax history

    YearProperty taxesTax assessment
    2025$1,334 +9.1%$15,060 +5%
    2024$1,223 +1.7%$14,343 -55.7%
    2023$1,203 -4.3%$32,375 +24.5%
    2022$1,256 +4%$26,009 +4.5%
    2021$1,207 +1.3%$24,896 +2.3%
    2020$1,193 +5.2%$24,332
    2019$1,134 --
    2018-- --
    2017-- --
    2016-- --
    2015-- --
    2014-- --
    2013-- --
    2012-- --
    2011$497 $4,560
    2010-- --
    2009$211 +8.9%--
    2008$194 --
    2007-- --
    2006-- --
    2005-- --
    2004-- --
    2003-- --
    2002-- --
    2001-- --

    Find assessor info on the county website

    Neighborhood: 86327

    Nearby schools

    GreatSchools rating
    Schools provided by the listing agent
    • Elementary: Humboldt Elementary School
    • Middle: Bradshaw Mountain Middle School
    • District: Humboldt Unified District

    Source: ARMLS. This data may not be complete. We recommend contacting the local school district to confirm school assignments for this home.

    Get a cash offer in 3 minutes
    Find out how much your home could sell for in as little as 3 minutes with a no-obligation cash offer.
    Estimated market value
    $411,700
    Get a cash offer in 3 minutes
    Find out how much your home could sell for in as little as 3 minutes with a no-obligation cash offer.
    Estimated market value
    $411,700