Experience luxury and comfort in this stunningly remodeled 4-bedroom, 3-bath BRICK RANCH near South Lyon. Nestled on a spacious 1-acre lot with exclusive lake privileges, this home offers an idyllic "up north" atmosphere combined with the convenience of modern living. Boasting a beautifully flowing floor plan, this property features high-end luxury vinyl tile flooring and plush new carpeting in the bedrooms. The heart of the home is a dynamite kitchen equipped with granite countertops, a large island, pristine white cabinets, chic ceramic backsplash, and stainless steel appliances, all complemented by a cozy eating area. Relax in the bright living room with a charming bay window or entertain in the formal dining room. The family room, anchored by a classic brick fireplace, opens to a massive four-season room with access to side and back decks—perfect for enjoying serene outdoor living. Elegantly appointed with crown and base molding and stylish wainscoting, the home also features a private wing with three bedrooms including a luxurious primary suite. A separate fourth bedroom and bonus room offer flexible space for a gym or study. Additional highlights include a new circular driveway, a 2-car attached garage with pass-through, and lake access on a chain of four lakes, with an association park and beach on Sandy Bottom Lake. Located just minutes from downtown South Lyon and a short drive to Ann Arbor, this home provides a peaceful retreat with easy access to urban amenities. Don’t miss out on South Lyon schools and lower Green Oak Twp taxes!
Sold for $440,000
$440,000
10975 Four Lakes Dr, South Lyon, MI 48178
4beds
3,150sqft
Single Family Residence
Built in 1975
1.07 Acres Lot
$530,500 Zestimate®
$140/sqft
$2,965 Estimated rent
Home value
$530,500
$483,000 - $578,000
$2,965/mo
Zestimate® history
Owner options
List your home for rent
$2,965/mo
Rent Zestimate®
Find your next renter with Zillow Rental Manager. Plus, with online applications, you can quickly screen prospective tenants – for free.
$2,965/mo
Rent Zestimate®
Refinance and save
$3,128/mo
Est. payment
Refinancing to a lower rate could help reduce your monthly payments and save thousands over the life of the loan.
$3,128/mo
Est. payment
Explore your selling options
Work with a Zillow partner agent
Leverage their expertise and Zillow's premium Showcase listings to get your home seen by more buyers.
Get startedList with your own agent
Get your home in front of millions of buyers by listing it on Zillow.
Learn how to do itSell it yourself
Take full control of how buyers see your home on Zillow by listing For Sale by Owner (FSBO).
List your homeWhat's special
Zillow last checked:
Listing updated:
Listed by:
Bruce J Simon 248-752-3088,
Real Estate One-WB/FH
Bought with:
Gina Willingham, 6501429200
Keller Williams Professionals
Source: Realcomp II,MLS#: 20240026655
Facts & features
Interior
Bedrooms & bathrooms
- Bedrooms: 4
- Bathrooms: 3
- Full bathrooms: 3
Primary bedroom
- Level: Entry
- Dimensions: 17 x 12
Bedroom
- Level: Entry
- Dimensions: 19 x 12
Bedroom
- Level: Entry
- Dimensions: 13 x 11
Bedroom
- Level: Entry
- Dimensions: 15 x 12
Primary bathroom
- Level: Entry
- Dimensions: 7 x 5
Other
- Level: Entry
- Dimensions: 8 x 5
Other
- Level: Entry
- Dimensions: 9 x 5
Dining room
- Level: Entry
- Dimensions: 12 x 11
Family room
- Level: Entry
- Dimensions: 20 x 15
Other
- Level: Entry
- Dimensions: 20 x 18
Kitchen
- Level: Entry
- Dimensions: 20 x 13
Laundry
- Level: Entry
- Dimensions: 7 x 4
Living room
- Level: Entry
- Dimensions: 19 x 13
Other
- Level: Entry
- Dimensions: 20 x 12
Heating
- Forced Air, Natural Gas
Cooling
- Central Air
Appliances
- Included: Dishwasher, Disposal, Free Standing Electric Range, Free Standing Refrigerator, Range Hood, Stainless Steel Appliances
- Laundry: Laundry Room
Features
- High Speed Internet, Programmable Thermostat
- Has basement: No
- Has fireplace: Yes
- Fireplace features: Family Room, Gas
Interior area
- Total interior livable area: 3,150 sqft
- Finished area above ground: 3,150
Property
Parking
- Total spaces: 2
- Parking features: Two Car Garage, Attached, Circular Driveway, Direct Access, Electricityin Garage, Garage Door Opener
- Attached garage spaces: 2
Features
- Levels: One
- Stories: 1
- Entry location: GroundLevel
- Patio & porch: Deck, Patio, Porch
- Exterior features: Lighting
- Pool features: None
- Waterfront features: All Sports Lake, Beach Access, Lake Privileges
- Body of water: Sandy Bottom Lake
Lot
- Size: 1.07 Acres
- Dimensions: 207.00 x 226.00
Details
- Additional structures: Sheds
- Parcel number: 1627402006
- Special conditions: Short Sale No,Standard
Construction
Type & style
- Home type: SingleFamily
- Architectural style: Ranch
- Property subtype: Single Family Residence
Materials
- Brick
- Foundation: Crawl Space
- Roof: Asphalt
Condition
- New construction: No
- Year built: 1975
- Major remodel year: 2024
Utilities & green energy
- Sewer: Septic Tank
- Water: Well
- Utilities for property: Cable Available
Community & HOA
Community
- Security: Carbon Monoxide Detectors, Smoke Detectors
HOA
- Has HOA: Yes
- HOA fee: $350 annually
Location
- Region: South Lyon
Financial & listing details
- Price per square foot: $140/sqft
- Tax assessed value: $177,190
- Annual tax amount: $5,145
- Date on market: 4/25/2024
- Cumulative days on market: 67 days
- Listing agreement: Exclusive Right To Sell
- Listing terms: Cash,Conventional,FHA,Va Loan
Price history
| Date | Event | Price |
|---|---|---|
| 7/31/2024 | Sold | $440,000-2.2%$140/sqft |
Source:  Realcomp II #20240026655 Report a problem Realcomp II #20240026655 Report a problem | ||
| 7/10/2024 | Pending sale | $450,000$143/sqft |
Source: Realcomp II #20240026655 Report a problem | ||
| 6/18/2024 | Price change | $450,000-8.2%$143/sqft |
Source: Realcomp II #20240026655 Report a problem | ||
| 5/30/2024 | Price change | $490,000-2%$156/sqft |
Source: Realcomp II #20240026655 Report a problem | ||
| 5/14/2024 | Price change | $500,000-4.8%$159/sqft |
Source: Realcomp II #20240026655 Report a problem | ||
| 4/30/2024 | Price change | $525,000-2.8%$167/sqft |
Source: Realcomp II #20240026655 Report a problem | ||
| 4/25/2024 | Listed for sale | $540,000+80%$171/sqft |
Source: Realcomp II #20240026655 Report a problem | ||
| 2/14/2024 | Sold | $300,000+20.5%$95/sqft |
Source: Public Record Report a problem | ||
| 4/2/2015 | Sold | $249,000$79/sqft |
Source: Public Record Report a problem | ||
| 9/6/2014 | Listing removed | $249,000$79/sqft |
Source: Keller Williams Northville Bsn #214040209 Report a problem | ||
| 8/28/2014 | Price change | $249,000-3.9%$79/sqft |
Source: Keller Williams Northville Bsn #214040209 Report a problem | ||
| 8/6/2014 | Listed for sale | $259,000-27.6%$82/sqft |
Source: Keller Williams Northville Bsn #214040209 Report a problem | ||
| 7/22/2014 | Sold | $357,500+32.9%$113/sqft |
Source: Agent Provided Report a problem | ||
| 7/18/2014 | Price change | $269,000-3.6%$85/sqft |
Source: Keller Williams Northville Bsn #214040209 Report a problem | ||
| 6/14/2014 | Price change | $279,000-3.5%$89/sqft |
Source: Northville Business Center #214040209 Report a problem | ||
| 6/3/2014 | Price change | $289,000-3.3%$92/sqft |
Source: Northville Business Center #214040209 Report a problem | ||
| 5/13/2014 | Price change | $299,000-6.5%$95/sqft |
Source: Northville Business Center #214040209 Report a problem | ||
| 5/6/2014 | Listed for sale | $319,900$102/sqft |
Source: Northville Business Center #214040209 Report a problem | ||
Public tax history
| Year | Property taxes | Tax assessment |
|---|---|---|
| 2025 | $5,811 +11.3% | $228,100 -6.7% |
| 2024 | $5,219 +5.1% | $244,400 +8.8% |
| 2023 | $4,967 +4.7% | $224,600 +20.9% |
| 2022 | $4,745 | $185,700 +3.5% |
| 2021 | -- | $179,500 +11.3% |
| 2020 | -- | $161,300 +4.3% |
| 2019 | $4,768 +281.9% | $154,600 +0.1% |
| 2018 | $1,248 -74.9% | $154,400 -0.1% |
| 2017 | $4,970 | $154,600 +0.6% |
| 2016 | $4,970 | $153,700 +5.3% |
| 2014 | $4,970 +15.2% | $146,000 -0.3% |
| 2012 | $4,315 | $146,500 +3.8% |
| 2011 | -- | $141,200 +6.4% |
| 2010 | -- | $132,700 -13.8% |
| 2009 | -- | $154,000 -10.1% |
| 2008 | -- | $171,300 |
| 2007 | $3,149 +9.1% | -- |
| 2006 | $2,886 +197.4% | $200,900 +3.2% |
| 2005 | $971 -12% | $194,600 +2.6% |
| 2003 | $1,103 | $189,700 +12.7% |
| 2002 | -- | $168,300 +8.5% |
| 2001 | $1,047 +27.8% | $155,100 +21.9% |
| 2000 | $819 | $127,200 |
Find assessor info on the county website
Neighborhood: 48178
Nearby homes
- $402,4003 bd2 ba2k sqft11971 Nine Mile Rd, South Lyon, MI 48178Off Market
- $499,4004 bd3 ba1.4k sqft11900 Springvale Ct, South Lyon, MI 48178Off Market
- $401,4005 bd3 ba2.4k sqft10987 Green Oaks Dr, South Lyon, MI 48178Off Market
- $428,5004 bd2 ba2.2k sqft10961 Green Oaks Dr, South Lyon, MI 48178Off Market
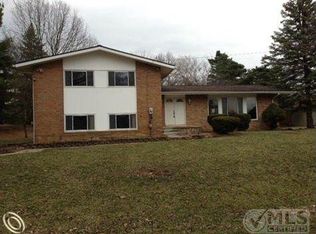
- $360,0003 bd3 ba2.4k sqft11930 Springvale Ct, South Lyon, MI 48178Sold
- $429,0005 bd3 ba1.8k sqft10935 Green Oaks Dr, South Lyon, MI 48178Off Market
- $518,4004 bd3 ba1.7k sqft10930 Green Oaks Dr, South Lyon, MI 48178Off Market
- $471,5003 bd2 ba1.4k sqft11931 Springvale Ct, South Lyon, MI 48178Off Market
Nearby schools
GreatSchools rating
- 8/10William A. Brummer Elementary SchoolGrades: K-5Distance: 1.2 mi
- 9/10Millennium Middle SchoolGrades: 6-8Distance: 2.8 mi
- 8/10South Lyon High SchoolGrades: 9-12Distance: 3.5 mi
Get a cash offer in 3 minutes
Find out how much your home could sell for in as little as 3 minutes with a no-obligation cash offer.
Estimated market value
$530,500
Get a cash offer in 3 minutes
Find out how much your home could sell for in as little as 3 minutes with a no-obligation cash offer.
Estimated market value
$530,500
- Michigan
- Livingston County
- South Lyon
- 48178
- 10975 Four Lakes Dr
Nearby cities
Nearby zip codes
Other South Lyon Topics
