Skip main navigation
Sold for $402,500
  • Listed by: RE/MAX FREEDOM • James Conlon • Contact: 760-964-8881
    Bought with: Rose Realty Property Management
    $402,500

    10975 Katepwa St, Apple Valley, CA 92308

    2beds
    1,732sqft
    Single Family Residence
    Built in 2013
    5,207 Square Feet Lot
    $410,300 Zestimate®
    $232/sqft
    $2,114 Estimated rent

    Home value

    $410,300

    $390,000 - $431,000

    $2,114/mo

    Zestimate® history
    Loading
    Loading...

    Owner options

    List your home for rent

    $2,114/mo

    Rent Zestimate®

    Find your next renter with Zillow Rental Manager. Plus, with online applications, you can quickly screen prospective tenants – for free.

    Learn more

    $2,114/mo

    Rent Zestimate®

    Refinance and save

    $2,798/mo

    Est. payment

    Refinancing to a lower rate could help reduce your monthly payments and save thousands over the life of the loan.

    See today's rates

    $2,798/mo

    Est. payment

    Explore your selling options

    Work with a Zillow partner agent

    Leverage their expertise and Zillow's premium Showcase listings to get your home seen by more buyers.

    Get started

    List with your own agent

    Get your home in front of millions of buyers by listing it on Zillow.

    Learn how to do it

    Sell it yourself

    Take full control of how buyers see your home on Zillow by listing For Sale by Owner (FSBO).

    List your home

    What's special

    Stylish tile floorsSeparate officeIndoor laundry roomRecessed lightingSplit floor planBack patioGranite counters
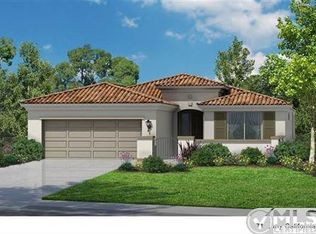
    Welcome to your very own slice of paradise in the lively 55+ community of Solera in Del Webb! This charming abode boasts an open floor plan that's perfect for throwing unforgettable shindigs with your crew. Want to escape from the chaos? No problemo! The split floor plan ensures ultimate privacy when you need it most. Oh, and let's not forget the separate office, because even in retirement, hustling never stops! With stylish tile floors, recessed lighting, and ceilings reaching for the heavens, this home is an architectural masterpiece. Whip up your favorite culinary delights in the kitchen, complete with granite counters and shiny stainless-steel appliances. Need a place to cool off? The back patio overlooks the golf course and extends the full length of the house, providing ample shade on hot summer days. Say goodbye to high utility bills, thanks to the upgraded insulation. And with several closets, an indoor laundry room, and a proportionate two-car garage, storage dilemmas will be a thing of the past. Get ready to enjoy all the perks of this amazing community - it's just a hop, skip, and a golf cart ride away from the clubhouse!

    Zillow last checked:

    Listing updated:

    Listed by:

    James Conlon DRE #00906916 760-964-8881,

    RE/MAX FREEDOM

    Bought with:

    Kathy Patterson, DRE #01301582

    Rose Realty Property Management

    Suzanne Good, DRE #01304701

    Rose Realty Property Management

    Source: CRMLS,MLS#: HD23169114MLS LogoOriginating MLS: California Regional MLS

    Facts & features

    Interior

    Bedrooms & bathrooms
    • Bedrooms: 2
    • Bathrooms: 2
    • Full bathrooms: 2
    • Main level bathrooms: 2
    • Main level bedrooms: 2
    Rooms
    • Room types: Bedroom, Kitchen, Laundry, Living Room, Primary Bathroom, Primary Bedroom, Office
    Bedroom
    • Features: All Bedrooms Down
    Bathroom
    • Features: Dual Sinks, Enclosed Toilet, Linen Closet, Soaking Tub, Separate Shower, Walk-In Shower
    Kitchen
    • Features: Granite Counters, Kitchen Island, Kitchen/Family Room Combo
    Heating
    • Central, Natural Gas
    Cooling
    • Central Air
    Appliances
    • Included: Dishwasher, Disposal, Gas Oven, Microwave, Tankless Water Heater
    • Laundry: Washer Hookup, Gas Dryer Hookup, Laundry Room
    Features
    • Breakfast Bar, Ceiling Fan(s), Granite Counters, High Ceilings, Open Floorplan, Pantry, Recessed Lighting, All Bedrooms Down
    • Flooring: Carpet, Tile
    • Has fireplace: No
    • Fireplace features: None
    • Common walls with other units/homes: No Common Walls
    Interior area
    • Total interior livable area: 1,732 sqft

    Property

    Parking
    • Total spaces: 2
    • Parking features: Driveway, Garage
    • Attached garage spaces: 2
    Features
    • Levels: One
    • Stories: 1
    • Entry location: Front
    • Patio & porch: Covered, Patio
    • Pool features: Heated, Indoor, In Ground, Association
    • Has spa: Yes
    • Spa features: Association, In Ground
    • Fencing: Block,Vinyl
    • Has view: Yes
    • View description: Golf Course, Mountain(s)
    Lot
    • Size: 5,207 Square Feet
    • Features: Close to Clubhouse, Front Yard, Level, On Golf Course, Rocks, Street Level
    Details
    • Parcel number: 0434911030000
    • Special conditions: Trust

    Construction

    Type & style
    • Home type: SingleFamily
    • Property subtype: Single Family Residence
    Materials
    • Roof: Tile
    Condition
    • New construction: No
    • Year built: 2013

    Utilities & green energy

    • Sewer: Public Sewer
    • Water: Public

    Community & HOA

    Community
    • Features: Curbs, Golf, Suburban, Sidewalks, Gated
    • Security: Gated with Guard, Gated Community, 24 Hour Security
    • Senior community: Yes
    HOA
    • Has HOA: Yes
    • Amenities included: Bocce Court, Billiard Room, Call for Rules, Clubhouse, Controlled Access, Fitness Center, Fire Pit, Golf Course, Maintenance Grounds, Meeting Room, Management, Meeting/Banquet/Party Room, Outdoor Cooking Area, Pickleball, Pool, Pet Restrictions, Pets Allowed, Guard, Spa/Hot Tub, Tennis Court(s)
    • HOA fee: $238 monthly
    • HOA name: Solera Del Webb
    • HOA phone: 760-247-0724
    Location
    • Region: Apple Valley

    Financial & listing details

    • Price per square foot: $232/sqft
    • Tax assessed value: $410,550
    • Annual tax amount: $4,763
    • Date on market: 9/9/2023
    • Cumulative days on market: 6 days
    • Listing terms: Cash,Cash to New Loan,Conventional,FHA,Submit,VA Loan
    • Road surface type: Paved

    Price history

    DateEventPrice
    10/13/2023Sold$402,500+3.5%$232/sqft
    Source: CRMLS #HD23169114 Report a problem
    9/16/2023Pending sale$389,000$225/sqft
    Source: CRMLS #HD23169114 Report a problem
    9/9/2023Listed for sale$389,000+52.3%$225/sqft
    Source: CRMLS #HD23169114 Report a problem
    7/24/2013Sold$255,500$148/sqft
    Source: Public Record Report a problem

    Public tax history

    YearProperty taxesTax assessment
    2025$4,763 +2.9%$410,550 +2%
    2024$4,628 +31.6%$402,500 +31.1%
    2023$3,516 +1.6%$306,916 +2%
    2022$3,462 +2.4%$300,898 +2%
    2021$3,381 -0.3%$294,998 +1%
    2020$3,392 +1.9%$291,973 +2%
    2019$3,329 +2.6%$286,248 +2%
    2018$3,245 +1.4%$280,635 +2%
    2017$3,200 $275,132 +2%
    2016$3,200 +3.7%$269,737 +1.5%
    2015$3,086 +1.5%$265,685 +2%
    2014$3,040 $260,481
    Find assessor info on the county website

    Neighborhood: 92308

    Nearby schools

    GreatSchools rating
    Get a cash offer in 3 minutes
    Find out how much your home could sell for in as little as 3 minutes with a no-obligation cash offer.
    Estimated market value
    $410,300
    Get a cash offer in 3 minutes
    Find out how much your home could sell for in as little as 3 minutes with a no-obligation cash offer.
    Estimated market value
    $410,300