Welcome to your dream home in the heart of tranquility! Nestled in a serene, quiet neighborhood, this spacious gem offers a peaceful retreat from the hustle and bustle of daily life. Boasting an abundance of storage space, you'll have room for all your cherished belongings.This property also features a convenient 2-car garage, providing shelter for your vehicles and additional storage. Embrace sustainability with the eco-friendly benefits of solar panels and a hot water recycling system, helping you save on energy costs while reducing your carbon footprint.RV enthusiasts will delight in the included RV parking with hookups, ensuring you can embark on adventures at a moment's notice. And for those who love outdoor living, the expansive yard offers endless possibilities for gardening, entertaining, or simply enjoying the great outdoors.Don't miss out on the chance to call this quiet, spacious, and eco-conscious oasis your own. Home was remodeled in 2004, updated 2023. Make it yours today!
Sold
Street View
$621,000
10975 SW Mira Ct, Tigard, OR 97223
3beds
2,072sqft
Residential, Single Family Residence
Built in 1972
8,712 Square Feet Lot
$592,200 Zestimate®
$300/sqft
$3,238 Estimated rent
Home value
$592,200
$563,000 - $622,000
$3,238/mo
Zestimate® history
Owner options
List your home for rent
$3,238/mo
Rent Zestimate®
Find your next renter with Zillow Rental Manager. Plus, with online applications, you can quickly screen prospective tenants – for free.
$3,238/mo
Rent Zestimate®
Refinance and save
$3,989/mo
Est. payment
Refinancing to a lower rate could help reduce your monthly payments and save thousands over the life of the loan.
$3,989/mo
Est. payment
Explore your selling options
Work with a Zillow partner agent
Leverage their expertise and Zillow's premium Showcase listings to get your home seen by more buyers.
Get startedList with your own agent
Get your home in front of millions of buyers by listing it on Zillow.
Learn how to do itSell it yourself
Take full control of how buyers see your home on Zillow by listing For Sale by Owner (FSBO).
List your homeWhat's special
Hot water recycling systemExpansive yardSpacious gem
Zillow last checked:
Listing updated:
Listed by:
Travis Fisher 503-332-4310,
MORE Realty
Bought with:
Mark Adams
John L. Scott Market Center
Source: RMLS (OR),MLS#: 23364114
Facts & features
Interior
Bedrooms & bathrooms
- Bedrooms: 3
- Bathrooms: 3
- Full bathrooms: 3
- Main level bathrooms: 2
Rooms
- Room types: Bonus Room, Bedroom 2, Bedroom 3, Dining Room, Family Room, Kitchen, Living Room, Primary Bedroom
Primary bedroom
- Features: Bathroom, Closet
- Level: Main
Bedroom 2
- Features: Closet
- Level: Main
Bedroom 3
- Features: Closet
- Level: Main
Dining room
- Features: Patio, Sliding Doors
- Level: Main
Family room
- Features: Exterior Entry
- Level: Lower
Kitchen
- Features: Dishwasher, Eat Bar
- Level: Main
Living room
- Features: Fireplace Insert
- Level: Main
Heating
- Forced Air, Wood Stove
Cooling
- Central Air
Appliances
- Included: Free-Standing Range, Free-Standing Refrigerator, Plumbed For Ice Maker, Dishwasher, Gas Water Heater
Features
- Closet, Eat Bar, Bathroom
- Flooring: Hardwood, Wall to Wall Carpet
- Doors: Sliding Doors
- Windows: Aluminum Frames, Storm Window(s)
- Basement: Daylight,Exterior Entry,Finished
- Number of fireplaces: 1
- Fireplace features: Insert, Wood Burning
Interior area
- Total structure area: 2,072
- Total interior livable area: 2,072 sqft
Property
Parking
- Total spaces: 2
- Parking features: Driveway, RV Access/Parking, Attached
- Attached garage spaces: 2
- Has uncovered spaces: Yes
Accessibility
- Accessibility features: Garage On Main, Main Floor Bedroom Bath, Accessibility
Features
- Levels: Two
- Stories: 2
- Patio & porch: Patio
- Exterior features: RV Hookup, Yard, Exterior Entry
- Fencing: Fenced
Lot
- Size: 8,712 Square Feet
- Features: Cul-De-Sac, Gentle Sloping, SqFt 7000 to 9999
Details
- Additional structures: Greenhouse, RVHookup
- Parcel number: R477228
- Zoning: RES-B
Construction
Type & style
- Home type: SingleFamily
- Property subtype: Residential, Single Family Residence
Materials
- Wood Siding
- Foundation: Concrete Perimeter
- Roof: Shingle
Condition
- Updated/Remodeled
- New construction: No
- Year built: 1972
Utilities & green energy
- Gas: Gas
- Sewer: Public Sewer
- Water: Public
- Utilities for property: Cable Connected, DSL
Green energy
- Energy generation: Solar
Community & HOA
HOA
- Has HOA: No
Location
- Region: Tigard
Financial & listing details
- Price per square foot: $300/sqft
- Tax assessed value: $572,640
- Annual tax amount: $5,011
- Date on market: 9/14/2023
- Cumulative days on market: 230 days
- Listing terms: Cash,Conventional
- Road surface type: Paved
Price history
| Date | Event | Price |
|---|---|---|
| 6/14/2024 | Sold | $621,000$300/sqft |
Source:  RMLS (OR) #23364114 Report a problem RMLS (OR) #23364114 Report a problem | ||
| 5/21/2024 | Pending sale | $621,000$300/sqft |
Source: RMLS (OR) #23364114 Report a problem | ||
Public tax history
| Year | Property taxes | Tax assessment |
|---|---|---|
| 2025 | $5,812 +9.6% | $310,940 +3% |
| 2024 | $5,301 +2.8% | $301,890 +3% |
| 2023 | $5,159 +3% | $293,100 +3% |
| 2022 | $5,011 +2.6% | $284,570 |
| 2021 | $4,885 +3.1% | -- |
| 2020 | $4,739 +4.5% | $268,250 +3% |
| 2019 | $4,534 +4.2% | $260,440 |
| 2018 | $4,350 | $260,440 +6.1% |
| 2017 | $4,350 +8.6% | $245,500 +3% |
| 2016 | $4,003 | $238,350 +3% |
| 2015 | $4,003 +6% | $231,410 +3% |
| 2014 | $3,775 +9.8% | $224,670 +3% |
| 2013 | $3,437 +6.5% | $218,130 +3% |
| 2012 | $3,226 -3% | $211,780 -9.9% |
| 2011 | $3,328 -0.3% | $235,000 -8.6% |
| 2010 | $3,336 +0.7% | $257,070 -7.7% |
| 2009 | $3,314 +4.5% | $278,600 -6.4% |
| 2008 | $3,172 +2.7% | $297,770 -11.4% |
| 2007 | $3,088 +7.7% | $336,220 +19.2% |
| 2006 | $2,867 +0.1% | $282,180 +26.9% |
| 2005 | $2,865 +5.7% | $222,360 +9.7% |
| 2004 | $2,709 +1.6% | $202,670 +1.2% |
| 2003 | $2,666 +3.9% | $200,300 +10% |
| 2002 | $2,566 +9.7% | $182,170 +2.2% |
| 2001 | $2,339 +5.9% | $178,330 -0.7% |
| 2000 | $2,209 | $179,620 |
Find assessor info on the county website
Neighborhood: Derry Dell
Nearby homes
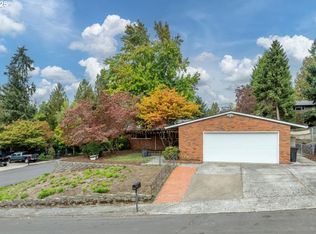
- $570,0003 bd3 ba1.5k sqft10985 SW Mira Ct, Tigard, OR 97223Sold
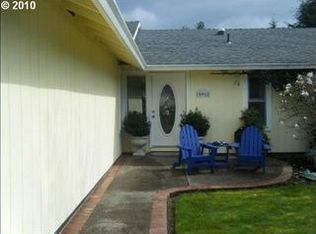
- $536,0004 bd2 ba1.5k sqft10965 SW Mira Ct, Tigard, OR 97223Off Market
- $544,5003 bd3 ba1.9k sqft10920 SW Park St, Tigard, OR 97223Off Market
- $568,8003 bd3 ba1.9k sqft13300 SW 110th Ave, Tigard, OR 97223Off Market
- $565,2003 bd3 ba2k sqft10980 SW Mira Ct, Tigard, OR 97223Off Market
- $543,8002 bd1 ba1.5k sqft10900 SW Park St, Tigard, OR 97223Off Market
- $531,3003 bd2 ba2.2k sqft10945 SW Mira Ct, Tigard, OR 97223Off Market
- $515,4003 bd2 ba1.7k sqft10990 SW Mira Ct, Tigard, OR 97223Off Market
Nearby schools
GreatSchools rating
- 5/10Charles F Tigard Elementary SchoolGrades: K-5Distance: 0.5 mi
- 5/10Thomas R Fowler Middle SchoolGrades: 6-8Distance: 0.6 mi
- 4/10Tigard High SchoolGrades: 9-12Distance: 1.8 mi
Schools provided by the listing agent
- Elementary: Cf Tigard
- Middle: Fowler
- High: Tigard
Source: RMLS (OR). This data may not be complete. We recommend contacting the local school district to confirm school assignments for this home.
Get a cash offer in 3 minutes
Find out how much your home could sell for in as little as 3 minutes with a no-obligation cash offer.
Estimated market value
$592,200
Get a cash offer in 3 minutes
Find out how much your home could sell for in as little as 3 minutes with a no-obligation cash offer.
Estimated market value
$592,200
- Oregon
- Washington County
- Tigard
- 97223
- Derry Dell
- 10975 SW Mira Ct
