Skip main navigation
Sold for $620,000
  • $620,000

    10975 W 68th Avenue, Arvada, CO 80004

    5beds
    2,240sqft
    Single Family Residence
    Built in 1968
    8,276 Square Feet Lot
    $630,700 Zestimate®
    $277/sqft
    $3,840 Estimated rent

    Home value

    $630,700

    $599,000 - $662,000

    $3,840/mo

    Zestimate® history
    Loading
    Loading...

    Owner options

    List your home for rent

    $3,840/mo

    Rent Zestimate®

    Find your next renter with Zillow Rental Manager. Plus, with online applications, you can quickly screen prospective tenants – for free.

    Learn more

    $3,840/mo

    Rent Zestimate®

    Refinance and save

    $3,549/mo

    Est. payment

    Refinancing to a lower rate could help reduce your monthly payments and save thousands over the life of the loan.

    See today's rates

    $3,549/mo

    Est. payment

    Explore your selling options

    Work with a Zillow partner agent

    Leverage their expertise and Zillow's premium Showcase listings to get your home seen by more buyers.

    Get started

    List with your own agent

    Get your home in front of millions of buyers by listing it on Zillow.

    Learn how to do it

    Sell it yourself

    Take full control of how buyers see your home on Zillow by listing For Sale by Owner (FSBO).

    List your home

    What's special

    Established perennialsFully finished basementStainless steel appliancesGranite countertopsRich cabinetryInviting open layoutBeautiful aspens
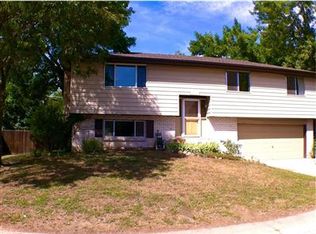
    Welcome home to this beautifully maintained and updated brick ranch tucked into one of West Arvada’s most established and sought-after neighborhoods — just steps from the scenic Ralston Creek Trail and Davis Lane Park, walking distance to Campbell Early Learning Center and a 5 min drive to Apex Rec Center. Inside, you’ll find an inviting open layout featuring hardwood floors throughout the main living areas, granite countertops, rich cabinetry, stainless steel appliances, and a spacious kitchen with oversized island and breakfast bar perfect for gathering and entertaining. The kitchen flows seamlessly into the living space and out to the backyard patio, creating ideal indoor-outdoor living. The main level offers three bedrooms, including a primary suite with private en-suite 1/2 bath. Downstairs, the fully finished basement expands your living options with three additional bedrooms or flexible spaces ideal for guest rooms, home offices, gyms, hobby rooms, multi-generational living or house hacking. A large rec/family room and additional full bath complete the lower level. Step outside to enjoy lush mature landscaping and xeriscape, established perennials, beautiful aspens, and a private irrigated backyard oasis, perfect for relaxing Colorado evenings. New updates include newer furnace (2017), water heater (2021), and roof (2011), Central AC (2022) Radon Mitigation System (2022), newer PVC Sewer line, backyard irrigation and drought resistant sod (2025) Enjoy an extra spacious attached two-car garage with a great workshop area and plenty of room for additional cabinets and storage. Unbeatable value for this area! Proximity to neighborhood schools, parks, trails, tennis, swimming, and rec centers — all while being less than 10 minutes from shops, restaurants, breweries, and the charm of Olde Town Arvada. Convenient access to Denver, Golden, Boulder, and the I-70 mountain corridor is what makes this location one of the hottest areas in west Arvada.

    Zillow last checked:

    Listing updated:

    Listed by:

    Todd Smith 720-822-3655 toddasmith.RE@gmail.com,

    Equity Colorado Real Estate

    Bought with:

    Janet Hopkins, 100102000

    Your Castle Realty LLC

    Source: REcolorado as distributed by MLS GRID,MLS#: 4038223MLS Logo

    Facts & features

    Interior

    Bedrooms & bathrooms
    • Bedrooms: 5
    • Bathrooms: 3
    • Full bathrooms: 2
    • 1/2 bathrooms: 1
    • Main level bathrooms: 2
    • Main level bedrooms: 3
    Bedroom
    • Features: Primary Suite
    • Level: Main
    Bedroom
    • Level: Main
    Bedroom
    • Level: Basement
    Bedroom
    • Level: Basement
    Bedroom
    • Level: Main
    Bathroom
    • Features: En Suite Bathroom
    • Level: Main
    Bathroom
    • Level: Main
    Bathroom
    • Level: Basement
    Bonus room
    • Level: Basement
    Dining room
    • Level: Main
    Family room
    • Level: Basement
    Kitchen
    • Level: Main
    Laundry
    • Level: Basement
    Living room
    • Level: Main
    Heating
    • Forced Air
    Cooling
    • Central Air
    Appliances
    • Included: Cooktop, Dishwasher, Disposal, Dryer, Gas Water Heater, Microwave, Oven, Range, Refrigerator, Washer
    • Laundry: Laundry Closet
    Features
    • Ceiling Fan(s), Eat-in Kitchen, Granite Counters, Kitchen Island, Open Floorplan, Primary Suite, Radon Mitigation System
    • Flooring: Carpet, Tile, Wood
    • Windows: Double Pane Windows
    • Basement: Finished,Full
    Interior area
    • Total structure area: 2,240
    • Total interior livable area: 2,240 sqft
    • Finished area above ground: 1,120
    • Finished area below ground: 1,120

    Property

    Parking
    • Total spaces: 2
    • Parking features: Concrete
    • Attached garage spaces: 2
    Features
    • Levels: One
    • Stories: 1
    • Patio & porch: Covered, Front Porch, Patio
    • Exterior features: Private Yard, Rain Gutters, Smart Irrigation
    • Fencing: Full
    Lot
    • Size: 8,276 Square Feet
    • Features: Irrigated, Landscaped, Level, Many Trees, Sprinklers In Rear
    Details
    • Parcel number: 072667
    • Special conditions: Standard

    Construction

    Type & style
    • Home type: SingleFamily
    • Architectural style: Traditional
    • Property subtype: Single Family Residence
    Materials
    • Brick, Wood Siding
    • Foundation: Concrete Perimeter
    • Roof: Composition
    Condition
    • Updated/Remodeled
    • Year built: 1968

    Utilities & green energy

    • Electric: 110V
    • Sewer: Public Sewer
    • Water: Public
    • Utilities for property: Cable Available, Electricity Connected, Internet Access (Wired), Natural Gas Available, Natural Gas Connected

    Community & HOA

    Community
    • Security: Carbon Monoxide Detector(s), Smoke Detector(s), Video Doorbell
    • Subdivision: Maplewood Estates
    HOA
    • Has HOA: No
    Location
    • Region: Arvada

    Financial & listing details

    • Price per square foot: $277/sqft
    • Tax assessed value: $500,327
    • Annual tax amount: $3,225
    • Date on market: 5/15/2026
    • Listing terms: 1031 Exchange,Cash,Conventional,FHA,Jumbo,VA Loan
    • Exclusions: Sellers Personal Property. Garage Storage Shelving And Attached Garage Workshop Cabinets
    • Ownership: Individual
    • Electric utility on property: Yes
    • Road surface type: Paved

    Price history

    DateEventPrice
    7/10/2026Sold$620,000-3%$277/sqft
    Source: REcolorado as distributed by MLS GRID #4038223 Report a problem
    6/14/2026Pending sale$639,000$285/sqft
    Source: REcolorado as distributed by MLS GRID #4038223 Report a problem
    5/15/2026Listed for sale$639,000+8.6%$285/sqft
    Source: REcolorado as distributed by MLS GRID #4038223 Report a problem
    6/11/2021Sold$588,500+178.6%$263/sqft
    Source: Public Record Report a problem
    7/11/2011Sold$211,200-0.4%$94/sqft
    Source: Public Record Report a problem
    7/9/2011Pending sale$212,000$95/sqft
    Source: Keller Williams - Denver North #983135 Report a problem
    6/1/2011Price change$212,000-1.4%$95/sqft
    Source: Keller Williams Preferred Realty #983135 Report a problem
    5/27/2011Price change$215,000-2.3%$96/sqft
    Source: Keller Williams Preferred Realty #983135 Report a problem
    4/28/2011Price change$220,000-2.2%$98/sqft
    Source: Keller Williams Preferred Realty #983135 Report a problem
    4/20/2011Price change$225,000-0.7%$100/sqft
    Source: Keller Williams Preferred Realty #983135 Report a problem
    4/9/2011Price change$226,500-1.3%$101/sqft
    Source: Keller Williams Preferred Realty #983135 Report a problem
    3/25/2011Price change$229,500-2.3%$102/sqft
    Source: Keller Williams Preferred Realty #983135 Report a problem
    3/11/2011Price change$235,000-1.3%$105/sqft
    Source: Keller Williams Preferred Realty #983135 Report a problem
    3/7/2011Price change$238,000-0.8%$106/sqft
    Source: Keller Williams Preferred Realty #983135 Report a problem
    3/3/2011Listed for sale$240,000+72.7%$107/sqft
    Source: Keller Williams Preferred Realty #983135 Report a problem
    12/2/2010Sold$139,000-7.3%$62/sqft
    Source: Public Record Report a problem
    9/17/2010Price change$150,000-6.3%$67/sqft
    Source: Clymer Real Estate Inc. #918648 Report a problem
    9/11/2010Listed for sale$160,000-8.6%$71/sqft
    Source: Clymer Real Estate Inc. #918648 Report a problem
    8/10/2010Listing removed$175,000$78/sqft
    Source: Clymer Real Estate Inc. #880323 Report a problem
    5/1/2010Listed for sale$175,000+16.7%$78/sqft
    Source: Clymer Real Estate Inc. #880323 Report a problem
    12/16/1999Sold$150,000$67/sqft
    Source: Public Record Report a problem

    Public tax history

    YearProperty taxesTax assessment
    2025$2,971 -0.1%$31,270 +1.9%
    2024$2,975 +20.2%$30,672
    2023$2,475 -1.6%$30,672 +21.4%
    2022$2,516 +2.4%$25,268 -2.8%
    2021$2,456 $25,995 +2.1%
    2020$2,456 +1.4%$25,449
    2019$2,423 +9%$25,449 +12.1%
    2018$2,224 $22,710
    2017$2,224 +20.4%$22,710 +18.3%
    2016$1,848 $19,191
    2015$1,848 +9.6%$19,191 +15.3%
    2014$1,686 +4.6%$16,651
    2013$1,611 +2.1%$16,651 +3.7%
    2012$1,577 -5.6%$16,061
    2011$1,671 +5.8%$16,061 -6.2%
    2010$1,580 -5.8%$17,120
    2009$1,677 +0%$17,120 -5.6%
    2008$1,677 +5.4%$18,140
    2007$1,590 +1%$18,140 +6.5%
    2006$1,575 +1.4%$17,040 +1.4%
    2005$1,552 +9.3%$16,810
    2004$1,421 +0.6%$16,810
    2003$1,413 +1.7%$16,810 +2.2%
    2002$1,389 +7.9%$16,450 +20.7%
    2001$1,287 -1%$13,630
    2000$1,299 $13,630
    Find assessor info on the county website

    Neighborhood: Northwest Arvada

    Nearby schools

    GreatSchools rating
    Schools provided by the listing agent
    • Elementary: Fremont
    • Middle: Oberon
    • High: Arvada West
    • District: Jefferson County R-1

    Source: REcolorado as distributed by MLS GRID. This data may not be complete. We recommend contacting the local school district to confirm school assignments for this home.

    Get a cash offer in 3 minutes
    Find out how much your home could sell for in as little as 3 minutes with a no-obligation cash offer.
    Estimated market value
    $630,700
    Get a cash offer in 3 minutes
    Find out how much your home could sell for in as little as 3 minutes with a no-obligation cash offer.
    Estimated market value
    $630,700