First time on the market! This one-owner, custom tri-level home has been lovingly maintained for over 35 years. Tucked among mature trees in the peaceful Windjammer Bay community-just minutes from Geist Reservoir-this retreat-style residence offers a rare blend of privacy, charm, and character. A private walkway and stately front entrance welcome you into a thoughtfully designed floor plan. The main level features a sunken living room with vaulted ceilings, a striking stone fireplace, and direct access to a spacious rear deck-perfect for relaxing or entertaining. Just beyond, the formal dining room provides an ideal space for hosting gatherings of any size. The well-appointed kitchen boasts granite countertops, a center island, and a built-in indoor grill station, along with a second access point to the beautifully landscaped backyard. Outside, you'll find a true sanctuary with mature trees, an expansive deck, and a serene koi pond. The primary suite includes a walk-in closet and private bath, while a large study offers the flexibility for a home office, creative space, or library. A second bedroom connects to a full hall bath, ideal for guests or family. The generous laundry room, conveniently located on the upper level, adds functionality and storage. Timeless and solidly built, this home remains largely original but meticulously cared for-it is ready for new owners to create new life within it.
Sold
$365,000
10975 Windjammer Dr S, Indianapolis, IN 46256
2beds
1,816sqft
Residential, Single Family Residence
Built in 1987
0.69 Acres Lot
$378,900 Zestimate®
$201/sqft
$2,401 Estimated rent
Home value
$378,900
$360,000 - $402,000
$2,401/mo
Zestimate® history
Owner options
List your home for rent
$2,401/mo
Rent Zestimate®
Find your next renter with Zillow Rental Manager. Plus, with online applications, you can quickly screen prospective tenants – for free.
$2,401/mo
Rent Zestimate®
Refinance and save
$2,679/mo
Est. payment
Refinancing to a lower rate could help reduce your monthly payments and save thousands over the life of the loan.
$2,679/mo
Est. payment
Explore your selling options
Work with a Zillow partner agent
Leverage their expertise and Zillow's premium Showcase listings to get your home seen by more buyers.
Get startedList with your own agent
Get your home in front of millions of buyers by listing it on Zillow.
Learn how to do itSell it yourself
Take full control of how buyers see your home on Zillow by listing For Sale by Owner (FSBO).
List your homeWhat's special
Spacious rear deckBuilt-in indoor grill stationPrimary suitePrivate bathFormal dining roomVaulted ceilingsExpansive deck
Zillow last checked:
Listing updated:
Listed by:
Matt McLaughlin 317-590-0529,
F.C. Tucker Company
Bought with:
Kevin Fertig
Real Broker, LLC
Source: MIBOR as distributed by MLS GRID,MLS#: 22057556
Facts & features
Interior
Bedrooms & bathrooms
- Bedrooms: 2
- Bathrooms: 2
- Full bathrooms: 2
Primary bedroom
- Level: Upper
- Area: 240 Square Feet
- Dimensions: 16x15
Bedroom 2
- Level: Upper
- Area: 140 Square Feet
- Dimensions: 14x10
Dining room
- Level: Main
- Area: 144 Square Feet
- Dimensions: 12x12
Foyer
- Features: Tile-Ceramic
- Level: Main
- Area: 96 Square Feet
- Dimensions: 12x8
Kitchen
- Features: Tile-Ceramic
- Level: Main
- Area: 182 Square Feet
- Dimensions: 14x13
Laundry
- Features: Tile-Ceramic
- Level: Upper
- Area: 96 Square Feet
- Dimensions: 12x8
Library
- Level: Upper
- Area: 126 Square Feet
- Dimensions: 14x9
Living room
- Level: Main
- Area: 360 Square Feet
- Dimensions: 24x15
Heating
- Forced Air
Cooling
- Central Air
Appliances
- Included: Dishwasher, Dryer, Disposal, Microwave, Electric Oven, Refrigerator, Washer, Water Heater, Water Softener Owned, Wine Cooler
- Laundry: Upper Level
Features
- Double Vanity, High Ceilings, Kitchen Island, Entrance Foyer, Ceiling Fan(s), Pantry, Smart Thermostat, Walk-In Closet(s)
- Windows: WoodWorkStain/Painted
- Has basement: No
- Number of fireplaces: 1
- Fireplace features: Living Room, Wood Burning
Interior area
- Total structure area: 1,816
- Total interior livable area: 1,816 sqft
Property
Parking
- Total spaces: 2
- Parking features: Attached, Concrete, Garage Door Opener, Garage Faces Side
- Attached garage spaces: 2
Features
- Levels: Tri-Level
- Patio & porch: Deck
Lot
- Size: 0.69 Acres
- Features: Curbs, Storm Sewer, Suburb, Mature Trees, Wooded
Details
- Parcel number: 291509404023000020
- Horse amenities: None
Construction
Type & style
- Home type: SingleFamily
- Architectural style: Traditional
- Property subtype: Residential, Single Family Residence
Materials
- Cedar
- Foundation: Crawl Space
Condition
- New construction: No
- Year built: 1987
Details
- Builder name: James D Close
Utilities & green energy
- Water: Public
Community & HOA
Community
- Security: Smoke Detector(s)
- Subdivision: Windjammer Bay
HOA
- Has HOA: Yes
- Services included: Association Home Owners
- HOA fee: $440 annually
Location
- Region: Indianapolis
Financial & listing details
- Price per square foot: $201/sqft
- Tax assessed value: $346,500
- Annual tax amount: $3,584
- Date on market: 8/20/2025
- Cumulative days on market: 6 days
Price history
| Date | Event | Price |
|---|---|---|
| 9/12/2025 | Sold | $365,000+4.3%$201/sqft |
Source:  MIBOR as distributed by MLS GRID #22057556 Report a problem MIBOR as distributed by MLS GRID #22057556 Report a problem | ||
| 8/25/2025 | Pending sale | $349,900$193/sqft |
Source: MIBOR as distributed by MLS GRID #22057556 Report a problem | ||
| 8/20/2025 | Listed for sale | $349,900$193/sqft |
Source: MIBOR as distributed by MLS GRID #22057556 Report a problem | ||
Public tax history
| Year | Property taxes | Tax assessment |
|---|---|---|
| 2025 | $3,584 +14.5% | $346,500 +10.8% |
| 2024 | $3,131 -7.3% | $312,800 +8.3% |
| 2023 | $3,377 +8.7% | $288,800 +0.9% |
| 2022 | $3,107 +1.9% | $286,200 +9.3% |
| 2021 | $3,050 +2.3% | $261,800 +2.1% |
| 2020 | $2,982 -0.7% | $256,300 +2.2% |
| 2019 | $3,003 +3.8% | $250,800 +1.7% |
| 2018 | $2,893 +0.2% | $246,600 +2.3% |
| 2017 | $2,887 +11% | $241,100 -5.7% |
| 2016 | $2,601 +2% | $255,600 +8.4% |
| 2014 | $2,550 +1.3% | $235,800 |
| 2013 | $2,517 -0.9% | $235,800 -0.9% |
| 2012 | $2,541 +2.6% | $237,900 +1.9% |
| 2011 | $2,477 +4.7% | $233,400 |
| 2010 | $2,366 +28% | $233,400 |
| 2009 | $1,849 -13.1% | $233,400 |
| 2007 | $2,127 -20.7% | $233,400 -4.9% |
| 2006 | $2,683 | $245,500 +25% |
| 2005 | -- | $196,400 +76.5% |
| 2002 | $2,282 -2.7% | $111,300 +200% |
| 2001 | $2,346 | $37,100 |
Find assessor info on the county website
Neighborhood: 46256
Nearby homes
- $664,6004 bd5 ba4.7k sqft10973 Windjammer Dr S, Indianapolis, IN 46256Off Market
- $636,1004 bd3 ba3.8k sqft10977 Windjammer Dr S, Indianapolis, IN 46256Off Market
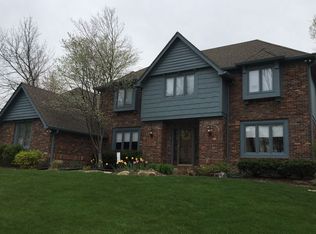
- $818,1004 bd3 ba3.9k sqft10987 Windjammer Dr N, Indianapolis, IN 46256Off Market
- $654,2004 bd3 ba4k sqft10983 Windjammer Dr N, Indianapolis, IN 46256Off Market
- $675,0004 bd4 ba4.5k sqft10971 Windjammer Dr S, Indianapolis, IN 46256Sold
- $614,8004 bd2 ba3.8k sqft10972 Windjammer Dr S, Indianapolis, IN 46256Off Market
- $520,9003 bd2 ba3k sqft10979 Windjammer Dr S, Indianapolis, IN 46256Off Market
- $582,8004 bd3 ba3.6k sqft10981 Windjammer Dr N, Indianapolis, IN 46256Off Market
Nearby schools
GreatSchools rating
- 8/10Geist Elementary SchoolGrades: PK-4Distance: 2.8 mi
- 7/10Fall Creek Junior HighGrades: 7-8Distance: 3.2 mi
- 10/10Hamilton Southeastern High SchoolGrades: 9-12Distance: 3.8 mi
Get a cash offer in 3 minutes
Find out how much your home could sell for in as little as 3 minutes with a no-obligation cash offer.
Estimated market value
$378,900
Get a cash offer in 3 minutes
Find out how much your home could sell for in as little as 3 minutes with a no-obligation cash offer.
Estimated market value
$378,900
- Indiana
- Hamilton County
- Fishers
- 46256
- 10975 Windjammer Dr S
Nearby cities
Nearby zip codes
Other Fishers Topics
