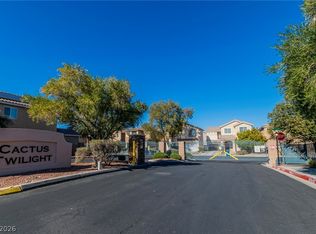
Welcome HOME to this beautiful 4 BR / 2.5 BA gem w/Den AND Primary Retreat tucked inside the gated community of Denali in highly sought-after Mountain’s Edge Master-planned Community! W/a HUGE 3-car garage, H2O Softener, spacious layout, gated yard & fantastic community amenities, this home has all the features you’ve been looking for. Step inside to find bright, open living spaces perfect for cozy nights or entertaining family & friends. The kitchen flows into the main living area to stay connected while cooking, relaxing, or hosting game night. Upstairs & down, there’s plenty of space for everyone w/generously sized bedrooms & a spacious primary suite that feels like your own private oasis! Enjoy the sparkling community pool, beautifully maintained grounds, a fitness center and kid's play area! Close to parks, trails, shopping, dining, & all the best of SW Las Vegas living. Whether it's room to grow, work from home, or simply spread out & enjoy life, this home checks all the boxes!!!
Active
Price cut: $10K (8/2)
$465,000
10976 Mount Stellar St, Las Vegas, NV 89179
4beds
2,630sqft
Single Family Residence
Built in 2012
3,484 Square Feet Lot
$463,300 Zestimate®
$177/sqft
$160/mo HOA
What's special
Spacious layoutGated community of denaliBeautifully maintained groundsGated yardGenerously sized bedroomsBright open living spacesDen and primary retreat
- 107 days
- 408
- 12
Zillow last checked:
Listing updated:
Listed by:
Kristi Weidauer S.0169967 (702)241-1675,
Keller Williams VIP
Source: LVR,MLS#: 2783780 Originating MLS: Greater Las Vegas Association of Realtors Inc
Originating MLS: Greater Las Vegas Association of Realtors IncFacts & features
Interior
Bedrooms & bathrooms
- Bedrooms: 4
- Bathrooms: 3
- Full bathrooms: 2
- 1/2 bathrooms: 1
Primary bedroom
- Description: Ceiling Fan,Sitting Room,Upstairs,Walk-In Closet(s)
- Dimensions: 20x16
Bedroom 2
- Description: Ceiling Fan,Closet
- Dimensions: 12x11
Den
- Description: Ceiling Fan,Downstairs
- Dimensions: 12x11
Kitchen
- Description: Breakfast Bar/Counter,Granite Countertops
Living room
- Description: Front
- Dimensions: 15x14
Heating
- Central, Gas, Multiple Heating Units
Cooling
- Central Air, Electric, 2 Units
Appliances
- Included: Disposal, Gas Range, Microwave, Refrigerator, Water Softener Owned
- Laundry: Gas Dryer Hookup, Laundry Room, Upper Level
Features
- Ceiling Fan(s), Programmable Thermostat
- Flooring: Carpet, Ceramic Tile
- Windows: Double Pane Windows, Low-Emissivity Windows
- Has fireplace: No
Interior area
- Total structure area: 2,630
- Total interior livable area: 2,630 sqft
Video & virtual tour
Property
Parking
- Total spaces: 3
- Parking features: Finished Garage, Garage Door Opener, Guest, Inside Entrance, Storage
- Garage spaces: 3
Features
- Stories: 2
- Exterior features: Barbecue
- Pool features: Association, Community
- Fencing: Block,Back Yard
Lot
- Size: 3,484 Square Feet
- Features: Desert Landscaping, Landscaped, < 1/4 Acre
Details
- Parcel number: 17634715021
- Zoning description: Single Family
- Horse amenities: None
Construction
Type & style
- Home type: SingleFamily
- Architectural style: Two Story
- Property subtype: Single Family Residence
Materials
- Roof: Tile
Condition
- Resale
- Year built: 2012
Utilities & green energy
- Electric: Photovoltaics None
- Sewer: Public Sewer
- Water: Public
- Utilities for property: Underground Utilities
Green energy
- Energy efficient items: Windows
Community & HOA
Community
- Features: Pool
- Security: Security System Leased, Gated Community
- Subdivision: Denali
HOA
- Has HOA: Yes
- Amenities included: Fitness Center, Gated, Playground, Pool
- Services included: Association Management, Maintenance Grounds
- HOA fee: $135 quarterly
- HOA name: Mountains Edge Maste
- HOA phone: 702-457-6362
- Second HOA fee: $115 monthly
Location
- Region: Las Vegas
Financial & listing details
- Price per square foot: $177/sqft
- Tax assessed value: $438,311
- Annual tax amount: $3,010
- Date on market: 5/19/2026
- Listing agreement: Exclusive Right To Sell
- Listing terms: Cash,Conventional,FHA,VA Loan
- Ownership: Single Family Residential
Estimated market value
$463,300
$440,000 - $486,000
$2,584/mo
Price history
| Date | Event | Price |
|---|---|---|
| 8/2/2026 | Price change | $465,000-2.1%$177/sqft |
Source:  LVR #2783780 Report a problem LVR #2783780 Report a problem | ||
| 7/3/2026 | Price change | $475,000-1%$181/sqft |
Source: LVR #2783780 Report a problem | ||
| 5/19/2026 | Listed for sale | $480,000+72%$183/sqft |
Source: LVR #2783780 Report a problem | ||
| 11/23/2016 | Sold | $279,000+26.1%$106/sqft |
Source: LVR #1828576 Report a problem | ||
| 12/7/2012 | Sold | $221,241$84/sqft |
Source: Public Record Report a problem | ||
Public tax history
| Year | Property taxes | Tax assessment |
|---|---|---|
| 2026 | $3,013 +3% | $153,409 +0.2% |
| 2025 | $2,925 +3% | $153,133 +4.6% |
| 2024 | $2,840 +3% | $146,364 +14.9% |
| 2023 | $2,757 +3% | $127,409 +8.6% |
| 2022 | $2,677 +3% | $117,296 +5.1% |
| 2021 | $2,599 +3% | $111,587 +3.6% |
| 2020 | $2,522 +3% | $107,720 +9.6% |
| 2019 | $2,449 +5.7% | $98,265 |
| 2018 | $2,317 | $98,265 +6.1% |
| 2017 | $2,317 | $92,640 +7.4% |
| 2016 | $2,317 +0.2% | $86,289 +13.3% |
| 2015 | $2,313 +3% | $76,187 +1109.3% |
| 2014 | $2,245 | $6,300 |
Find assessor info on the county website
Monthly payment
Est. payment
Payment breakdown
Explore the cost of this home by adjusting the details. Changes won't be saved.Climate risks
Neighborhood: 89179
Nearby schools
Schools provided by the listing agent
- Elementary: Jones Blackhurst, Janis,Jones Blackhurst, Janis
- Middle: Gunderson, Barry & June
- High: Desert Oasis
Source: LVR. This data may not be complete. We recommend contacting the local school district to confirm school assignments for this home.
- $455,9003 bd3 ba2.2k sqft10968 Mount Stellar St, Las Vegas, NV 89179Off Market
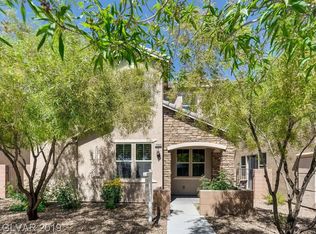
- $477,9005 bd2 ba2.6k sqft10960 Mount Stellar St, Las Vegas, NV 89179Off Market

- $665,200-- bd-- ba-- sqft6904 Mackenzie Bay Ave, Las Vegas, NV 89179Off Market
- $620,0006 bd4 ba3.1k sqft6927 Cook Inlet Ave, Las Vegas, NV 89179Sold
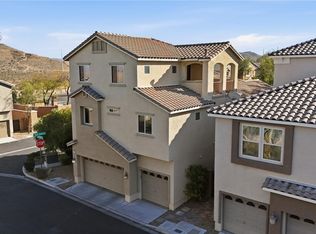
Similar homes
- $475,0004 bd3 ba2.5k sqft7293 Caballo Range Ave, Las Vegas, NV 89179For Sale
 MLS ID #2808833, Kyle Arbuckle, Simply Vegas. LVR
 - $450,0003 bd3 ba1.7k sqft7588 Eastham Bay Ave, Las Vegas, NV 89179For Sale
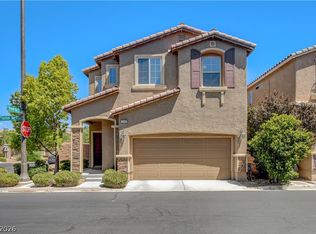 MLS ID #2802144, Steven Terry, Fathom Realty. LVR
 - $560,0004 bd4 ba2.6k sqft7363 Pepperbox Ave, Las Vegas, NV 89179For Sale
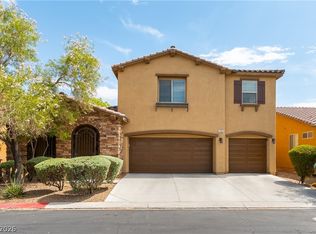 MLS ID #2801543, Pradeep Manjeshwar, Prominent Realty Group LLC. LVR
 - $450,0004 bd3 ba2.3k sqft10450 Kepler Cascades St, Las Vegas, NV 89148For Sale
 MLS ID #2795460, Darlene Pamela T. Dato-On, SimpliHOM. LVR
