Skip main navigation
Sold for $315,000
  • $315,000

    10977 Blacktail Loop, Pensacola, FL 32526

    4beds
    1,787sqft
    Single Family Residence
    Built in 2023
    6,098.4 Square Feet Lot
    $315,200 Zestimate®
    $176/sqft
    $2,144 Estimated rent

    Home value

    $315,200

    $281,000 - $356,000

    $2,144/mo

    Zestimate® history
    Loading
    Loading...

    Owner options

    List your home for rent

    $2,144/mo

    Rent Zestimate®

    Find your next renter with Zillow Rental Manager. Plus, with online applications, you can quickly screen prospective tenants – for free.

    Learn more

    $2,144/mo

    Rent Zestimate®

    Refinance and save

    $2,726/mo

    Est. payment

    Refinancing to a lower rate could help reduce your monthly payments and save thousands over the life of the loan.

    See today's rates

    $2,726/mo

    Est. payment

    Explore your selling options

    Work with a Zillow partner agent

    Leverage their expertise and Zillow's premium Showcase listings to get your home seen by more buyers.

    Get started

    List with your own agent

    Get your home in front of millions of buyers by listing it on Zillow.

    Learn how to do it

    Sell it yourself

    Take full control of how buyers see your home on Zillow by listing For Sale by Owner (FSBO).

    List your home

    What's special

    Cabana bath houseLarge island barGranite countertopsFrieze carpetElegant bathCommunity poolOpen-concept layout
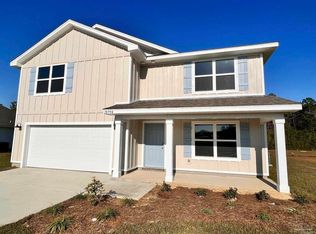
    Seller Contributing to Closing Costs & Paid-off Solar Panels! Welcome to Deer Run! Extra Info This home comes with paid-off solar panels, offering significantly reduced electricity bills. Plus, the seller is contributing to closing costs, making this an incredible deal for buyers! Overview Introducing the Cali plan—a beautifully designed 4-bedroom, 2-bath home in the vibrant Deer Run community. This home features an open-concept layout perfect for entertaining. Interior Features - The kitchen is equipped with granite countertops, stainless-steel appliances, a large island bar, and a spacious corner pantry. - The owner’s suite includes a walk-in closet and an elegant bath with a granite double vanity and a large shower. - Impeccable vinyl flooring throughout the home, with cozy Frieze carpet in the bedrooms. Smart Home Features - Enjoy a full Smart Home Technology package, including KwikSet keyless entry, a Skybell doorbell, automated porch lighting, an Echo Dot, and a Qolsys touch panel for easy control of your lighting, thermostat, and more. Neighborhood Located in the desirable Deer Run community, this home offers easy access to Publix, Wawa, Navy Federal Credit Union, and the interstate, making daily commutes and errands convenient. Deer Run residents also enjoy a community pool with seating, a grilling area, outdoor lighting, and a Cabana bath house. This is modern living at its finest!

    Zillow last checked:

    Listing updated:

    Listed by:

    Lajon Dale 850-346-8574,

    Navy To Navy Homes

    Bought with:

    Lajon Dale

    Navy To Navy Homes

    Source: PAR,MLS#: 644664MLS Logo

    Facts & features

    Interior

    Bedrooms & bathrooms
    • Bedrooms: 4
    • Bathrooms: 2
    • Full bathrooms: 2
    Bedroom
    • Level: First
    • Area: 184.8
    • Dimensions: 12 x 15.4
    Bedroom 1
    • Level: First
    • Area: 143.19
    • Dimensions: 12.9 x 11.1
    Bedroom 2
    • Level: First
    • Area: 143.19
    • Dimensions: 12.9 x 11.1
    Dining room
    • Level: First
    • Area: 116.6
    • Dimensions: 10.6 x 11
    Kitchen
    • Level: First
    • Area: 205.13
    • Dimensions: 18.1 x 11.33
    Living room
    • Level: First
    • Area: 247.64
    • Dimensions: 16.4 x 15.1
    Heating
    • Central, Solar
    Cooling
    • Central Air
    Appliances
    • Included: Electric Water Heater, Solar Hot Water, Built In Microwave, Dishwasher, Disposal, Refrigerator
    • Laundry: Inside, W/D Hookups
    Features
    • Ceiling Fan(s), High Speed Internet, Recessed Lighting
    • Flooring: Vinyl, Carpet
    • Windows: Double Pane Windows, Solar Screens, Some Blinds, Shutters
    • Has basement: No
    Interior area
    • Total structure area: 1,787
    • Total interior livable area: 1,787 sqft

    Property

    Parking
    • Total spaces: 2
    • Parking features: 2 Car Garage, Garage Door Opener
    • Garage spaces: 2
    Features
    • Levels: One
    • Stories: 1
    • Patio & porch: Covered
    • Pool features: None, Community
    Lot
    • Size: 6,098 sqft
    • Features: Central Access
    Details
    • Parcel number: 331n311503011014
    • Zoning description: Res Single
    • Special conditions: Standard

    Construction

    Type & style
    • Home type: SingleFamily
    • Architectural style: Craftsman
    • Property subtype: Single Family Residence
    Materials
    • Frame
    • Foundation: Slab
    • Roof: Shingle
    Condition
    • Resale
    • New construction: No
    • Year built: 2023

    Utilities & green energy

    • Electric: Circuit Breakers, Copper Wiring
    • Sewer: Public Sewer
    • Water: Public
    • Utilities for property: Cable Available, Underground Utilities
    Green energy
    • Energy generation: Solar

    Community & neighborhood

    Community
    • Community features: Pavilion/Gazebo
    Location
    • Region: Pensacola
    • Subdivision: Preserve At Deer Run

    HOA & financial

    HOA
    • Has HOA: Yes
    • HOA fee: $678 annually
    • Services included: Association, Maintenance Grounds, Management

    Other

    Other facts
    • Price range: $315K - $315K

    Price history

    DateEventPrice
    1/4/2025Pending sale$315,000$176/sqft
    Source: PAR #644664 Report a problem
    1/2/2025Sold$315,000$176/sqft
    Source: PAR #644664 Report a problem
    11/28/2024Contingent$315,000$176/sqft
    Source: PAR #644664 Report a problem
    10/21/2024Price change$315,000+3.3%$176/sqft
    Source: PAR #644664 Report a problem
    10/2/2024Price change$305,000-1.6%$171/sqft
    Source: PAR #644664 Report a problem
    9/10/2024Price change$310,000-1.6%$173/sqft
    Source: PAR #644664 Report a problem
    7/25/2024Price change$315,000-1.6%$176/sqft
    Source: PAR #644664 Report a problem
    7/10/2024Price change$320,000-1.5%$179/sqft
    Source: PAR #644664 Report a problem
    6/22/2024Price change$325,000-1.5%$182/sqft
    Source: PAR #644664 Report a problem
    6/5/2024Price change$330,000-1.5%$185/sqft
    Source: PAR #644664 Report a problem
    5/23/2024Price change$335,000-1.5%$187/sqft
    Source: PAR #644664 Report a problem
    4/29/2024Listed for sale$340,000+19.3%$190/sqft
    Source: PAR #644664 Report a problem
    2/23/2023Sold$284,900$159/sqft
    Source: PAR #616622 Report a problem
    1/6/2023Pending sale$284,900$159/sqft
    Source: PAR #616622 Report a problem
    12/21/2022Price change$284,900-1.7%$159/sqft
    Source: PAR #616622 Report a problem
    12/12/2022Price change$289,900+1.8%$162/sqft
    Source: PAR #616622 Report a problem
    12/7/2022Price change$284,900-12.3%$159/sqft
    Source: PAR #616622 Report a problem
    10/13/2022Price change$324,900-1.5%$182/sqft
    Source: PAR #616622 Report a problem
    9/27/2022Listed for sale$329,900$185/sqft
    Source: PAR #616622 Report a problem

    Public tax history

    YearProperty taxesTax assessment
    2024$125 -96.7%$246,613 -9.7%
    2023$3,747 $273,043

    Find assessor info on the county website

    Neighborhood: 32526

    Nearby schools

    GreatSchools rating
    Schools provided by the listing agent
    • Elementary: Kingsfield Elementary
    • Middle: BEULAH
    • High: Tate

    Source: PAR. This data may not be complete. We recommend contacting the local school district to confirm school assignments for this home.

    Get pre-qualified for a loan
    At Zillow Home Loans, we can pre-qualify you in as little as 5 minutes with no impact to your credit score.

    An equal housing lender. NMLS #10287.

    Sell for more on Zillow
    Get a Zillow Showcase℠ listing at no additional cost and you could sell for .
    $315,200
    2% more
    +$6,304
    With Zillow Showcase(estimated)
    $321,504