No Mello-Roos! Low property tax rate! Originally designed as a 4-bedroom, 3-bathroom home with approximately 2,488 square feet, this well-maintained residence sits on a spacious 7,872-square-foot lot. The seller has reconfigured portions of the interior to create additional rooms, offering a flexible floor plan ideal for multi-generational living, home office space, or other lifestyle needs. The home features a bright and functional layout with granite countertops, a walk-in pantry, recessed lighting, and a spacious backyard perfect for entertaining or relaxing. Leased solar panels help improve energy efficiency. Conveniently located near shopping, dining, schools, and major freeways, this property offers versatility and endless possibilities.
Don’t miss this exceptional opportunity.
Pending
Listed by: IRN Realty • Bei Chen • Contact: 909-670-8927
Price cut: $51K (8/1)
$839,000
10977 Coalinga Ave, Montclair, CA 91763
4beds
2,488sqft
Single Family Residence
Built in 2017
7,872 Square Feet Lot
$836,900 Zestimate®
$337/sqft
$-- HOA
What's special
- 50 days
- 388
- 12
Zillow last checked:
Listing updated:
Listed by:
Bei Chen DRE #01375705 909-670-8927,
IRN Realty
Source: CRMLS,MLS#: TR26145787 Originating MLS: California Regional MLS
Originating MLS: California Regional MLSFacts & features
Interior
Bedrooms & bathrooms
- Bedrooms: 4
- Bathrooms: 3
- Full bathrooms: 3
- Main level bathrooms: 1
- Main level bedrooms: 1
Rooms
- Room types: Bedroom, Entry/Foyer, Family Room, Other, Pantry
Bedroom
- Features: Bedroom on Main Level
Bathroom
- Features: Dual Sinks, Low Flow Plumbing Fixtures, Separate Shower, Tub Shower
Kitchen
- Features: Granite Counters, Walk-In Pantry
Other
- Features: Walk-In Closet(s)
Pantry
- Features: Walk-In Pantry
Heating
- Central
Cooling
- Central Air
Appliances
- Included: Built-In Range, Dishwasher, Disposal, Gas Range
- Laundry: Laundry Room, Upper Level
Features
- Breakfast Bar, Granite Counters, High Ceilings, Open Floorplan, Pantry, Recessed Lighting, Bedroom on Main Level, Walk-In Pantry, Walk-In Closet(s)
- Flooring: Carpet, Tile, Vinyl
- Has fireplace: No
- Fireplace features: None
- Common walls with other units/homes: No Common Walls
Interior area
- Total interior livable area: 2,488 sqft
Property
Parking
- Total spaces: 2
- Parking features: Driveway, Garage
- Attached garage spaces: 2
Features
- Levels: Two
- Stories: 2
- Entry location: first floor
- Patio & porch: Concrete, Front Porch, Patio
- Pool features: None
- Spa features: None
- Fencing: Partial
Lot
- Size: 7,872 Square Feet
- Features: Back Yard, Front Yard, Lawn
Details
- Parcel number: 1011321450000
- Special conditions: Standard
Construction
Type & style
- Home type: SingleFamily
- Architectural style: Spanish
- Property subtype: Single Family Residence
Condition
- New construction: No
- Year built: 2017
Utilities & green energy
- Sewer: Public Sewer
- Water: Public
Green energy
- Energy generation: Solar
Community & HOA
Community
- Features: Curbs, Street Lights, Suburban, Sidewalks
- Security: Carbon Monoxide Detector(s), Smoke Detector(s)
Location
- Region: Montclair
Financial & listing details
- Price per square foot: $337/sqft
- Tax assessed value: $669,839
- Date on market: 7/8/2026
- Cumulative days on market: 51 days
- Listing terms: Cash,Cash to New Loan,1031 Exchange
Estimated market value
$836,900
$795,000 - $879,000
$3,972/mo
Price history
| Date | Event | Price |
|---|---|---|
| 9/8/2026 | Pending sale | $839,000$337/sqft |
Source:  CRMLS #TR26145787 Report a problem CRMLS #TR26145787 Report a problem | ||
| 8/27/2026 | Contingent | $839,000$337/sqft |
Source: CRMLS #TR26145787 Report a problem | ||
| 8/1/2026 | Price change | $839,000-5.7%$337/sqft |
Source: CRMLS #TR26145787 Report a problem | ||
| 7/8/2026 | Listed for sale | $890,000+888.9%$358/sqft |
Source: CRMLS #TR26145787 Report a problem | ||
| 6/23/2020 | Sold | $90,000-84.4%$36/sqft |
Source: Public Record Report a problem | ||
| 7/21/2017 | Sold | $576,000$232/sqft |
Source: Public Record Report a problem | ||
Public tax history
| Year | Property taxes | Tax assessment |
|---|---|---|
| 2026 | -- | $669,839 +2% |
| 2025 | $7,212 +2.3% | $656,705 +2% |
| 2024 | $7,049 +2.9% | $643,829 +2% |
| 2023 | $6,850 +1.3% | $631,205 +2% |
| 2022 | $6,760 +0.6% | $618,829 +2% |
| 2021 | $6,719 +3.3% | $606,695 +1.3% |
| 2020 | $6,505 +0.9% | $598,792 +2% |
| 2019 | $6,448 -42.5% | $587,051 +2% |
| 2018 | $11,208 +875% | $575,540 +463.2% |
| 2017 | $1,150 | $102,187 |
Find assessor info on the county website
Monthly payment
Est. payment
Payment breakdown
Explore the cost of this home by adjusting the details. Changes won't be saved.Climate risks
Neighborhood: 91763

Similar homes

- $949,9004 bd2 ba1.5k sqft4751 Howard St, Montclair, CA 91763For Sale
 MLS ID #IV26141943, MARCELO DE CASAS, ALL NATIONS REALTY & INVS. CRMLS
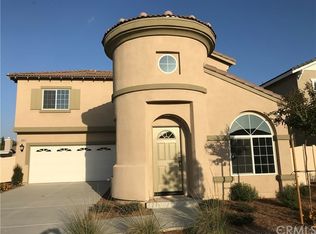
 - $799,0004 bd3 ba2.4k sqft888 Julie Pl, Upland, CA 91786For Sale
 MLS ID #CV26150426, Luis Roman, ROMAN REALTY. CRMLS
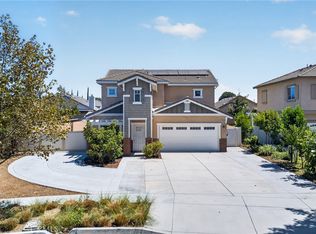
 - $825,0004 bd2 ba1.8k sqft1119 N Virginia Ave, Ontario, CA 91764For Sale
 MLS ID #DW26067729, Ana Landgrave, Excellence RE Real Estate, Inc.. CRMLS
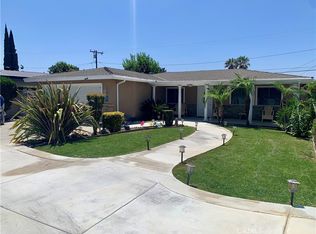
 - $865,0004 bd2 ba2.3k sqft9430 Shadowgrove Dr, Rancho Cucamonga, CA 91730For Sale
 MLS ID #CV26137205, Sandar West, RE/MAX INNOVATIONS. CRMLS
Local buyer's agents are ready to help
