Skip main navigation
Closed
  • Listed by: SCHNEIDER Real Estate • Sarah M Branam • 314-497-5419
    Bought with: Coldwell Banker Realty - Gundaker
    Price Unknown

    10977 Edgemoor Ter, Saint Louis, MO 63123

    4beds
    2,848sqft
    Single Family Residence
    Built in 2013
    8,450 Square Feet Lot
    $633,200 Zestimate®
    $--/sqft
    $3,141 Estimated rent

    Home value

    $633,200

    $589,000 - $678,000

    $3,141/mo

    Zestimate® history
    Loading
    Loading...

    Owner options

    List your home for rent

    $3,141/mo

    Rent Zestimate®

    Find your next renter with Zillow Rental Manager. Plus, with online applications, you can quickly screen prospective tenants – for free.

    Learn more

    $3,141/mo

    Rent Zestimate®

    Refinance and save

    $600/mo

    Est. payment

    Refinancing to a lower rate could help reduce your monthly payments and save thousands over the life of the loan.

    See today's rates

    $600/mo

    Est. payment

    Explore your selling options

    Work with a Zillow partner agent

    Leverage their expertise and Zillow's premium Showcase listings to get your home seen by more buyers.

    Get started

    List with your own agent

    Get your home in front of millions of buyers by listing it on Zillow.

    Learn how to do it

    Sell it yourself

    Take full control of how buyers see your home on Zillow by listing For Sale by Owner (FSBO).

    List your home

    What's special

    Beautiful hardwood floorGranite topsDesirable corner lotPlenty of natural lightingHardwood flooring throughoutInviting open-concept floor planLarge walk-in closet
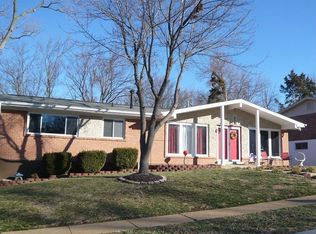
    Welcome to 10977 Edgemoor Terrace! This custom-built, one-owner two-story home, built in 2013, sits proudly on a desirable corner lot and offers exceptional curb appeal from the moment you arrive. Located in the sought after Lindbergh School District! Step inside to discover an inviting open-concept floor plan featuring soaring ceilings, large bay windows in the livingroom & kitchen to provide plenty of natural lighting, beautiful hardwood floor with some elegant tile flooring adding a touch of luxury. The thoughtfully designed living spaces create a warm and welcoming atmosphere and an abundance of natural light throughout. The Kitchen offers plenty of 42 inch cherry wood cabinetry, a large center island and counter space with granite tops to put a smile on a chefs face! Designed for both everyday living and entertaining, the spacious layout provides plenty of room to gather with family and friends. 4 generously sized bedrooms and 2 full bathrooms with 9" ceilings are what you'll find on the upper level and hardwood flooring throughout. The primary bedroom offers ample amount of room, vaulted ceilings and a Large walk-in closet that you have always wanted. This home combines comfort and functionality with timeless style. Unfinished LL offers 9'' ceilings and is a blank canvas just for your creative finishes. Whether you’re relaxing indoors on a rainy day or enjoying the outdoors from the back deck, it's the perfect place to create lasting memories. The backyard is a private retreat, complete with peach, plum, and pear trees that provide beauty and seasonal enjoyment year after year. Meticulously maintained by its original owner, this home showcases quality craftsmanship, pride of ownership, and a fantastic location. Don’t miss your opportunity to make this beautiful property your own—schedule your private showing today! ***Showings start SUNDAY, August 9th along with an Open House as well from 12-2.***

    Zillow last checked:

    Listing updated:

    Listed by:

    Sarah M Branam 314-497-5419,

    SCHNEIDER Real Estate

    Bought with:

    Mary W Brown, 2002030874

    Coldwell Banker Realty - Gundaker

    Source: MARIS,MLS#: 26036141MLS LogoOriginating MLS: St. Charles County Association of REALTORS

    Facts & features

    Interior

    Bedrooms & bathrooms
    • Bedrooms: 4
    • Bathrooms: 3
    • Full bathrooms: 2
    • 1/2 bathrooms: 1
    • Main level bathrooms: 1
    Heating
    • Forced Air
    Cooling
    • Central Air
    Appliances
    • Laundry: Main Level
    Features
    • Basement: Sump Pump,Unfinished
    • Number of fireplaces: 1
    Interior area
    • Total interior livable area: 2,848 sqft
    • Finished area above ground: 2,848

    Property

    Parking
    • Total spaces: 2
    • Parking features: Garage
    • Garage spaces: 2
    Features
    • Levels: Two
    • Patio & porch: Deck
    Lot
    • Size: 8,450 Square Feet
    • Features: Few Trees, Landscaped
    Details
    • Parcel number: 27K131354
    • Special conditions: Standard

    Construction

    Type & style
    • Home type: SingleFamily
    • Architectural style: Traditional
    • Property subtype: Single Family Residence
    Materials
    • Brick Veneer, Vinyl Siding
    Condition
    • Year built: 2013

    Utilities & green energy

    • Electric: Other
    • Sewer: Public Sewer
    • Water: Public

    Community & HOA

    Community
    • Subdivision: Boswell Place
    HOA
    • Has HOA: Yes
    • Amenities included: Other
    • Services included: Maintenance Grounds
    • HOA fee: $600 annually
    • HOA name: Boswell Place
    Location
    • Region: Saint Louis

    Financial & listing details

    • Tax assessed value: $521,700
    • Annual tax amount: $6,294
    • Date on market: 8/9/2026
    • Cumulative days on market: 1 day
    • Listing terms: Cash,Conventional,FHA,VA Loan

    Price history

    DateEventPrice
    9/10/2026Sold--
    Source: MARIS #26036141 Report a problem
    8/10/2026Pending sale$599,900$211/sqft
    Source: MARIS #26036141 Report a problem
    8/9/2026Listed for sale$599,900$211/sqft
    Source: MARIS #26036141 Report a problem
    11/4/2013Sold--
    Source: Public Record Report a problem

    Public tax history

    YearProperty taxesTax assessment
    2025$6,294 -2.1%$99,130 +0.9%
    2024$6,430 +0.3%$98,270
    2023$6,414 -1.3%$98,270 +11.1%
    2022$6,497 +12.9%$88,460
    2021$5,754 +10.3%$88,460 +14.4%
    2020$5,217 +6.4%$77,350
    2019$4,906 $77,350 +16.6%
    2018$4,906 $66,310
    2017$4,906 +1.1%$66,310 +1.7%
    2016$4,852 -3.4%$65,230
    2015$5,026 $65,230 -10%
    2014$5,026 -11.1%$72,440 +298.9%
    2013$5,655 $18,160
    Find assessor info on the county website

    Neighborhood: 63123

    Nearby schools

    GreatSchools rating
    Schools provided by the listing agent
    • Elementary: Sappington Elem.
    • Middle: Truman Middle School
    • High: Lindbergh Sr. High

    Source: MARIS. This data may not be complete. We recommend contacting the local school district to confirm school assignments for this home.

    Get a cash offer in 3 minutes
    Find out how much your home could sell for in as little as 3 minutes with a no-obligation cash offer.
    Estimated market value

    $633,200

    Get a cash offer in 3 minutes
    Find out how much your home could sell for in as little as 3 minutes with a no-obligation cash offer.
    Estimated market value

    $633,200