Skip main navigation
Contingent
  • $599,900

    10977 Greywall Ln, Huntley, IL 60142

    4beds
    3,001sqft
    : 
    Loading
    Get pre-qualified
    Single Family Residence
    Built in 2006
    10,454 Square Feet Lot
    $603,700 Zestimate®
    $200/sqft
    $-- HOA

    What's special

    Gas fireplaceProfessionally landscaped entranceUpdated paver walkwayHalf bathGenerously sized master bedroomVery large family roomTv watching area
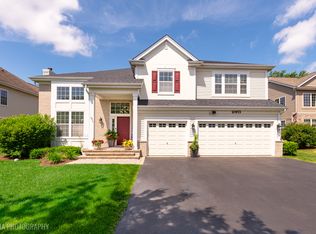
    Come and view this beautifully maintained home set on a quiet cul de sac in in the Northbridge Community. You will be greeted by a professionally landscaped entrance with updated paver walkway. The main level boasts elegant manufactured hardwood floors, large living and dining rooms and a nicely maintained kitchen adjacent to a very large family room complete with a gas fireplace. Large windows allow a great deal of light into the home allowing wonderful views of the beautifully landscaped fenced back yard. This home has 4 large bedrooms with a generously sized master bedroom with dual walk in closets and large master bath The finished basement offers fantastic entertaining space with a bar area, a TV watching area and an additional bedroom/office and half bath(rough in for shower). Outside enjoy the beautiful manicured yard and patio right outside of the kitchen. This yard is perfect for entertaining and offers serene views of Pinecrest Golf Course's 15th hole. Close to Huntley schools, groceries and the Randal Road shopping corridor.
    23 days
    |
    683
    |
    54
    |

    Zillow last checked:

    Listing updated:

    Listed by:

    Kim Alden 847-306-6158,

    Compass,

    Susan Beattie,

    Compass

    Source: MRED as distributed by MLS GRID,MLS#: 12678630MLS Logo

      Facts & features

      Interior

      Bedrooms & bathrooms
      • Bedrooms: 4
      • Bathrooms: 4
      • Full bathrooms: 2
      • 1/2 bathrooms: 2
      Rooms
      • Room types: Eating Area, Game Room, Media Room
      Primary bedroom
      • Features: Flooring (Carpet), Window Treatments (Shades), Bathroom (Full)
      • Level: Second
      • Area: 247 Square Feet
      • Dimensions: 13X19
      Bedroom 2
      • Features: Flooring (Carpet), Window Treatments (Shades)
      • Level: Second
      • Area: 169 Square Feet
      • Dimensions: 13X13
      Bedroom 3
      • Features: Flooring (Carpet)
      • Level: Second
      • Area: 154 Square Feet
      • Dimensions: 11X14
      Bedroom 4
      • Features: Flooring (Carpet), Window Treatments (Shades)
      • Level: Second
      • Area: 120 Square Feet
      • Dimensions: 10X12
      Bar entertainment
      • Features: Flooring (Carpet)
      • Level: Basement
      • Area: 154 Square Feet
      • Dimensions: 11X14
      Dining room
      • Features: Flooring (Luxury Vinyl), Window Treatments (Shades)
      • Level: Main
      • Area: 221 Square Feet
      • Dimensions: 13X17
      Eating area
      • Features: Flooring (Luxury Vinyl)
      • Level: Main
      • Area: 120 Square Feet
      • Dimensions: 10X12
      Family room
      • Features: Flooring (Luxury Vinyl), Window Treatments (Blinds)
      • Level: Main
      • Area: 486 Square Feet
      • Dimensions: 18X27
      Game room
      • Features: Flooring (Carpet)
      • Level: Basement
      • Area: 391 Square Feet
      • Dimensions: 17X23
      Kitchen
      • Features: Flooring (Luxury Vinyl), Window Treatments (Window Treatments)
      • Level: Main
      • Area: 140 Square Feet
      • Dimensions: 10X14
      Laundry
      • Features: Flooring (Ceramic Tile)
      • Level: Main
      • Area: 70 Square Feet
      • Dimensions: 7X10
      Living room
      • Features: Flooring (Luxury Vinyl), Window Treatments (Shades)
      • Level: Main
      • Area: 240 Square Feet
      • Dimensions: 15X16
      Media room
      • Features: Flooring (Carpet)
      • Level: Basement
      • Area: 350 Square Feet
      • Dimensions: 14X25
      Heating
      • Natural Gas
      Cooling
      • Central Air
      Appliances
      • Laundry: Main Level
      Features
      • Vaulted Ceiling(s), Wet Bar
      • Flooring: Hardwood
      • Basement: Finished,Full
      • Number of fireplaces: 1
      • Fireplace features: Gas Log, Family Room
      Interior area
      • Total structure area: 4,633
      • Total interior livable area: 3,001 sqft
      Video & virtual tour

      Property

      Parking
      • Total spaces: 3
      • Parking features: Yes, Attached, Garage
      • Attached garage spaces: 3
      Accessibility
      • Accessibility features: No Disability Access
      Features
      • Stories: 2
      • Fencing: Fenced
      Lot
      • Size: 10,454 Square Feet
      • Dimensions: 150X141X190X135
      • Features: Cul-De-Sac, On Golf Course, Landscaped
      Details
      • Parcel number: 1827102057
      • Special conditions: None

      Construction

      Type & style
      • Home type: SingleFamily
      • Property subtype: Single Family Residence
      Materials
      • Vinyl Siding, Stone
      • Roof: Asphalt
      Condition
      • New construction: No
      • Year built: 2006

      Utilities & green energy

      • Electric: 200+ Amp Service
      • Sewer: Public Sewer
      • Water: Public

      Community & HOA

      Community
      • Features: Sidewalks
      • Subdivision: Northbridge
      HOA
      • Services included: None
      Location
      • Region: Huntley

      Financial & listing details

      • Price per square foot: $200/sqft
      • Tax assessed value: $452,697
      • Annual tax amount: $10,148
      • Date on market: 6/15/2026
      • Ownership: Fee Simple

        Estimated market value

        $603,700

        $574,000 - $634,000

        $3,838/mo

        Price history

        DateEventPrice
        6/20/2026Contingent$599,900$200/sqft
        Source: MRED as distributed by MLS GRID #12678630 Report a problem
        6/15/2026Listed for sale$599,900$200/sqft
        Source: MRED as distributed by MLS GRID #12678630 Report a problem
        6/9/2026Contingent$599,900$200/sqft
        Source: MRED as distributed by MLS GRID #12664631 Report a problem
        6/4/2026Listed for sale$599,900+43.7%$200/sqft
        Source: MRED as distributed by MLS GRID #12664631 Report a problem
        4/21/2006Sold$417,500$139/sqft
        Source: Public Record Report a problem

        Public tax history

        YearProperty taxesTax assessment
        2024$10,148 +2.8%$150,899 +11.3%
        2023$9,874 +5.1%$135,554 +9.8%
        2022$9,397 +3.1%$123,433 +6.2%
        2021$9,118 +1.7%$116,249 +2.7%
        2020$8,968 $113,149 +2.6%
        2019-- $110,260 +6.9%
        2018$8,267 +2%$103,135 +6.1%
        2017$8,104 -1%$97,197 +5.2%
        2016$8,182 $92,411 +2.1%
        2013$8,182 $90,549 -3.4%
        2011-- $93,732 +5.3%
        2010-- $89,006 -31.6%
        2009-- $130,167
        2008-- $130,167 +49.8%
        2006-- $86,880 +7281.5%
        2005$85 $1,177

        Find assessor info on the county website

        Monthly payment

        Est. payment

        Payment breakdown

        Explore the cost of this home by adjusting the details. Changes won't be saved.
        All calculations are estimates and provided by Zillow, Inc. for informational purposes only. Actual amounts may vary.
        HOA fees may include property taxes on listings classified as Co-Ops. Contact the listing agent and/or owner for fee details.
        Mortgage interest rates are dependent on a number of factors, including credit score, down payment, and repayment length. Interest rate data provided by Zillow Group Marketplace, Inc. as of 1/1/1970 from various mortgage lenders with which we have lead or other similar arrangements; the Estimated Payment is an average of those rates.
        See how much you could borrow to make a competitive offer.

        Climate risks

        Neighborhood: 60142

        Getting around

        11 / 100
        Car-Dependent
        52 / 100
        Bikeable

        Nearby schools

        GreatSchools rating
        Schools provided by the listing agent
        • District: 158

        Source: MRED as distributed by MLS GRID. This data may not be complete. We recommend contacting the local school district to confirm school assignments for this home.

        A local agent can set up tours, give advice and negotiate with sellers.

        Browse local experts

        Similar homes

        Skip to the end of the carouselSkip to the beginning of the carousel