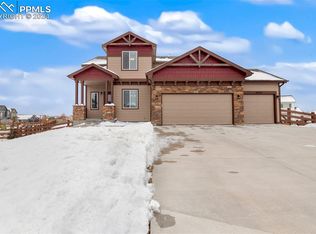
With 7 bedrooms, 4 full baths & 4,494 finished sq ft, this Meridian Ranch home offers the flexible space needed to accommodate all that being home means. Main-level bedroom, four upper bedrooms, two basement bedrooms, multiple living areas & a 3-car garage create room for guests, multigenerational living, home office(s), hobbies & everyday life. The main level feels open & connected w/ soaring ceilings, oversized windows, natural light, a bright dining area, picture-perfect living room w/ fireplace & a well-appointed kitchen w/ double ovens, gas cooking, pantry, built-in beverage fridge, beveled tile backsplash & generous prep space. Details add polish: bold lighting, ambient wall outlets, LED lighting, updated trim, quality carpet, eye-catching banisters/balusters, luxury vinyl flooring, full-scale laundry room, roof (2021), gas line (2022) & custom drop zone w/ hooks & cubbies. Upstairs, the soothing primary suite offers a sitting area, large walk-in closet w/ ample shelving & hanging options, soaking tub, separate shower & double sink vanity. The finished basement is made for real life with a dedicated movie room, open rec space, spacious bedroom, workout area, storage & bar area w/ durable high-gloss top, TV, shelving & storage. Outdoor living is easy on the 20x29 patio w/ built-in grill, solar string lights, fire pit, self-circulating fountain, artificial turf & large, shelved utility shed w/ electricity. Enjoy mountain-view moments, morning sunrises & evening sunsets. Meridian Ranch amenities include parks, recreation center, pools, trails & more. More than space, this is a home designed for real life, where everyday moments, movie nights, guests, work, workouts, grilling & quiet Colorado evenings all come together for you.
Sold for $665,000
$665,000
10977 Mount Evans Dr, Peyton, CO 80831
7beds
4,525sqft
Single Family Residence
Built in 2006
9,077 Square Feet Lot
$664,600 Zestimate®
$147/sqft
$3,699 Estimated rent
Home value
$664,600
$631,000 - $698,000
$3,699/mo
Zestimate® history
Owner options
List your home for rent
$3,699/mo
Rent Zestimate®
Find your next renter with Zillow Rental Manager. Plus, with online applications, you can quickly screen prospective tenants – for free.
$3,699/mo
Rent Zestimate®
Refinance and save
$3,934/mo
Est. payment
Refinancing to a lower rate could help reduce your monthly payments and save thousands over the life of the loan.
$3,934/mo
Est. payment
Explore your selling options
Work with a Zillow partner agent
Leverage their expertise and Zillow's premium Showcase listings to get your home seen by more buyers.
Get startedList with your own agent
Get your home in front of millions of buyers by listing it on Zillow.
Learn how to do itSell it yourself
Take full control of how buyers see your home on Zillow by listing For Sale by Owner (FSBO).
List your homeWhat's special
Zillow last checked:
Listing updated:
Listed by:
Reatha Butler ABR AHWD CDPE DSC GRI MRP PSA RENE SFR SRS 719-200-6940,
Realty One Group Apex
Bought with:
Jonathan Coyle
LoKation
Source: elevateMLS,MLS#: 4128264
Facts & features
Interior
Bedrooms & bathrooms
- Bedrooms: 7
- Bathrooms: 4
- Full bathrooms: 4
Other
- Level: Upper
- Area: 240 Square Feet
- Dimensions: 15 x 16
Heating
- Forced Air, Natural Gas
Cooling
- Ceiling Fan(s), Central Air
Appliances
- Included: Dishwasher, Disposal, Double Oven, Indoor Grill, Gas in Kitchen, Microwave, Refrigerator, Self Cleaning Oven
- Laundry: Main Level
Features
- 5-Pc Bath, Vaulted Ceiling(s), Breakfast Bar, Central Vacuum, Dry Bar, Pantry
- Flooring: Carpet, Stone, Luxury Vinyl
- Windows: Window Coverings
- Basement: Full,Partially Finished
- Number of fireplaces: 1
- Fireplace features: Gas, One
Interior area
- Total structure area: 4,525
- Total interior livable area: 4,525 sqft
- Finished area above ground: 2,983
- Finished area below ground: 1,542
Property
Parking
- Total spaces: 3
- Parking features: Attached, Garage Door Opener, Concrete Driveway
- Attached garage spaces: 3
Features
- Levels: Two
- Stories: 2
- Patio & porch: Concrete, See Prop Desc Remarks
- Exterior features: Auto Sprinkler System
- Fencing: Back Yard
Lot
- Size: 9,077 Square Feet
- Features: Level, Near Fire Station, Near Park, Near Schools, HOA Required $, Landscaped
Details
- Additional structures: Storage, See Remarks
- Parcel number: 4219401007
- Other equipment: Home Theater, Sump Pump
Construction
Type & style
- Home type: SingleFamily
- Property subtype: Single Family Residence
Materials
- Brick, Wood Siding, Framed on Lot, Frame
- Roof: Composite Shingle
Condition
- Existing Home
- New construction: No
- Year built: 2006
Details
- Builder name: Lennar Homes Of Colorado
Utilities & green energy
- Water: Assoc/Distr
- Utilities for property: Cable Available, Electricity Available, Natural Gas Available
Community & HOA
Community
- Features: Community Center, Dining, Dog Park, Fitness Center, Golf, Hiking or Biking Trails, Parks or Open Space, Playground, Pool, Green Areas, Sauna
HOA
- Has HOA: Yes
- Services included: Covenant Enforcement
- HOA fee: $115 annually
Location
- Region: Peyton
Financial & listing details
- Price per square foot: $147/sqft
- Tax assessed value: $580,925
- Annual tax amount: $3,606
- Date on market: 6/10/2026
- Listing terms: Assumable,Cash,Conventional,FHA,VA Loan
- Electric utility on property: Yes
Price history
| Date | Event | Price |
|---|---|---|
| 7/31/2026 | Sold | $665,000-1.5%$147/sqft |
Source:  elevateMLS #4128264 Report a problem elevateMLS #4128264 Report a problem | ||
| 7/7/2026 | Pending sale | $675,000$149/sqft |
Source:  REcolorado as distributed by MLS GRID #6210339 Report a problem REcolorado as distributed by MLS GRID #6210339 Report a problem | ||
| 6/10/2026 | Listed for sale | $675,000+38.9%$149/sqft |
Source: elevateMLS #4128264 Report a problem | ||
| 12/20/2019 | Sold | $485,900$107/sqft |
Source: Public Record Report a problem | ||
| 11/21/2019 | Pending sale | $485,900$107/sqft |
Source: ASHLEY GARRETT RES BROKERAGE #6851323 Report a problem | ||
| 11/8/2019 | Listed for sale | $485,900+10.2%$107/sqft |
Source: ASHLEY GARRETT RES BROKERAGE #6851323 Report a problem | ||
| 3/13/2016 | Listing removed | $441,000$97/sqft |
Source: Owner Report a problem | ||
| 12/14/2015 | Price change | $441,000+2.8%$97/sqft |
Source: Owner Report a problem | ||
| 10/7/2015 | Listed for sale | $429,000+15.9%$95/sqft |
Source: Owner Report a problem | ||
| 4/9/2015 | Listing removed | $370,000$82/sqft |
Source: Owner Report a problem | ||
| 10/7/2014 | Listed for sale | $370,000+1.7%$82/sqft |
Source: Owner Report a problem | ||
| 8/24/2014 | Listing removed | $363,900$80/sqft |
Source: Owner Report a problem | ||
| 7/16/2014 | Price change | $363,900-2.8%$80/sqft |
Source: Owner Report a problem | ||
| 5/27/2014 | Listed for sale | $374,500+19.3%$83/sqft |
Source: Owner Report a problem | ||
| 3/18/2010 | Sold | $314,000-17.3%$69/sqft |
Source: Public Record Report a problem | ||
| 10/31/2009 | Listing removed | $379,900$84/sqft |
Source: Visual Tour #501706 Report a problem | ||
| 2/13/2009 | Listed for sale | $379,900-19.2%$84/sqft |
Source: Visual Tour #501706 Report a problem | ||
| 7/13/2007 | Sold | $470,000+25.5%$104/sqft |
Source: Public Record Report a problem | ||
| 5/7/2007 | Sold | $374,450$83/sqft |
Source: Public Record Report a problem | ||
Public tax history
| Year | Property taxes | Tax assessment |
|---|---|---|
| 2024 | $3,478 +24.5% | $38,920 |
| 2023 | $2,795 -3.5% | $38,920 +40.6% |
| 2022 | $2,896 | $27,690 -2.8% |
| 2021 | -- | $28,480 +8.7% |
| 2020 | $2,874 +0.6% | $26,210 |
| 2019 | $2,858 +13.1% | $26,210 +8.1% |
| 2018 | $2,527 -5.4% | $24,250 |
| 2017 | $2,672 +5.7% | $24,250 -5.8% |
| 2016 | $2,527 -3.5% | $25,740 |
| 2015 | $2,619 +8.6% | $25,740 +10% |
| 2014 | $2,412 | $23,400 |
| 2013 | -- | -- |
| 2012 | -- | $24,630 |
| 2011 | $2,728 | $24,630 -10% |
| 2010 | -- | $27,370 |
| 2009 | -- | $27,370 +5% |
| 2008 | -- | $26,060 +66% |
| 2006 | -- | $15,700 |
Find assessor info on the county website
Neighborhood: 80831
Nearby homes
- $522,2004 bd3 ba2.7k sqft10987 Mount Evans Dr, Peyton, CO 80831Off Market

- $714,2006 bd5 ba5.8k sqft10967 Mount Evans Dr, Peyton, CO 80831Off Market

- $615,3005 bd3 ba1.8k sqft10905 Long Summer Ct, Peyton, CO 80831Off Market
- $585,0005 bd4 ba3.3k sqft10935 Long Summer Ct, Peyton, CO 80831Sold
- $620,4005 bd5 ba3.9k sqft10907 Huron Peak Pl, Peyton, CO 80831Off Market
- $648,6005 bd3 ba4.5k sqft10957 Mount Evans Dr, Peyton, CO 80831Off Market
- $667,1007 bd4 ba4.4k sqft10915 Huron Peak Pl, Peyton, CO 80831Off Market
- $518,7004 bd3 ba2.7k sqft10968 Mount Evans Dr, Peyton, CO 80831Off Market
Nearby schools
GreatSchools rating
- 5/10Meridian Ranch International SchoolGrades: PK-5Distance: 0.6 mi
- 5/10Falcon Middle SchoolGrades: 6-8Distance: 1.7 mi
- 5/10Falcon High SchoolGrades: 9-12Distance: 1.3 mi
Schools provided by the listing agent
- Elementary: Meridian Ranch
- Middle: Falcon
- High: Falcon
- District: District 49
Source: elevateMLS. This data may not be complete. We recommend contacting the local school district to confirm school assignments for this home.
Get a cash offer in 3 minutes
Find out how much your home could sell for in as little as 3 minutes with a no-obligation cash offer.
Estimated market value
$664,600
Get a cash offer in 3 minutes
Find out how much your home could sell for in as little as 3 minutes with a no-obligation cash offer.
Estimated market value
$664,600
- Colorado
- El Paso County
- Peyton
- 80831
- 10977 Mount Evans Dr
Nearby cities
Nearby zip codes
Other Peyton Topics
