Welcome home to this updated all brick ranch located on a dead end street. The inviting foyer leads you into the large living room. The living room opens up to the dining room and spacious kitchen which is perfect for entertaining. The updated kitchen has granite countertops and an island with a breakfast bar. There are three spacious bedrooms and an renovated full bath (2021). Relax in the family room with cozy wood burning fireplace. Off the family room is a half bath. Down the stairs, you will find a finished lower level. The large rec room has plenty of space for entertaining or relaxation. A bonus room which can be used as another bedroom with en suite bath is just around the corner. Tons of storage and hardwood floors underneath the carpet! Basement is waterproofed (previous owner). 2 car garage. Spacious yard. Updates: carpet (3 years), windows (2016), roof (2014), new front door, Andersen patio door, updated kitchen with island and backsplash added, granite countertops, garage door (2019), ceiling lights in LR and kitchen. Spacious backyard to enjoy. Call to make this home yours today!
Closed
$290,000
10977 Shaker Dr, North Royalton, OH 44133
3beds
2,296sqft
Single Family Residence
Built in 1968
0.39 Acres Lot
$339,200 Zestimate®
$126/sqft
$2,945 Estimated rent
Home value
$339,200
$322,000 - $356,000
$2,945/mo
Zestimate® history
Owner options
List your home for rent
$2,945/mo
Rent Zestimate®
Find your next renter with Zillow Rental Manager. Plus, with online applications, you can quickly screen prospective tenants – for free.
$2,945/mo
Rent Zestimate®
Refinance and save
$1,690/mo
Est. payment
Refinancing to a lower rate could help reduce your monthly payments and save thousands over the life of the loan.
$1,690/mo
Est. payment
Explore your selling options
Work with a Zillow partner agent
Leverage their expertise and Zillow's premium Showcase listings to get your home seen by more buyers.
Get startedList with your own agent
Get your home in front of millions of buyers by listing it on Zillow.
Learn how to do itSell it yourself
Take full control of how buyers see your home on Zillow by listing For Sale by Owner (FSBO).
List your homeWhat's special
Brick ranchBonus roomGarage doorLarge rec roomHardwood floorsSpacious yardSpacious backyard
Zillow last checked:
Listing updated:
Listed by:
Amy L Hoes amyhoes@gmail.com(330)416-1597,
EXP Realty, LLC.,
Nicole Benetto 330-590-3372,
EXP Realty, LLC.
Bought with:
Susan D Faber, 431614
RE/MAX Above & Beyond
Source: MLS Now,MLS#: 4505952 Originating MLS: Medina County Board of REALTORS
Originating MLS: Medina County Board of REALTORSFacts & features
Interior
Bedrooms & bathrooms
- Bedrooms: 3
- Bathrooms: 3
- Full bathrooms: 2
- 1/2 bathrooms: 1
- Main level bathrooms: 2
- Main level bedrooms: 3
Primary bedroom
- Description: Flooring: Carpet
- Features: Window Treatments
- Level: First
- Dimensions: 12.00 x 14.00
Bedroom
- Description: Flooring: Carpet
- Features: Window Treatments
- Level: First
- Dimensions: 11.00 x 13.00
Bedroom
- Description: Flooring: Carpet
- Features: Window Treatments
- Level: First
- Dimensions: 10.00 x 12.00
Bonus room
- Description: Flooring: Carpet
- Level: Lower
- Dimensions: 13.00 x 14.00
Dining room
- Description: Flooring: Carpet
- Features: Window Treatments
- Level: First
- Dimensions: 10.00 x 14.00
Family room
- Description: Flooring: Carpet
- Features: Fireplace, Window Treatments
- Level: First
- Dimensions: 13.00 x 15.00
Kitchen
- Description: Flooring: Linoleum
- Features: Window Treatments
- Level: First
- Dimensions: 13.00 x 15.00
Living room
- Description: Flooring: Carpet
- Features: Window Treatments
- Level: First
- Dimensions: 14.00 x 19.00
Recreation
- Description: Flooring: Carpet
- Level: Lower
- Dimensions: 14.00 x 37.00
Heating
- Forced Air, Gas
Cooling
- Central Air
Appliances
- Included: Dishwasher, Microwave, Range, Refrigerator
Features
- Basement: Full,Partially Finished
- Number of fireplaces: 1
Interior area
- Total structure area: 2,296
- Total interior livable area: 2,296 sqft
- Finished area above ground: 1,596
- Finished area below ground: 700
Property
Parking
- Total spaces: 2
- Parking features: Attached, Electricity, Garage, Paved
- Attached garage spaces: 2
Features
- Levels: One
- Stories: 1
- Patio & porch: Porch
Lot
- Size: 0.39 Acres
Details
- Additional structures: Shed(s)
- Parcel number: 48118025
Construction
Type & style
- Home type: SingleFamily
- Architectural style: Ranch
- Property subtype: Single Family Residence
Materials
- Brick
- Roof: Asphalt,Fiberglass
Condition
- Year built: 1968
Utilities & green energy
- Sewer: Public Sewer
- Water: Public
Community & HOA
Community
- Subdivision: Shaker & Sons 01
HOA
- Has HOA: No
Location
- Region: North Royalton
Financial & listing details
- Price per square foot: $126/sqft
- Tax assessed value: $255,500
- Annual tax amount: $4,481
- Date on market: 11/25/2023
- Cumulative days on market: 6 days
- Listing terms: Cash,Conventional,FHA
Price history
| Date | Event | Price |
|---|---|---|
| 1/8/2024 | Sold | $290,000-3.2%$126/sqft |
Source:  MLS Now #4505952 Report a problem MLS Now #4505952 Report a problem | ||
| 12/1/2023 | Pending sale | $299,700$131/sqft |
Source: MLS Now #4505952 Report a problem | ||
| 11/25/2023 | Listed for sale | $299,700+66.5%$131/sqft |
Source: MLS Now #4505952 Report a problem | ||
| 4/27/2005 | Sold | $180,000+7.1%$78/sqft |
Source: MLS Now #2194303 Report a problem | ||
| 9/4/2002 | Sold | $168,000$73/sqft |
Source: Public Record Report a problem | ||
Public tax history
| Year | Property taxes | Tax assessment |
|---|---|---|
| 2025 | $4,887 -5.9% | $89,430 |
| 2024 | $5,195 +15.1% | $89,430 +25.6% |
| 2023 | $4,511 +0.7% | $71,230 |
| 2022 | $4,481 -1% | $71,230 |
| 2021 | $4,528 +10.3% | $71,230 +16% |
| 2020 | $4,107 +0.7% | $61,390 |
| 2019 | $4,079 +1.2% | $61,390 |
| 2018 | $4,029 +8.1% | $61,390 +13.1% |
| 2017 | $3,728 +6.7% | $54,260 |
| 2016 | $3,493 | $54,260 |
| 2015 | $3,493 -0.8% | $54,260 |
| 2014 | $3,521 +1.4% | $54,260 |
| 2013 | $3,472 +3.5% | $54,260 |
| 2012 | $3,356 -9.8% | $54,260 -10.8% |
| 2011 | $3,719 -0.2% | $60,800 |
| 2010 | $3,726 +1.1% | $60,800 |
| 2009 | $3,684 +9.4% | $60,800 -4% |
| 2008 | $3,368 +1.1% | $63,320 |
| 2007 | $3,330 -0.3% | $63,320 |
| 2006 | $3,341 +7.8% | $63,320 +10.9% |
| 2005 | $3,100 +0.1% | $57,120 |
| 2004 | $3,099 +1.8% | $57,120 |
| 2003 | $3,044 +17.4% | $57,120 +19% |
| 2002 | $2,594 -37.2% | $48,020 |
| 2001 | $4,130 -0.6% | $48,020 |
| 2000 | $4,154 | $48,020 |
Find assessor info on the county website
Neighborhood: 44133
Nearby homes
- $292,3003 bd1 ba1.5k sqft10989 Shaker Dr, North Royalton, OH 44133Off Market
- $295,0003 bd1 ba1.5k sqft10965 Shaker Dr, North Royalton, OH 44133Off Market
- $320,0003 bd3 ba2.2k sqft11001 Shaker Dr, North Royalton, OH 44133Sold
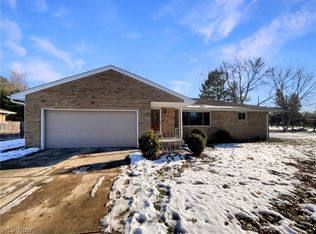
- $256,7893 bd2 ba1.5k sqft10976 Shaker Dr, North Royalton, OH 44133Sold
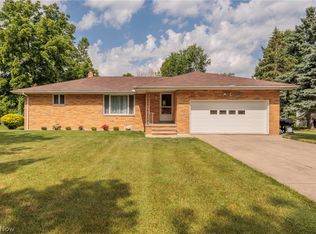
- $275,0003 bd1 ba1.9k sqft10988 Shaker Dr, North Royalton, OH 44133Off Market
- $300,0003 bd3 ba3.2k sqft10964 Shaker Dr, North Royalton, OH 44133Sold
- $362,0004 bd2 ba1.9k sqft9990 Albion Rd, North Royalton, OH 44133Off Market
- $271,6003 bd1 ba1.4k sqft11000 Shaker Dr, North Royalton, OH 44133Off Market
Nearby schools
GreatSchools rating
- 8/10North Royalton Middle SchoolGrades: 5-8Distance: 2.3 mi
- 8/10North Royalton High SchoolGrades: 9-12Distance: 2.4 mi
- 9/10North Royalton Elementary SchoolGrades: PK-4Distance: 3.2 mi
Schools provided by the listing agent
- District: North Royalton CSD - 1821
Source: MLS Now. This data may not be complete. We recommend contacting the local school district to confirm school assignments for this home.
Get a cash offer in 3 minutes
Find out how much your home could sell for in as little as 3 minutes with a no-obligation cash offer.
Estimated market value
$339,200
Get a cash offer in 3 minutes
Find out how much your home could sell for in as little as 3 minutes with a no-obligation cash offer.
Estimated market value
$339,200
- Ohio
- Cuyahoga County
- North Royalton
- 44133
- 10977 Shaker Dr
Nearby cities
Nearby zip codes
Other North Royalton Topics
