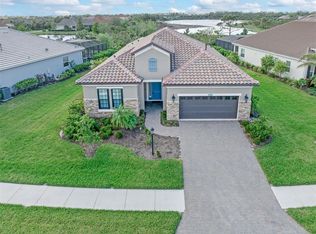
Welcome to Boca Royale Golf and Country Club. I am thrilled to present this stunning single-family home built in Fall 2021, located in this upscale gated golf course community. From the moment you arrive, the property exudes elegance and coastal tranquility, making it an ideal retreat for those who appreciate luxury living paired with private country club amenities The home is beautifully designed, featuring upgrades throughout a modern architectural style with a charming facade. The meticulously landscaped yard is adorned with vibrant flowers, shrubs and multiple palm trees, enhancing the home’s curb appeal. The three-car garage provides ample space for vehicles and storage. The outdoor covered lanai area is perfect for entertaining, with a large salt-water pool and spacious patio offering overed dining and sitting area. The custom outdoor kitchen is equipped with a large Blaze natural gas grill, beverage refrigerator and sink. Enjoy gorgeous SW Florida sunsets through your oversized Clearview screened patio overlooking a private Conversation Area where birds gather to roost at night. Motorized hurricane screens keep you and your furniture protected. Stepping inside, you are greeted by an open-concept layout with beautiful upgraded ceramic tile floors that seamlessly blend into the great room, dining, and kitchen areas. Eight-foot triple pocket sliding doors spill from the living area into the lanai and pool creating an indoor/outdoor oasis. Large windows with plantation shutters allow natural light to flood the space, creating a warm and inviting atmosphere. The custom lighting and ceiling fans flow from room to room in this beautiful coastal décor. The large kitchen is a chef’s dream, equipped with GE Cafe stainless steel appliances, quartz countertops, and ample cabinet space, including a large walk-in custom-built pantry. An eight-foot oversized island provides an additional workspace and a perfect spot for guests to mingle over casual dinners and cocktails. This home features three spacious bedrooms, including a luxurious primary suite with a large tray ceiling, and two custom built his/her closets. The primary bathroom is a true oasis complete with an oversized step-in shower, and dual vanities, creating a spa-like experience at home. The additional bedrooms are well-sized with walk-in closets, providing comfort and privacy for family and guests. Two additional bathrooms are located in the guest wing. The luxury custom built utility room offers GE large capacity washer and gas dryer with sink and ample cabinets for additional storage. Living in this gated community means more than just a beautiful home; residents have access to a range of exclusive amenities. Enjoy leisurely afternoons at the beautiful Resort Pool and Spa, or challenge friends to pickleball or tennis at the expanded facilities. The 18-hole championship golf course will be opening in the fall after a complete renovation with brand new Pro Shop. The expansive Clubhouse is also newly remodeled with multiple dining facilities, a covered outdoor Pavilion, a large wrapped bar with multiple TVs for enjoying friends, attending events, or just watching the latest sports. The security and privacy of a gated community ensure peace of mind, making it a sought-after location for families and seniors alike. Boca Royale is only five miles from Manasota Key Beach and downtown Wellen Park where coastal nightlife, live music and delicious dining can be enjoyed.
Sold for $840,000
$840,000
10977 TREVINO STREET, ENGLEWOOD, FL 34223
3beds
2,289sqft
Single Family Residence
Built in 2021
10,246 Square Feet Lot
$776,500 Zestimate®
$367/sqft
$6,437 Estimated rent
Home value
$776,500
$722,000 - $831,000
$6,437/mo
Zestimate® history
Owner options
List your home for rent
$6,437/mo
Rent Zestimate®
Find your next renter with Zillow Rental Manager. Plus, with online applications, you can quickly screen prospective tenants – for free.
$6,437/mo
Rent Zestimate®
Refinance and save
$5,953/mo
Est. payment
Refinancing to a lower rate could help reduce your monthly payments and save thousands over the life of the loan.
$5,953/mo
Est. payment
Explore your selling options
Work with a Zillow partner agent
Leverage their expertise and Zillow's premium Showcase listings to get your home seen by more buyers.
Get startedList with your own agent
Get your home in front of millions of buyers by listing it on Zillow.
Learn how to do itSell it yourself
Take full control of how buyers see your home on Zillow by listing For Sale by Owner (FSBO).
List your homeWhat's special
Outdoor kitchenOpen floor planUpgraded flooringWalk-in showerGas cook topWall ovenBarn doors for privacy
Zillow last checked:
Listing updated:
Listed by:
Bobbi Hamlin 941-303-2627,
KELLER WILLIAMS ISLAND LIFE REAL ESTATE 941-254-6467
Bought with:
Walter Spikes, JR, 3360677
COLDWELL BANKER REALTY
Source: Stellar MLS,MLS#: N6133678 Originating MLS: Venice
Originating MLS: Venice
Facts & features
Interior
Bedrooms & bathrooms
- Bedrooms: 3
- Bathrooms: 3
- Full bathrooms: 2
- 1/2 bathrooms: 1
Primary bedroom
- Features: Walk-In Closet(s)
- Level: First
- Dimensions: 16x15
Bedroom 1
- Features: Walk-In Closet(s)
- Level: First
- Dimensions: 12x12
Bedroom 2
- Features: Walk-In Closet(s)
- Level: First
- Dimensions: 13x11
Kitchen
- Level: First
- Dimensions: 8x17
Living room
- Level: First
- Dimensions: 20x22
Office
- Level: First
- Dimensions: 12x13
Heating
- Central
Cooling
- Central Air, Ductless
Appliances
- Included: Oven, Cooktop, Dishwasher, Disposal, Dryer, Electric Water Heater, Exhaust Fan, Microwave, Range Hood, Refrigerator, Washer
- Laundry: Gas Dryer Hookup, Inside, Laundry Room, Washer Hookup
Features
- Ceiling Fan(s), Crown Molding, Eating Space In Kitchen, High Ceilings, Kitchen/Family Room Combo, Open Floorplan, Primary Bedroom Main Floor, Stone Counters, Thermostat, Tray Ceiling(s), Walk-In Closet(s)
- Flooring: Carpet, Ceramic Tile
- Doors: Outdoor Kitchen, Sliding Doors
- Windows: Window Treatments, Hurricane Shutters
- Has fireplace: No
Interior area
- Total structure area: 3,011
- Total interior livable area: 2,289 sqft
Property
Parking
- Total spaces: 3
- Parking features: Garage - Attached
- Attached garage spaces: 3
Features
- Levels: One
- Stories: 1
- Exterior features: Irrigation System, Lighting, Outdoor Kitchen, Rain Gutters, Sidewalk, Sprinkler Metered
- Has private pool: Yes
- Pool features: Chlorine Free, Fiber Optic Lighting, Gunite, Heated, In Ground, Lighting, Salt Water, Screen Enclosure
Lot
- Size: 10,246 Square Feet
Details
- Parcel number: 0483150809
- Zoning: RSF1
- Special conditions: None
Construction
Type & style
- Home type: SingleFamily
- Property subtype: Single Family Residence
Materials
- Stucco
- Foundation: Slab
- Roof: Tile
Condition
- New construction: No
- Year built: 2021
Utilities & green energy
- Sewer: Public Sewer
- Water: None
- Utilities for property: Electricity Connected, Natural Gas Connected, Public, Sprinkler Recycled, Water Connected
Community & HOA
Community
- Pet fee: $0 monthly
- Subdivision: BOCA ROYALE PH 1 UN 14
HOA
- Has HOA: Yes
- HOA fee: $510 monthly
- HOA name: Boca Royale, Elaine Frederick
- HOA phone: 941-475-4262
- Second HOA name: Boca Royale POA
Location
- Region: Englewood
Financial & listing details
- Price per square foot: $367/sqft
- Tax assessed value: $594,700
- Annual tax amount: $7,543
- Date on market: 7/4/2024
- Cumulative days on market: 104 days
- Ownership: Fee Simple
- Total actual rent: 0
- Electric utility on property: Yes
- Road surface type: Asphalt
Price history
| Date | Event | Price |
|---|---|---|
| 12/9/2024 | Sold | $840,000-3.3%$367/sqft |
Source:  Stellar MLS #N6133678 Report a problem Stellar MLS #N6133678 Report a problem | ||
| 10/17/2024 | Pending sale | $869,000$380/sqft |
Source: Stellar MLS #N6133678 Report a problem | ||
| 9/19/2024 | Price change | $869,000-1.1%$380/sqft |
Source: Stellar MLS #N6133678 Report a problem | ||
| 8/20/2024 | Price change | $879,000-2.2%$384/sqft |
Source: Stellar MLS #N6133678 Report a problem | ||
| 7/30/2024 | Price change | $899,000-2.8%$393/sqft |
Source: Stellar MLS #N6133678 Report a problem | ||
| 7/4/2024 | Listed for sale | $925,000+772.7%$404/sqft |
Source: Stellar MLS #N6133678 Report a problem | ||
| 1/22/2021 | Sold | $105,993$46/sqft |
Source: Public Record Report a problem | ||
Public tax history
| Year | Property taxes | Tax assessment |
|---|---|---|
| 2025 | $7,559 -1.8% | $594,700 -8.3% |
| 2024 | $7,701 +2.1% | $648,600 +2.1% |
| 2023 | $7,543 +1.5% | $635,510 +3% |
| 2022 | $7,431 +556.8% | $617,000 +614.9% |
| 2021 | $1,131 | $86,300 |
| 2020 | -- | -- |
Find assessor info on the county website
Neighborhood: 34223
Nearby homes
- $749,9003 bd3 ba2.4k sqft10973 Trevino St, Englewood, FL 34223Sold

- $723,6003 bd2 ba2.4k sqft10981 Trevino St, Englewood, FL 34223Off Market
- $688,9003 bd2 ba2.2k sqft10969 Trevino St, Englewood, FL 34223Off Market
- $635,0003 bd3 ba2.2k sqft10985 Trevino St, Englewood, FL 34223Sold
- $526,4003 bd3 ba2k sqft10976 Trevino St, Englewood, FL 34223Off Market
- $779,3003 bd2 ba3.4k sqft10972 Trevino St, Englewood, FL 34223Off Market
- $502,3002 bd2 ba1.9k sqft10980 Trevino St, Englewood, FL 34223Off Market
- $503,2003 bd2 ba1.8k sqft10968 Trevino St, Englewood, FL 34223Off Market
Nearby schools
GreatSchools rating
- 9/10Englewood Elementary SchoolGrades: PK-5Distance: 2.5 mi
- 7/10Venice Middle SchoolGrades: 6-8Distance: 5.2 mi
- 8/10STATE COLLEGE OF FLA COLLEGIATE SCHOOL-VENICE-0122Grades: 9-12Distance: 3.8 mi
Get a cash offer in 3 minutes
Find out how much your home could sell for in as little as 3 minutes with a no-obligation cash offer.
Estimated market value
$776,500
Get a cash offer in 3 minutes
Find out how much your home could sell for in as little as 3 minutes with a no-obligation cash offer.
Estimated market value
$776,500
- Florida
- Sarasota County
- Englewood
- 34223
- 10977 TREVINO STREET
Nearby cities
Nearby zip codes
Other Englewood Topics
