Skip main navigation
Closed
  • $710,000

    10978 Bentwater Ln, Woodbury, MN 55129

    4beds
    3,340sqft
    Single Family
    Built in 2012
    0.31 Acres Lot
    $717,900 Zestimate®
    $213/sqft
    $3,711 Estimated rent

    Home value

    $717,900

    $660,000 - $775,000

    $3,711/mo

    Zestimate® history
    Loading
    Loading...

    Owner options

    List your home for rent

    $3,711/mo

    Rent Zestimate®

    Find your next renter with Zillow Rental Manager. Plus, with online applications, you can quickly screen prospective tenants – for free.

    Learn more

    $3,711/mo

    Rent Zestimate®

    Refinance and save

    $4,516/mo

    Est. payment

    Refinancing to a lower rate could help reduce your monthly payments and save thousands over the life of the loan.

    See today's rates

    $4,516/mo

    Est. payment

    Explore your selling options

    Work with a Zillow partner agent

    Leverage their expertise and Zillow's premium Showcase listings to get your home seen by more buyers.

    Get started

    List with your own agent

    Get your home in front of millions of buyers by listing it on Zillow.

    Learn how to do it

    Sell it yourself

    Take full control of how buyers see your home on Zillow by listing For Sale by Owner (FSBO).

    List your home

    What's special

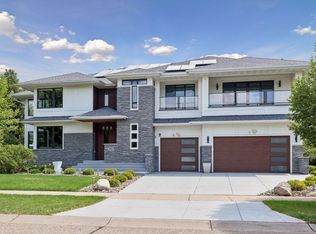
    Welcome to this stunning custom-built residence by Norton Homes, nestled in the highly desirable Dancing Waters neighborhood—featuring a community pool and scenic walking paths. This beautifully crafted two-story home combines timeless elegance with modern practicality, designed for both style and everyday comfort. A spacious front porch invites you to relax and take in the beautiful sunsets, setting the tone for what’s inside. Step through the front door onto rich walnut flooring that flows throughout the open main level. The great room features a cozy fireplace, built-in cabinetry, and seamless flow into the formal dining and kitchen area. The chef-inspired kitchen showcases a mix of white and knotty alder cabinetry, a large center island with a beverage refrigerator and integrated dining table, and high-end Viking appliances—including a 6-burner range with vent hood and combination speed oven/microwave. Thoughtfully designed for work and organization, the main level also includes a private office with multiple workstations and built-in bookshelves, a stylish powder bath and a mudroom complete with a large walk-in closet and built-in lockers. Step outside to a spacious stamped concrete patio—perfect for entertaining—surrounded by mature spruce and pine trees that offer both beauty and privacy. Upstairs, you’ll find four generously sized bedrooms, each with walk-in closets, three bathrooms, a conveniently located laundry room, and a versatile bonus room. Two bedrooms share a Jack & Jill bathroom, while a third enjoys an en-suite bath that is shared with the bonus room. Need a 5th bedroom upstairs? The bonus room can easily be converted into a bedroom with additional space for a loft. The luxurious primary suite features a tray-vault ceiling, and a spa-like en-suite bath complete with a soaking tub, tiled shower, and a large walk-in closet. The lower level offers future expansion potential with 8'10" poured walls and rough-ins for an additional bathroom and bedroom—ideal for customizing to your needs. Completing this home is a 936 sq ft oversized 3-car garage, perfect for your boat, toys, or hobby space. With three windows, it feels like a natural extension of the home.

    Zillow last checked:

    Listing updated:

    Listed by:

    Dena K Hodnett 612-730-9616,

    RE/MAX Results

    Bought with:

    Charles L Eckberg

    RE/MAX Results

    Source: NorthstarMLS as distributed by MLS GRID,MLS#: 6709257MLS Logo

    Facts & features

    Interior

    Bedrooms & bathrooms
    • Bedrooms: 4
    • Bathrooms: 4
    • Full bathrooms: 2
    • 3/4 bathrooms: 1
    • 1/2 bathrooms: 1
    Bedroom
    • Level: Upper
    • Area: 256 Square Feet
    • Dimensions: 16x16
    Bedroom 2
    • Level: Upper
    • Area: 156 Square Feet
    • Dimensions: 13x12
    Bedroom 3
    • Level: Upper
    • Area: 156 Square Feet
    • Dimensions: 13x12
    Bedroom 4
    • Level: Upper
    • Area: 132 Square Feet
    • Dimensions: 12x11
    Dining room
    • Level: Main
    • Area: 156 Square Feet
    • Dimensions: 13x12
    Great room
    • Level: Main
    • Area: 288 Square Feet
    • Dimensions: 18x16
    Kitchen
    • Level: Main
    • Area: 320 Square Feet
    • Dimensions: 20x16
    Laundry
    • Level: Upper
    • Area: 72 Square Feet
    • Dimensions: 9x8
    Loft
    • Level: Upper
    • Area: 448 Square Feet
    • Dimensions: 32x14
    Mud room
    • Level: Main
    • Area: 70 Square Feet
    • Dimensions: 10x7
    Office
    • Level: Main
    • Area: 26 Square Feet
    • Dimensions: 13x2
    Heating
    • Forced Air
    Cooling
    • Central Air
    Appliances
    • Included: Air-To-Air Exchanger, Dishwasher, Disposal, Double Oven, Dryer, Exhaust Fan, Humidifier, Gas Water Heater, Water Osmosis System, Microwave, Range, Refrigerator, Stainless Steel Appliance(s), Wall Oven, Washer, Water Softener Owned, Wine Cooler
    • Laundry: Laundry Room, Sink, Upper Level
    Features
    • Basement: 8 ft+ Pour,Egress Window(s),Full,Concrete,Sump Pump,Unfinished
    • Number of fireplaces: 1
    • Fireplace features: Gas
    Interior area
    • Total structure area: 4,710
    • Total interior livable area: 3,340 sqft
    • Finished area above ground: 3,340
    • Finished area below ground: 0

    Property

    Parking
    • Total spaces: 3
    • Parking features: Attached, Concrete, Garage Door Opener, Insulated Garage
    • Attached garage spaces: 3
    • Has uncovered spaces: Yes
    • Details: Garage Dimensions (32x30), Garage Door Height (8), Garage Door Width (8)
    Accessibility
    • Accessibility features: None
    Features
    • Levels: Two
    • Stories: 2
    • Patio & porch: Covered, Front Porch, Patio
    • Has private pool: Yes
    • Pool features: In Ground, Outdoor Pool, Shared
    Lot
    • Size: 0.31 Acres
    • Dimensions: 107 x 116 x 105 x 146
    • Features: Corner Lot, Tree Coverage - Medium
    Details
    • Foundation area: 1370
    • Parcel number: 1102821410037
    • Zoning description: Residential-Single Family

    Construction

    Type & style
    • Home type: SingleFamily
    • Property subtype: Single Family
    Materials
    • Concrete
    • Roof: Age Over 8 Years,Architectural Shingle
    Condition
    • New construction: No
    • Year built: 2012

    Utilities & green energy

    • Electric: 200+ Amp Service, Power Company: Xcel Energy
    • Gas: Natural Gas
    • Sewer: City Sewer/Connected
    • Water: City Water/Connected
    • Utilities for property: Underground Utilities

    Community & HOA

    Community
    • Subdivision: Dancing Waters
    HOA
    • Has HOA: Yes
    • Services included: Professional Mgmt, Recreation Facility, Sanitation, Shared Amenities
    • HOA fee: $104 monthly
    • HOA name: First Residential
    • HOA phone: 952-277-2700
    Location
    • Region: Woodbury

    Financial & listing details

    • Price per square foot: $213/sqft
    • Tax assessed value: $637,300
    • Annual tax amount: $8,102
    • Date on market: 4/24/2025
    • Cumulative days on market: 3 days

    Price history

    DateEventPrice
    6/25/2025Sold$710,000-2.1%$213/sqft
    Source: NorthstarMLS as distributed by MLS GRID #6709257 Report a problem
    5/3/2025Pending sale$725,000$217/sqft
    Source: NorthstarMLS as distributed by MLS GRID #6709257 Report a problem
    4/28/2025Listing removed$725,000$217/sqft
    Source: NorthstarMLS as distributed by MLS GRID #6709257 Report a problem
    4/25/2025Listed for sale$725,000+51.4%$217/sqft
    Source: NorthstarMLS as distributed by MLS GRID #6709257 Report a problem
    3/28/2012Sold$478,833+498.5%$143/sqft
    Source: Public Record Report a problem
    11/14/2011Sold$80,000$24/sqft
    Source: Public Record Report a problem

    Public tax history

    YearProperty taxesTax assessment
    2025$8,102 -1.2%$637,300 -6%
    2024$8,204 +3.7%$677,800 +5.2%
    2023$7,910 +9%$644,200 +20%
    2022$7,254 +2.1%$536,900
    2021$7,102 +1%$536,900 +3.6%
    2020$7,030 $518,300
    2019$7,030 $518,300 -1.3%
    2018$7,030 -5.2%$525,100 +0.3%
    2017$7,414 -1.2%$523,600 +2.2%
    2016$7,504 -0.6%$512,400 -2.4%
    2015$7,548 $525,200 +7.1%
    2013$7,548 +341.9%$490,400 +219.1%
    2012$1,708 $153,700 +53.7%
    2011$1,708 -38%$100,000 -46.4%
    2010$2,754 -3.2%$186,600
    2009$2,844 +1.4%--
    2008$2,806 +3%--
    2007$2,724 -61.6%--
    2006$7,096 +390.7%--
    2005$1,446 +61%--
    2004$898 --
    Find assessor info on the county website

    Neighborhood: 55129

    Nearby schools

    GreatSchools rating
    Get a cash offer in 3 minutes
    Find out how much your home could sell for in as little as 3 minutes with a no-obligation cash offer.
    Estimated market value
    $717,900
    Get a cash offer in 3 minutes
    Find out how much your home could sell for in as little as 3 minutes with a no-obligation cash offer.
    Estimated market value
    $717,900