Skip main navigation
Closed
  • $267,000

    10978 E Robin Ave, Walkerton, IN 46574

    4beds
    2,160sqft
    Single Family Residence
    Built in 1960
    0.31 Acres Lot
    $272,700 Zestimate®
    $--/sqft
    $1,703 Estimated rent

    Home value

    $272,700

    Estimated sales range

    Not available

    $1,703/mo

    Zestimate® history
    Loading
    Loading...

    Owner options

    List your home for rent

    $1,703/mo

    Rent Zestimate®

    Find your next renter with Zillow Rental Manager. Plus, with online applications, you can quickly screen prospective tenants – for free.

    Learn more

    $1,703/mo

    Rent Zestimate®

    Refinance and save

    $1,585/mo

    Est. payment

    Refinancing to a lower rate could help reduce your monthly payments and save thousands over the life of the loan.

    See today's rates

    $1,585/mo

    Est. payment

    Explore your selling options

    Work with a Zillow partner agent

    Leverage their expertise and Zillow's premium Showcase listings to get your home seen by more buyers.

    Get started

    List with your own agent

    Get your home in front of millions of buyers by listing it on Zillow.

    Learn how to do it

    Sell it yourself

    Take full control of how buyers see your home on Zillow by listing For Sale by Owner (FSBO).

    List your home

    What's special

    Stylish backsplashLarge master bathBig front deckBlack-eyed susansFenced on three sidesZebra grassBeautiful landscaping
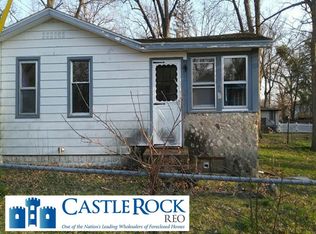
    Welcome home to this charming 4-bedroom, 2-bath retreat just a short stroll to the beach! With its warm updates, inviting spaces, and thoughtfully landscaped yard, this home is ready to be the perfect backdrop for your next chapter. Step inside to find a bright, updated kitchen with brand-new cabinets, countertops, and stylish backsplash (schedule for completion October 31, 2025)-a space where gatherings and cooking will be a joy. Several rooms feature new flooring, and the large master bath offers a relaxing retreat at the end of the day. The spacious den and oversized laundry room add comfort and convenience for everyday living. Outdoors is where this home truly shines. The large yard, already fenced on three sides, includes a fully enclosed backyard that's ideal for pets or play. Beautiful landscaping includes black-eyed Susans, a Japanese maple tree, and zebra grass adds seasonal color and charm. Spend your mornings with coffee on the big front deck, host summer gatherings on the back concrete patio, or tend to your garden in the sunshine. With a 2-car detached garage, concrete driveway, and generous back entryway, this home blends practicality with charm. Best of all, it's just few blocks from the water -making lake life an everyday luxury.

    Zillow last checked:

    Listing updated:

    Listed by:

    Rhonda Hurford rhurford@collinshomes.com,

    Collins & Company Realtors, Koontz Lake

    Bought with:

    Rhonda Hurford

    Collins & Company Realtors, Koontz Lake

    Source: IRMLS,MLS#: 202540701MLS Logo

    Facts & features

    Interior

    Bedrooms & bathrooms
    • Bedrooms: 4
    • Bathrooms: 2
    • Full bathrooms: 2
    Bedroom 1
    • Level: Upper
    Bedroom 2
    • Level: Upper
    Dining room
    • Level: Main
    • Area: 143
    • Dimensions: 13 x 11
    Kitchen
    • Level: Main
    • Area: 242
    • Dimensions: 22 x 11
    Living room
    • Level: Main
    • Area: 247
    • Dimensions: 19 x 13
    Office
    • Level: Main
    • Area: 88
    • Dimensions: 8 x 11
    Heating
    • Natural Gas, Conventional
    Cooling
    • Central Air
    Appliances
    • Included: Microwave, Gas Range
    • Laundry: Gas Dryer Hookup, Main Level, Washer Hookup
    Features
    • Breakfast Bar, Tub/Shower Combination, Formal Dining Room
    • Flooring: Concrete, Laminate
    • Basement: Crawl Space,Partial,Outside Entrance Only,Block
    • Has fireplace: No
    • Fireplace features: None
    Interior area
    • Total structure area: 2,316
    • Total interior livable area: 2,160 sqft
    • Finished area above ground: 2,160
    • Finished area below ground: 0

    Property

    Parking
    • Total spaces: 2
    • Parking features: Detached, Concrete
    • Garage spaces: 2
    • Has uncovered spaces: Yes
    Features
    • Levels: Two
    • Stories: 2
    • Patio & porch: Deck
    • Fencing: Chain Link
    • Body of water: Koontz Lake
    Lot
    • Size: 0.31 Acres
    • Dimensions: 138x100
    • Features: Level, 0-2.9999, Lake, Rural
    Details
    • Parcel number: 750302404097.000009

    Construction

    Type & style
    • Home type: SingleFamily
    • Property subtype: Single Family Residence
    Materials
    • Vinyl Siding
    • Roof: Asphalt,Shingle
    Condition
    • New construction: No
    • Year built: 1960

    Utilities & green energy

    • Electric: NIPSCO
    • Gas: NIPSCO
    • Sewer: Regional
    • Water: Well

    Community & HOA

    Community
    • Subdivision: None
    Location
    • Region: Walkerton

    Financial & listing details

    • Tax assessed value: $152,500
    • Annual tax amount: $2,274
    • Date on market: 10/8/2025

    Price history

    DateEventPrice
    2/10/2026Sold$267,000
    Source: IRMLS #202540701 Report a problem
    1/6/2026Pending sale$267,000
    Source: IRMLS #202540701 Report a problem
    11/29/2025Price change$267,000-0.7%
    Source: IRMLS #202540701 Report a problem
    11/6/2025Price change$269,000-2.2%
    Source: IRMLS #202540701 Report a problem
    10/8/2025Listed for sale$275,000+293.4%
    Source: IRMLS #202540701 Report a problem
    10/22/2011Listing removed$69,900$32/sqft
    Source: Freedom Realty Report a problem
    3/2/2011Price change$69,900+101204.3%$32/sqft
    Source: Freedom Realty Report a problem
    2/25/2011Price change$69-99.9%
    Source: Freedom Realty Report a problem
    11/23/2010Price change$69,900$32/sqft
    Source: Deb Thompson Real Estate LLC Report a problem
    10/16/2010Price change--
    Source: Williams & Williams Worldwide Real Estate Auction Report a problem
    7/3/2010Listed for sale$69,900+133%$32/sqft
    Source: Deb Thompson Real Estate LLC Report a problem
    4/13/2010Sold$30,000$14/sqft
    Source: Public Record Report a problem

    Public tax history

    YearProperty taxesTax assessment
    2025$2,079 +0.8%$152,500 +9.8%
    2024$2,062 +8.5%$138,900 +10.9%
    2023$1,900 +1%$125,200 +11.5%
    2022$1,882 +5.7%$112,300 +20%
    2021$1,780 +6.2%$93,600 +8.6%
    2020$1,676 +1.2%$86,200 +4%
    2019$1,656 +9.6%$82,900 +1%
    2018$1,511 +1.9%$82,100 +0.5%
    2017$1,482 +7.4%$81,700 -0.4%
    2016$1,380 +0.4%$82,000 +1.6%
    2014$1,374 +5.3%$80,700 +1.6%
    2013$1,305 -0.9%$79,400 -3.9%
    2012$1,317 $82,600 +0.4%
    2011-- $82,300 -19.1%
    2010$1,546 +217.3%$101,700
    2009$487 +15.6%$101,700 -2.1%
    2007$422 $103,900
    2006-- $103,900
    2005-- $103,900
    Find assessor info on the county website

    Neighborhood: 46574

    Nearby schools

    GreatSchools rating
    Schools provided by the listing agent
    • Elementary: Oregon-Davis
    • Middle: Oregon-Davis Jr/Sr
    • High: Oregon-Davis Jr/Sr
    • District: Oregon-Davis School Corp.

    Source: IRMLS. This data may not be complete. We recommend contacting the local school district to confirm school assignments for this home.

    Get pre-qualified for a loan
    At Zillow Home Loans, we can pre-qualify you in as little as 5 minutes with no impact to your credit score.

    An equal housing lender. NMLS #10287.