This stunning residence located in the desirable Lorson Ranch neighborhood is perfectly positioned on a SPACIOUS CORNER LOT with new xeriscape landscaping, and makes a striking first impression as you step inside. The grand two-story foyer welcomes you, and to the right, a formal dining room showcases elegant dark wood flooring. Moving forward, the EXPANSIVE KITCHEN is a chef's delight, featuring abundant cabinetry, a sizeable pantry, and a large island to cater to all your culinary needs. This area seamlessly flows into a generous living room, creating an ideal OPEN FLOORPLAN for entertaining and everyday living. Adjacent to the kitchen, a sprawling deck overlooks the fenced backyard, providing a perfect setting for enjoying sunsets and hosting summer barbecues. Upstairs, the SERENE MASTER SUITE is a true retreat, complete with vaulted ceilings, a luxurious five-piece en-suite bathroom with a separate tub and shower, dual vanities, and a vast walk-in closet. Conveniently located across the hall is the laundry room, enhancing everyday practicality. Additionally, three more bedrooms and a full bathroom complete the upper level. The possibilities are vast with the expansive unfinished basement—envision a large family room, an extra bedroom, or an office, all feasible with pre-installed plumbing. The home's exterior boasts durable fiber cement siding and includes a three-car tandem garage, ideal for storing vehicles and equipment. This exceptional home is ready to become your new haven!
Sold for $475,000
$475,000
10978 Pigeon Dr, Colorado Springs, CO 80925
4beds
2,800sqft
Single Family Residence
Built in 2019
7,065 Square Feet Lot
$469,700 Zestimate®
$170/sqft
$2,687 Estimated rent
Home value
$469,700
$446,000 - $493,000
$2,687/mo
Zestimate® history
Owner options
List your home for rent
$2,687/mo
Rent Zestimate®
Find your next renter with Zillow Rental Manager. Plus, with online applications, you can quickly screen prospective tenants – for free.
$2,687/mo
Rent Zestimate®
Refinance and save
$2,791/mo
Est. payment
Refinancing to a lower rate could help reduce your monthly payments and save thousands over the life of the loan.
$2,791/mo
Est. payment
Explore your selling options
Work with a Zillow partner agent
Leverage their expertise and Zillow's premium Showcase listings to get your home seen by more buyers.
Get startedList with your own agent
Get your home in front of millions of buyers by listing it on Zillow.
Learn how to do itSell it yourself
Take full control of how buyers see your home on Zillow by listing For Sale by Owner (FSBO).
List your homeWhat's special
Expansive unfinished basementSpacious corner lotSerene master suiteLarge islandFormal dining roomVaulted ceilingsLarge family room
Zillow last checked:
Listing updated:
Listed by:
Jeffrey Walton 847-630-0038,
Better Homes and Gardens Real Estate Kenney & Company
Bought with:
Tias Hecht
The Cutting Edge
Source: elevateMLS,MLS#: 3183472
Facts & features
Interior
Bedrooms & bathrooms
- Bedrooms: 4
- Bathrooms: 3
- Full bathrooms: 2
- 1/2 bathrooms: 1
Basement
- Area: 860
Heating
- Forced Air
Cooling
- Ceiling Fan(s), Central Air
Appliances
- Included: 220v in Kitchen, Dishwasher, Disposal, Microwave, Oven, Refrigerator
- Laundry: Gas Hook-up, Upper Level
Features
- 9Ft + Ceilings
- Flooring: Carpet, Ceramic Tile, Wood
- Basement: Full,Unfinished
Interior area
- Total structure area: 2,800
- Total interior livable area: 2,800 sqft
- Finished area above ground: 1,940
- Finished area below ground: 860
Property
Parking
- Total spaces: 3
- Parking features: Attached, Tandem, Concrete Driveway
- Attached garage spaces: 3
Features
- Levels: Two
- Stories: 2
- Patio & porch: Wood Deck
- Fencing: Back Yard
- Has view: Yes
- View description: Panoramic, Mountain(s)
Lot
- Size: 7,065 Square Feet
- Features: Corner Lot
Details
- Parcel number: 5513305010
Construction
Type & style
- Home type: SingleFamily
- Property subtype: Single Family Residence
Materials
- Fiber Cement, Framed on Lot
- Roof: Composite Shingle
Condition
- Existing Home
- New construction: No
- Year built: 2019
Utilities & green energy
- Water: Municipal
Community & HOA
Location
- Region: Colorado Springs
Financial & listing details
- Price per square foot: $170/sqft
- Tax assessed value: $510,486
- Annual tax amount: $3,940
- Date on market: 5/27/2024
- Listing terms: Cash,Conventional,FHA,VA Loan
Price history
| Date | Event | Price |
|---|---|---|
| 5/24/2024 | Sold | $475,000$170/sqft |
Source:  elevateMLS #3183472 Report a problem elevateMLS #3183472 Report a problem | ||
| 4/29/2024 | Contingent | $475,000$170/sqft |
Source: elevateMLS #3183472 Report a problem | ||
| 4/25/2024 | Listed for sale | $475,000+21.8%$170/sqft |
Source: elevateMLS #3183472 Report a problem | ||
| 3/13/2023 | Listing removed | -- |
Source: Zillow Rentals Report a problem | ||
| 3/4/2023 | Listed for rent | $2,400$1/sqft |
Source: Zillow Rentals Report a problem | ||
| 2/9/2023 | Sold | $390,024-12.9%$139/sqft |
Source: eXp Realty #194889671 Report a problem | ||
| 12/15/2022 | Listed for sale | $448,000-1.5%$160/sqft |
Source: elevateMLS #5746545 Report a problem | ||
| 12/5/2022 | Listing removed | -- |
Source: elevateMLS #5746545 Report a problem | ||
| 10/18/2022 | Price change | $454,9990%$162/sqft |
Source: elevateMLS #5746545 Report a problem | ||
| 10/13/2022 | Listed for sale | $455,000+17.5%$163/sqft |
Source: elevateMLS #5746545 Report a problem | ||
| 5/5/2020 | Sold | $387,275$138/sqft |
Source: Public Record Report a problem | ||
Public tax history
| Year | Property taxes | Tax assessment |
|---|---|---|
| 2024 | $4,841 +22.8% | $34,200 |
| 2023 | $3,941 -3.9% | $34,200 +28.8% |
| 2022 | $4,101 | $26,550 -2.8% |
| 2021 | -- | $27,320 +140.3% |
| 2020 | $1,005 +454.2% | $11,370 +847.5% |
| 2019 | $181 | $1,200 |
Find assessor info on the county website
Neighborhood: 80925
Nearby homes
- $445,9003 bd3 ba2.1k sqft10960 Pigeon Dr, Colorado Springs, CO 80925Off Market
- $445,8003 bd3 ba2.7k sqft10942 Pigeon Dr, Colorado Springs, CO 80925Off Market
- $2,4004 bd3 ba1.7k sqft10957 Matta Dr, Colorado Springs, CO 80925For Rent

- $408,5003 bd2 ba1.6k sqft10977 Pigeon Dr, Colorado Springs, CO 80925Off Market
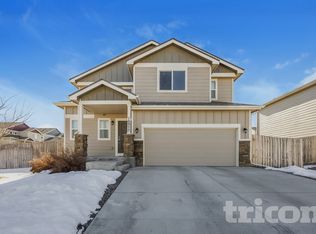
- $395,2003 bd3 ba1.4k sqft10939 Matta Dr, Colorado Springs, CO 80925Off Market
- $407,0003 bd3 ba2.3k sqft6423 Weiser Dr, Colorado Springs, CO 80925Off Market
- $438,8005 bd4 ba2.7k sqft10924 Pigeon Dr, Colorado Springs, CO 80925Sold
- $415,0004 bd3 ba1.7k sqft10959 Pigeon Dr, Colorado Springs, CO 80925Sold
Nearby schools
GreatSchools rating
- 5/10Grand Mountain SchoolGrades: PK-8Distance: 0.3 mi
- 5/10Mesa Ridge High SchoolGrades: 9-12Distance: 4.7 mi
Schools provided by the listing agent
- District: Widefield-3
Source: elevateMLS. This data may not be complete. We recommend contacting the local school district to confirm school assignments for this home.
Get a cash offer in 3 minutes
Find out how much your home could sell for in as little as 3 minutes with a no-obligation cash offer.
Estimated market value
$469,700
Get a cash offer in 3 minutes
Find out how much your home could sell for in as little as 3 minutes with a no-obligation cash offer.
Estimated market value
$469,700
- Colorado
- El Paso County
- Colorado Springs
- 80925
- 10978 Pigeon Dr
Nearby cities
Nearby neighborhoods
- Briargate Real estate
- Central Colorado Springs Real estate
- Cimarron Hills Real estate
- East Colorado Springs Real estate
- Northeast Colorado Springs Real estate
- Northwest Colorado Springs Real estate
- Old Colorado City Real estate
- Powers Real estate
- Southeast Colorado Springs Real estate
- Southwest Colorado Springs Real estate
Nearby zip codes
Other Colorado Springs Topics
- Apartments for Rent in 80925
- Houses for Sale in 80925
- Houses for Rent in 80925
- 80925 Real Estate
- Colorado Springs Condos
- Houses for Sale in Colorado Springs
- Newest Listings in Colorado Springs
- Colorado Springs Home Values
- Colorado Springs Real Estate Agents
- Colorado Springs Refinance
- Colorado Springs Mortgage Rates
