Skip main navigation
Off market
  • $954,700

    10978 Yorkshire Ln, Frisco, TX 75033

    4beds
    3baths
    4,248sqft
    SingleFamily
    Built in 2007
    10,010 Square Feet Lot
    $954,700 Zestimate®
    $225/sqft
    $4,579 Estimated rent

    Home value

    $954,700

    $888,000 - $1.02M

    $4,579/mo

    Zestimate® history
    Loading
    Loading...

    Owner options

    List your home for rent

    $4,579/mo

    Rent Zestimate®

    Find your next renter with Zillow Rental Manager. Plus, with online applications, you can quickly screen prospective tenants – for free.

    Learn more

    $4,579/mo

    Rent Zestimate®

    Refinance and save

    $6,288/mo

    Est. payment

    Refinancing to a lower rate could help reduce your monthly payments and save thousands over the life of the loan.

    See today's rates

    $6,288/mo

    Est. payment

    Explore your selling options

    Work with a Zillow partner agent

    Leverage their expertise and Zillow's premium Showcase listings to get your home seen by more buyers.

    Get started

    List with your own agent

    Get your home in front of millions of buyers by listing it on Zillow.

    Learn how to do it

    Sell it yourself

    Take full control of how buyers see your home on Zillow by listing For Sale by Owner (FSBO).

    List your home

    What's special

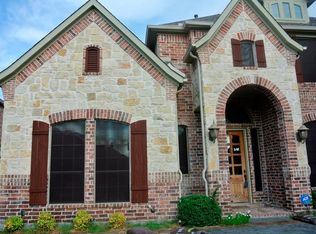
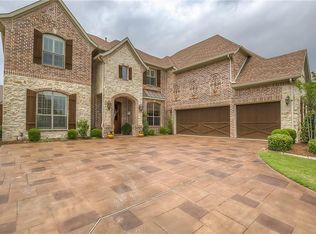
    Dream Home This New Castle home is 4248 square foot. It includes 4 bedrooms, 3.5 baths, 3 car garage with a porte-cochere! Entry The stately brick is accentuated with cast stone while pitched eves and a wrought iron gate that leads to the porte-cochere add opulence to the home. Once you enter, you will find the entry with wood floors, towering ceilings, and a spiral staircase. Study Through French doors to the left of the entryway is the private study. In the home office you will find wood molding, patterned Berber carpet, and a recessed ceiling. Formal Dining Room Through arches to the right of the entry is the formal dining room. The dining room features wood flooring, a large chandelier, crown molding, a chair rail, and picture frame molding. Kitchen The kitchen also includes built-in stainless steel appliances with double ovens, a gas cooktop, and a walk-in pantry. The adjoining breakfast niche is open to both the kitchen and the family room. The openness of the kitchen and breakfast nook to the family room, along with a second breakfast bar from the kitchen to the family room, makes this area perfect for casual living and easy entertaining. Family Room The neighboring family room boasts more wood flooring. Soaring ceilings are highlighted by a recess at the top and crown molding. The focal point of the room is the fireplace which has a double mantle, a tumbled stone surround, and a hearth. Master Suite In the master bedroom you will find a recessed ceiling, plenty of room for a large bedroom suite, and there is even a sitting area. The bathroom boasts a jetted garden tub, a double shower, separate vanities (hers with a make-up area), and a walk-in closet. Game Room The game room has plenty of space for a pool table or any other entertainment. The large size of the room is enhanced by its tall recessed ceilings and a large window with a handy widow seat with large drawers for storage. Media Room Through the game room you will find a media room with a wet bar. A step down from the wet bar is the sunken media room which is wired for surround sound, and has ornamental details like sconce lighting and decorative arches for a true theater feel. Yard Outside you will find a covered patio that overlooks the pool sized yard. This L-shaped yard wraps around the home and is protected by a tall 8 ft fence. Community Shaddock Creek community where you will find a community pool, a playground, and trails that wind through the landscaped surroundings.

    This property is off market, which means it's not currently listed for sale or rent on Zillow. This may be different from what's available on other websites or public sources.

    Facts & features

    Interior

    Bedrooms & bathrooms
    • Bedrooms: 4
    • Bathrooms: 3.5
    Features
    • Has fireplace: Yes
    • Fireplace features: Electric
    Interior area
    • Total interior livable area: 4,248 sqft

    Property

    Parking
    • Parking features: Carport, Garage - Attached
    Features
    • Exterior features: Brick
    • Has spa: Yes
    Lot
    • Size: 10,010 Square Feet
    Details
    • Parcel number: R283905

    Construction

    Type & style
    • Home type: SingleFamily
    Materials
    • Foundation: Slab
    • Roof: Composition
    Condition
    • Year built: 2007

    Community & HOA

    HOA
    • Has HOA: Yes
    • HOA fee: $50 monthly
    Location
    • Region: Frisco

    Financial & listing details

    • Price per square foot: $225/sqft
    • Tax assessed value: $969,000
    • Annual tax amount: $1,734

    Price history

    DateEventPrice
    3/3/2011Sold--
    Source: Agent Provided Report a problem
    10/15/2010Price change$460,000-3.2%$108/sqft
    Source: Ebby Halliday Realtors #11417729 Report a problem
    9/4/2010Price change$475,000-1%$112/sqft
    Source: Ebby Halliday Realtors #11417729 Report a problem
    7/10/2010Price change$480,000-1%$113/sqft
    Source: Ebby Halliday Realtors #11417729 Report a problem
    6/10/2010Listed for sale$485,000$114/sqft
    Source: Ebby Halliday Realtors #11417729 Report a problem

    Public tax history

    YearProperty taxesTax assessment
    2025$1,734 +9%$942,149 +10%
    2024$1,591 +9.2%$856,499 +10%
    2023$1,456 -4.3%$778,635 +10%
    2022$1,522 +2.5%$707,850 +10%
    2021$1,485 +14%$643,500 +10%
    2020$1,303 +1.5%$585,000 +2.6%
    2019$1,284 -0.8%$570,000 -0.7%
    2018$1,295 -88.9%$574,000 +2.5%
    2017$11,679 $560,000 +0.4%
    2016$11,679 +13.8%$558,000 +3.4%
    2015$10,264 $539,468 +12.8%
    2014$10,264 $478,211 +8.2%
    2013$10,264 $442,000
    2012-- $442,000
    2011-- $442,000 +8.6%
    2010-- $406,995 -6%
    2009-- $432,765 +574.6%
    2007-- $64,152
    2006$158 $64,152
    Find assessor info on the county website

    Neighborhood: Shaddock Creek Estates

    Nearby schools

    GreatSchools rating
    Get a cash offer in 3 minutes
    Find out how much your home could sell for in as little as 3 minutes with a no-obligation cash offer.
    Estimated market value
    $954,700
    Get a cash offer in 3 minutes
    Find out how much your home could sell for in as little as 3 minutes with a no-obligation cash offer.
    Estimated market value
    $954,700