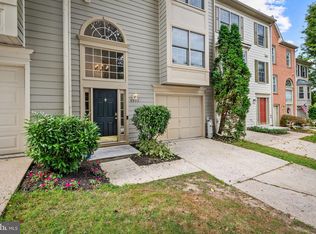
Welcome To Columbia's Sought After - Hidden Gem Neighborhood - Clary's Forest. This Pristine Home is Nestled Here at the Back of a Private Cul-De-Sac. Not Your Typical 2 Story - This One Exudes Charm. From the Inviting Front Porch to the Unique Open Flowing Floorplan. Soaring Entrance with Hardwood Flooring Leads to Updated "Gathering" Kitchen Featuring Granite Countertops to Include the Separate Island; Stainless, Like New Appliances & More Hardwood Flooring. Spacious Dining & Living Areas with Classy Marble Fireplace. From Here, Sliders Open to Large Maintenance Free Deck. Upper-Level Primary Bedroom Suite; Updated Full Baths & Spacious, Additional Bedrooms. Lower-Level Family/Rec Room - Plus - Office or Guest Room with Full Bath. Utility Room with Washer & Dryer. Just Freshly Painted Throughout. All New Carpet Throughout. Neutral Colors. Lightly Lived In. Meticulous Condition. In A Most Perfect Location - Tucked Away Yet Just a Few Minutes to Major Routes 32,29,100 & 95 - Plus - Just Down the Road - Downtown Columbia, 3 Major Grocery Stores - And -The New Merriweather District! Restaurants & Shopping Galore - Hurry!
For sale
Price cut: $20K (9/3)
$600,000
10979 Hickory Ridge Rd, Columbia, MD 21044
3beds
2,210sqft
Single Family Residence
Built in 1986
6,098 Square Feet Lot
$595,700 Zestimate®
$271/sqft
$113/mo HOA
What's special
Classy marble fireplaceFreshly painted throughoutNeutral colorsMore hardwood flooringUpper-level primary bedroom suiteStainless like new appliancesInviting front porch
- 46 days
- 2,068
- 101
Likely to sell faster than
Zillow last checked:
Listing updated:
Listed by:
Marcia Boertzel 410-340-5305,
Cummings & Co. Realtors (410) 823-0033
Source: Bright MLS,MLS#: MDHW2072254
Facts & features
Interior
Bedrooms & bathrooms
- Bedrooms: 3
- Bathrooms: 4
- Full bathrooms: 3
- 1/2 bathrooms: 1
- Main level bathrooms: 1
Rooms
- Room types: Living Room, Dining Room, Primary Bedroom, Bedroom 2, Bedroom 3, Kitchen, Family Room, Utility Room, Bathroom 2, Bonus Room, Primary Bathroom
Primary bedroom
- Level: Upper
Bedroom 2
- Level: Upper
Bedroom 3
- Level: Upper
Primary bathroom
- Level: Upper
Bathroom 2
- Level: Upper
Bonus room
- Level: Lower
Dining room
- Level: Main
Family room
- Level: Lower
Kitchen
- Level: Main
Living room
- Level: Main
Utility room
- Level: Lower
Heating
- Heat Pump, Electric
Cooling
- Heat Pump, Central Air, Ceiling Fan(s), Electric
Appliances
- Included: Dishwasher, Disposal, Dryer, Exhaust Fan, Oven/Range - Electric, Refrigerator, Stainless Steel Appliance(s), Washer, Water Heater, Electric Water Heater
Features
- Ceiling Fan(s), Crown Molding, Chair Railings, Formal/Separate Dining Room, Kitchen - Country, Eat-in Kitchen, Kitchen Island, Kitchen - Table Space, Pantry, Upgraded Countertops, Walk-In Closet(s), Recessed Lighting
- Flooring: Carpet, Wood
- Doors: Sliding Glass
- Windows: Double Pane Windows, Window Treatments
- Basement: Full,Improved,Sump Pump,Windows
- Number of fireplaces: 1
- Fireplace features: Mantel(s), Wood Burning, Screen, Glass Doors
Interior area
- Total structure area: 2,550
- Total interior livable area: 2,210 sqft
- Finished area above ground: 1,710
- Finished area below ground: 500
Property
Parking
- Total spaces: 3
- Parking features: Garage Faces Front, Garage Door Opener, Concrete, Detached, Driveway, On Street
- Garage spaces: 1
- Uncovered spaces: 2
Accessibility
- Accessibility features: None
Features
- Levels: Three
- Stories: 3
- Patio & porch: Deck, Porch
- Pool features: None
Lot
- Size: 6,098 Square Feet
- Features: Cul-De-Sac, Landscaped, Wooded
Details
- Additional structures: Above Grade, Below Grade
- Parcel number: 1415078057
- Zoning: NT
- Special conditions: Standard
Construction
Type & style
- Home type: SingleFamily
- Architectural style: Colonial
- Property subtype: Single Family Residence
Materials
- Frame
- Foundation: Block
Condition
- Excellent
- New construction: No
- Year built: 1986
Utilities & green energy
- Sewer: Public Sewer
- Water: Public
Community & HOA
Community
- Subdivision: Clary's Forest
HOA
- Has HOA: Yes
- Amenities included: Bike Trail, Common Grounds, Golf Course Membership Available, Jogging Path, Lake, Pool Mem Avail, Tot Lots/Playground, Other
- Services included: Management, Other
- HOA fee: $1,359 annually
- HOA name: COLUMBIA ASSOCIATION
Location
- Region: Columbia
Financial & listing details
- Price per square foot: $271/sqft
- Tax assessed value: $519,500
- Annual tax amount: $6,700
- Date on market: 8/4/2026
- Listing agreement: Exclusive Right To Sell
- Ownership: Fee Simple
Estimated market value
$595,700
$566,000 - $625,000
$3,391/mo
Price history
| Date | Event | Price |
|---|---|---|
| 9/3/2026 | Price change | $600,000-3.2%$271/sqft |
Source:  Bright MLS #MDHW2072254 Report a problem Bright MLS #MDHW2072254 Report a problem | ||
| 8/4/2026 | Listed for sale | $620,000$281/sqft |
Source: Bright MLS #MDHW2072254 Report a problem | ||
Public tax history
| Year | Property taxes | Tax assessment |
|---|---|---|
| 2025 | $6,700 +22.7% | $502,300 +3.5% |
| 2024 | $5,462 +4.5% | $485,100 +4.5% |
| 2023 | $5,226 +4.7% | $464,133 -4.3% |
| 2022 | $4,990 +5% | $485,100 +14.9% |
| 2021 | $4,754 +5% | $422,200 +5% |
| 2020 | $4,526 +5.3% | $401,933 -4.8% |
| 2019 | $4,298 -2.2% | $422,200 +16.8% |
| 2018 | $4,395 -17.2% | $361,400 |
| 2017 | $5,310 +470.5% | $361,400 +0.4% |
| 2016 | $931 | $360,067 +0.2% |
| 2015 | $931 +2.5% | $359,400 +3.1% |
| 2014 | $908 | $348,433 +3.2% |
| 2013 | -- | $337,467 +3.4% |
| 2012 | -- | $326,500 |
| 2011 | -- | $326,500 |
| 2010 | -- | $326,500 -19.5% |
| 2009 | -- | $405,780 +11.1% |
| 2008 | -- | $365,082 +12.5% |
| 2007 | -- | $324,386 +14.3% |
| 2006 | -- | $283,690 +13.6% |
| 2005 | -- | $249,652 +15.8% |
| 2004 | -- | $215,616 +18.7% |
| 2003 | -- | $181,580 +1.7% |
| 2002 | -- | $178,466 +1.8% |
| 2001 | -- | $175,353 +154.5% |
| 2000 | -- | $68,890 |
Find assessor info on the county website
Monthly payment
Est. payment
Payment breakdown
Explore the cost of this home by adjusting the details. Changes won't be saved.Climate risks
Neighborhood: 21044
Nearby schools
Schools provided by the listing agent
- Elementary: Clemens Crossing
- High: Wilde Lake
- District: Howard County Public Schools
Source: Bright MLS. This data may not be complete. We recommend contacting the local school district to confirm school assignments for this home.
- $560,900-- bd2 ba1.7k sqft10975 Hickory Ridge Rd, Columbia, MD 21044Off Market
- $546,500-- bd2 ba1.7k sqft10983 Hickory Ridge Rd, Columbia, MD 21044Off Market
- $646,8003 bd4 ba2.7k sqft10971 Hickory Ridge Rd, Columbia, MD 21044Off Market
- $564,500-- bd2 ba1.9k sqft5913 Iron Frame Way, Columbia, MD 21044Off Market
Similar homes
- $565,0003 bd4 ba2.1k sqft5327 Tarkington Pl, Columbia, MD 21044For Sale
 MLS ID #MDHW2072376, Bryan Schafer, Compass. Bright MLS
 - $575,0003 bd3 ba2.4k sqft6875 Bugledrum Way, Columbia, MD 21045For Sale
 MLS ID #MDHW2072460, Mary Win, Jason Mitchell Group. Bright MLS
 - $599,9003 bd3 ba2.2k sqft8405 Flower Hill Ter, Gaithersburg, MD 20879For Sale
 MLS ID #MDMC2252944, Ellen Toridis, Realty 2000 Plus, Inc.. Bright MLS
 - $575,0004 bd3 ba1.9k sqft14840 Silver Ash Ct, Burtonsville, MD 20866For Sale
 MLS ID #MDMC2246854, Patty Smallwood, Maryland Real Estate Network. Bright MLS
 - $575,0004 bd2 ba1.6k sqft114 Hillside Rd, Catonsville, MD 21228For SaleMLS ID #MDBC2171922, Christina Elliott, The KW Collective. Bright MLS
- $750,0004 bd3 ba1.9k sqft7464 Flamewood Dr, Clarksville, MD 21029For SaleMLS ID #MDHW2072510, Michael McGuire, RE/MAX Advantage Realty. Bright MLS
- $480,0004 bd4 ba1.8k sqft8803 Stonebrook Ln, Columbia, MD 21046For SaleMLS ID #MDHW2070958, Gigi chandra, Compass. Bright MLS
- $665,0003 bd4 ba2.5k sqftWillowood Hoa, Elkridge, MD 21075For SaleMLS ID #MDHW2070698, Shelly Arora, Samson Properties. Bright MLS
- $649,9003 bd4 ba2.8k sqft7239 Lyndsey Way, Elkridge, MD 21075For SaleMLS ID #MDHW2073264, Brandon Bachman, Hyatt & Company Real Estate, LLC. Bright MLS
- $649,0003 bd4 ba1.9k sqft5917 Trumpet Sound Ct Unit 3, Clarksville, MD 21029For SaleMLS ID #MDHW2071720, Robyn McGrew, Cummings & Co. Realtors. Bright MLS
- $575,0004 bd3 ba2.2k sqft9136 Tulip Grove Rd, Gaithersburg, MD 20879For SaleMLS ID #MDMC2255268, Jay Bowen, Samson Properties. Bright MLS
- $460,0003 bd3 ba2.7k sqft1307 Hickory Springs Cir, Catonsville, MD 21228For SaleMLS ID #MDBC2175518, Bob Riley, Monument Sotheby's International Realty. Bright MLS
- $480,0004 bd4 ba1.9k sqft7477 Swan Point Way Unit 4-2, Columbia, MD 21045For SaleMLS ID #MDHW2073068, Marc Robinson, ExecuHome Realty. Bright MLS
- $510,0003 bd3 ba1.7k sqft7065 Melstone Valley Way, Marriottsville, MD 21104For SaleMLS ID #MDCR2037784, Joe Bird, Red Cedar Real Estate, LLC. Bright MLS
- $700,0004 bd3 ba1.8k sqft28720 Greenberry Dr, Gaithersburg, MD 20882For SaleMLS ID #MDMC2253148, Nick Waldner, Keller Williams Realty Centre. Bright MLS
- $725,0004 bd4 ba1.9k sqft3605 Stoney Castle St, Olney, MD 20832For SaleMLS ID #MDMC2253410, Joanna Chacon Molina, Compass. Bright MLS
- $350,0002 bd2 ba1.2k sqft5824 Wyndham Cir Unit 102, Columbia, MD 21044For SaleMLS ID #MDHW2070530, Lauren Thomas, Compass. Bright MLS
- $689,9003 bd3 ba1.4k sqft6154 Downs Ridge Ct, Elkridge, MD 21075For SaleMLS ID #MDHW2070722, Timothy Dorsey, Long & Foster Real Estate, Inc.. Bright MLS
- $575,0004 bd4 ba1.3k sqft7545 Brenish Dr, Gaithersburg, MD 20879For SaleMLS ID #MDMC2253500, Ferhana Desai, Realty Advantage of Maryland LLC. Bright MLS
- $585,0003 bd4 ba3.1k sqft6425 Koffel Ct Unit 15, Elkridge, MD 21075For SaleMLS ID #MDHW2072202, Brent McDorman, Douglas Realty LLC. Bright MLS
