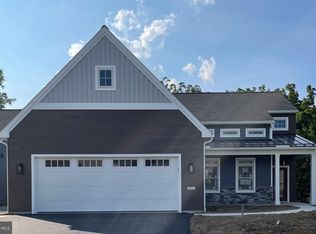
Welcome to Alden Place, a premier 55+ land lease community! This beautifully designed Alden model home with a walk-out basement, sunroom, and screened patio is sure to check all your boxes. Step inside to an inviting open-concept layout featuring 9' ceilings , luxury vinyl plank flooring and a vaulted great room, creating a bright and airy space—perfect for entertaining. The chef’s kitchen is a standout with granite countertops, a tile backsplash, LED under-cabinet lighting, upgraded appliances (just 3 years old), a breakfast island, pull-out shelves, soft close cabinetry and a spacious walk-in pantry. The primary suite is a true retreat, offering a zero-entry walk-through tile shower and a generous walk-in closet. The lower level expands your living space with a private finished area and a lovely screened-in patio. Plus, ample storage ensures your attached two-car garage stays clutter-free. Additional highlights include a Laundry Tub, Pocket Doors, Ceiling Fans and Tilt-in windows for easy cleaning and a pedestrian door in the garage. Living in Alden Place means enjoying a vibrant community with optional access to a 17,000 sq. ft. Community Center, featuring an indoor pool, hot tub, fitness center, ballroom, library, billiard room, and coffee café. Participate in daily planned activities or take advantage of the two fishing lakes and nearby Rails & Trails access for walking and biking. Conveniently located with easy access to major highways. This home shows like new and is a must-see—schedule your private tour today!
Sold for $450,000
$450,000
1098 Alden Way #U-0102, Lebanon, PA 17042
3beds
2,538sqft
Single Family Residence
Built in 2022
-- sqft lot
$470,100 Zestimate®
$177/sqft
$2,403 Estimated rent
Home value
$470,100
$409,000 - $541,000
$2,403/mo
Zestimate® history
Owner options
List your home for rent
$2,403/mo
Rent Zestimate®
Find your next renter with Zillow Rental Manager. Plus, with online applications, you can quickly screen prospective tenants – for free.
$2,403/mo
Rent Zestimate®
Refinance and save
$2,925/mo
Est. payment
Refinancing to a lower rate could help reduce your monthly payments and save thousands over the life of the loan.
$2,925/mo
Est. payment
Explore your selling options
Work with a Zillow partner agent
Leverage their expertise and Zillow's premium Showcase listings to get your home seen by more buyers.
Get startedList with your own agent
Get your home in front of millions of buyers by listing it on Zillow.
Learn how to do itSell it yourself
Take full control of how buyers see your home on Zillow by listing For Sale by Owner (FSBO).
List your homeWhat's special
Walk-out basementAttached two-car garagePrivate finished areaLaundry tubTilt-in windowsPrimary suiteVaulted great room
Zillow last checked:
Listing updated:
Listed by:
Maxine Brandt 717-269-0131,
RE/MAX Pinnacle,
Co-Listing Agent: Kelly Smith 717-222-9925,
RE/MAX Pinnacle
Bought with:
Maxine Brandt, AB069190
RE/MAX Pinnacle
Source: Bright MLS,MLS#: PALN2019456
Facts & features
Interior
Bedrooms & bathrooms
- Bedrooms: 3
- Bathrooms: 2
- Full bathrooms: 2
- Main level bathrooms: 2
- Main level bedrooms: 3
Primary bedroom
- Features: Ceiling Fan(s), Walk-In Closet(s)
- Level: Main
- Area: 252 Square Feet
- Dimensions: 18 x 14
Bedroom 2
- Level: Main
- Area: 168 Square Feet
- Dimensions: 14 x 12
Bedroom 3
- Features: Ceiling Fan(s)
- Level: Main
- Area: 132 Square Feet
- Dimensions: 11 x 12
Primary bathroom
- Features: Double Sink, Bathroom - Walk-In Shower
- Level: Main
- Area: 90 Square Feet
- Dimensions: 10 x 9
Bathroom 2
- Features: Bathroom - Walk-In Shower
- Level: Main
Dining room
- Level: Main
- Area: 143 Square Feet
- Dimensions: 13 x 11
Family room
- Features: Recessed Lighting
- Level: Lower
- Area: 315 Square Feet
- Dimensions: 21 x 15
Great room
- Features: Ceiling Fan(s), Cathedral/Vaulted Ceiling
- Level: Main
- Area: 396 Square Feet
- Dimensions: 22 x 18
Kitchen
- Features: Breakfast Bar, Granite Counters, Crown Molding, Double Sink, Kitchen - Electric Cooking, Lighting - LED, Pantry
- Level: Main
- Area: 117 Square Feet
- Dimensions: 13 x 9
Laundry
- Level: Main
Screened porch
- Features: Ceiling Fan(s)
- Level: Lower
- Area: 180 Square Feet
- Dimensions: 18 x 10
Other
- Features: Ceiling Fan(s)
- Level: Main
- Area: 180 Square Feet
- Dimensions: 18 x 10
Heating
- Forced Air, Natural Gas
Cooling
- Central Air, Electric
Appliances
- Included: Disposal, Microwave, Oven/Range - Electric, Stainless Steel Appliance(s), Electric Water Heater
- Laundry: Main Level, Laundry Room
Features
- Bathroom - Walk-In Shower, Ceiling Fan(s), Combination Kitchen/Living, Entry Level Bedroom, Open Floorplan, Formal/Separate Dining Room, Kitchen Island, Pantry, Primary Bath(s), Recessed Lighting, Walk-In Closet(s), Upgraded Countertops
- Windows: Energy Efficient, Insulated Windows
- Basement: Full,Exterior Entry,Interior Entry,Partially Finished,Walk-Out Access,Concrete
- Has fireplace: No
Interior area
- Total structure area: 4,238
- Total interior livable area: 2,538 sqft
- Finished area above ground: 2,223
- Finished area below ground: 315
Property
Parking
- Total spaces: 4
- Parking features: Garage Faces Front, Garage Door Opener, Inside Entrance, Driveway, Attached
- Attached garage spaces: 2
- Uncovered spaces: 2
Accessibility
- Accessibility features: 2+ Access Exits, Accessible Doors, Doors - Lever Handle(s), Doors - Recede, Accessible Entrance, Roll-under Vanity, Roll-in Shower
Features
- Levels: One
- Stories: 1
- Patio & porch: Patio, Screened, Screened Porch
- Exterior features: Street Lights
- Pool features: Community
- Spa features: Community
Lot
- Features: PUD, Rented Lot
Details
- Additional structures: Above Grade, Below Grade
- Parcel number: 3423351583435420000
- Lease amount: $410
- Zoning: RESIDENTIAL
- Special conditions: Standard
Construction
Type & style
- Home type: SingleFamily
- Architectural style: Ranch/Rambler
- Property subtype: Single Family Residence
Materials
- Stick Built, Vinyl Siding, Stone
- Foundation: Other
- Roof: Composition
Condition
- New construction: No
- Year built: 2022
Details
- Builder model: Alden
- Builder name: Alden Homes
Utilities & green energy
- Electric: 200+ Amp Service
- Sewer: Public Sewer
- Water: Public
Community & neighborhood
Security
- Security features: Smoke Detector(s)
Community
- Community features: Pool
Senior living
- Senior community: Yes
Location
- Region: Lebanon
- Subdivision: Alden Place At Cornwall
- Municipality: WEST CORNWALL TWP
HOA & financial
HOA
- Has HOA: Yes
- HOA fee: $26 monthly
- Services included: Common Area Maintenance, Management, Trash, Road Maintenance
- Association name: ALDEN PLACE HOA
Other
Other facts
- Listing agreement: Exclusive Right To Sell
- Listing terms: Cash,FHA,Conventional,VA Loan
- Ownership: Land Lease
Price history
| Date | Event | Price |
|---|---|---|
| 8/12/2025 | Sold | $450,000-2.2%$177/sqft |
Source:  Bright MLS #PALN2019456 Report a problem Bright MLS #PALN2019456 Report a problem | ||
| 5/10/2025 | Pending sale | $460,000$181/sqft |
Source: Bright MLS #PALN2019456 Report a problem | ||
| 3/31/2025 | Listed for sale | $460,000$181/sqft |
Source: Bright MLS #PALN2019456 Report a problem | ||
Public tax history
| Year | Property taxes | Tax assessment |
|---|---|---|
| 2025 | $6,968 +4.5% | $290,000 |
| 2024 | $6,671 +2.2% | $290,000 |
| 2023 | $6,526 | $290,000 |
Find assessor info on the county website
Neighborhood: Quentin

Nearby schools
GreatSchools rating
- 6/10Cornwall El SchoolGrades: K-5Distance: 1.2 mi
- 6/10Cedar Crest Middle SchoolGrades: 6-8Distance: 3.4 mi
- 6/10Cedar Crest High SchoolGrades: 9-12Distance: 3.4 mi
Schools provided by the listing agent
- High: Cedar Crest
- District: Cornwall-lebanon
Source: Bright MLS. This data may not be complete. We recommend contacting the local school district to confirm school assignments for this home.


Get pre-qualified for a loan
At Zillow Home Loans, we can pre-qualify you in as little as 5 minutes with no impact to your credit score.An equal housing lender. NMLS #10287.
Sell for more on Zillow
Get a Zillow Showcase℠ listing at no additional cost and you could sell for .
$470,100
2% more
+$9,402
With Zillow Showcase(estimated)
$479,502
- Pennsylvania
- Lebanon County
- Lebanon
- 17042
- Quentin
- 1098 Alden Way Unit U-0102
Nearby cities
Nearby neighborhoods
Nearby zip codes
Other Lebanon Topics
