Skip main navigation
Closed
  • $457,000

    1098 Annagaire Curv, Rosemount, MN 55068

    4beds
    2,311sqft
    Single Family
    Built in 2026
    6,534 Square Feet Lot
    $472,800 Zestimate®
    $198/sqft
    $3,160 Estimated rent

    Home value

    $472,800

    $449,000 - $501,000

    $3,160/mo

    Zestimate® history
    Loading
    Loading...

    Owner options

    List your home for rent

    $3,160/mo

    Rent Zestimate®

    Find your next renter with Zillow Rental Manager. Plus, with online applications, you can quickly screen prospective tenants – for free.

    Learn more

    $3,160/mo

    Rent Zestimate®

    Refinance and save

    $2,980/mo

    Est. payment

    Refinancing to a lower rate could help reduce your monthly payments and save thousands over the life of the loan.

    See today's rates

    $2,980/mo

    Est. payment

    Explore your selling options

    Work with a Zillow partner agent

    Leverage their expertise and Zillow's premium Showcase listings to get your home seen by more buyers.

    Get started

    List with your own agent

    Get your home in front of millions of buyers by listing it on Zillow.

    Learn how to do it

    Sell it yourself

    Take full control of how buyers see your home on Zillow by listing For Sale by Owner (FSBO).

    List your home

    What's special

    Open-concept floorplanWelcoming foyerTiled backsplashInformal dining areaIncluded basic landscapingLarge family roomLarge shower
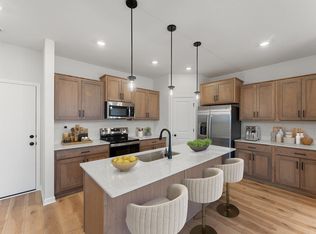
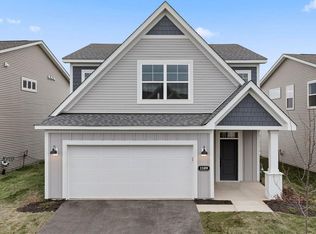
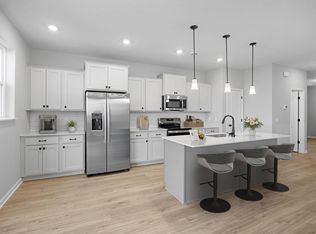
    *** Conventional 5.25%/5.325% APR or FHA/VA 4.875%/5.639% APR if closing by August 28th with seller preferred lender. Call for further details.*** Introducing the Lexington floorplan, designed for modern living & comfort. This home offers an open -concept floorplan with 4 Bedrooms (all BR's have walk-in closets) and Loft plus a spacious living room on the main level, providing ample room for everyone. The main floor flows seamlessly from a welcoming foyer into a large family room, complete with an electric fireplace for cozy evenings. An informal dining area connects to a chef's kitchen featuring a functional center island and tiled backsplash. All appliances are included, and microwave is vented to the outside. A dedicated mud room off the entry keeps daily life organized. The yard also features irrigation and the included basic landscaping. Upstairs, discover a spacious loft area, perfect for a second living room or play area. The convenient upper-level laundry room (washer/dryer included) makes chores effortless. The primary owner's suite is a true retreat, featuring a private en-suite bathroom with raised vanity and dual sinks, a large shower, and a walk-in closet. This home is built for efficiency with a tankless water heater. Enjoy added convenience with a front door smart deadbolt and garage door opener. The Lexington floorplan combines functionality with style, providing the perfect backdrop for your next chapter. Don't miss the opportunity to make this exceptional home yours!

    Zillow last checked:

    Listing updated:

    Listed by:

    Ava Lee 952-807-3199,

    M/I Homes,

    Walter Altenbach 612-239-4194

    Bought with:

    Jarif Awal

    Fish MLS Realty

    Source: NorthstarMLS as distributed by MLS GRID,MLS#: 7096517MLS Logo

    Facts & features

    Interior

    Bedrooms & bathrooms
    • Bedrooms: 4
    • Bathrooms: 3
    • Full bathrooms: 1
    • 3/4 bathrooms: 1
    • 1/2 bathrooms: 1
    Bedroom
    • Level: Upper
    • Area: 182 Square Feet
    • Dimensions: 14x13
    Bedroom 2
    • Level: Upper
    • Area: 165 Square Feet
    • Dimensions: 15x11
    Bedroom 3
    • Level: Upper
    • Area: 120 Square Feet
    • Dimensions: 12x10
    Bedroom 4
    • Level: Upper
    • Area: 110 Square Feet
    • Dimensions: 11x10
    Dining room
    • Level: Main
    • Area: 90 Square Feet
    • Dimensions: 10x9
    Family room
    • Level: Main
    • Area: 374 Square Feet
    • Dimensions: 22x17
    Flex room
    • Level: Main
    • Area: 80 Square Feet
    • Dimensions: 10x8
    Foyer
    • Level: Main
    • Area: 88 Square Feet
    • Dimensions: 11x8
    Kitchen
    • Level: Main
    • Area: 144 Square Feet
    • Dimensions: 12x12
    Loft
    • Level: Upper
    • Area: 156 Square Feet
    • Dimensions: 13x12
    Patio
    • Level: Main
    • Area: 144 Square Feet
    • Dimensions: 12x12
    Heating
    • Forced Air
    Cooling
    • Central Air
    Appliances
    • Included: Air-To-Air Exchanger, Dishwasher, Disposal, Dryer, ENERGY STAR Qualified Appliances, Exhaust Fan, Humidifier, Microwave, Range, Refrigerator, Stainless Steel Appliance(s), Tankless Water Heater, Washer
    • Laundry: Electric Dryer Hookup, Laundry Room, Upper Level, Washer Hookup
    Features
    • Basement: None
    • Number of fireplaces: 1
    • Fireplace features: Electric
    Interior area
    • Total structure area: 2,311
    • Total interior livable area: 2,311 sqft
    • Finished area above ground: 2,311
    • Finished area below ground: 0

    Property

    Parking
    • Total spaces: 2
    • Parking features: Attached, Asphalt, Garage Door Opener
    • Attached garage spaces: 2
    • Has uncovered spaces: Yes
    • Details: Garage Dimensions (22x22), Garage Door Height (7), Garage Door Width (16)
    Accessibility
    • Accessibility features: None
    Features
    • Levels: Two
    • Stories: 2
    • Patio & porch: Patio
    • Pool features: None
    • Fencing: Partial,Privacy
    Lot
    • Size: 6,534 Square Feet
    • Dimensions: 38 x 148
    • Features: Tree Coverage - Light
    Details
    • Foundation area: 999
    • Parcel number: 341126202100
    • Zoning description: Residential-Single Family

    Construction

    Type & style
    • Home type: SingleFamily
    • Property subtype: Single Family
    Materials
    • Concrete
    • Roof: Age 8 Years or Less,Architectural Shingle,Asphalt,Pitched
    Condition
    • New construction: Yes
    • Year built: 2026
    Details
    • Builder name: HANS HAGEN HOMES AND M/I HOMES

    Utilities & green energy

    • Electric: 150 Amp Service
    • Gas: Natural Gas
    • Sewer: City Sewer/Connected
    • Water: City Water/Connected

    Community & HOA

    Community
    • Subdivision: Amber Fields Annagaire
    HOA
    • Has HOA: Yes
    • Services included: Professional Mgmt, Sanitation
    • HOA fee: $47 monthly
    • HOA name: Associa
    • HOA phone: 763-225-6400
    Location
    • Region: Rosemount

    Financial & listing details

    • Price per square foot: $198/sqft
    • Tax assessed value: $9,600
    • Annual tax amount: $488
    • Date on market: 6/20/2026
    • Cumulative days on market: 83 days
    • Date available: 08/24/2026
    • Road surface type: Paved

    Price history

    DateEventPrice
    9/3/2026Sold$457,000-0.7%$198/sqft
    Source: NorthstarMLS as distributed by MLS GRID #7096517 Report a problem
    7/20/2026Pending sale$459,990$199/sqft
    Source: NorthstarMLS as distributed by MLS GRID #7096517 Report a problem
    7/14/2026Price change$459,990-2.1%$199/sqft
    Source: M/I Homes Report a problem
    6/10/2026Listed for sale$469,915+0.5%$203/sqft
    Source: M/I Homes Report a problem
    3/20/2026Listing removed$467,415$202/sqft
    Source: NorthstarMLS as distributed by MLS GRID #7013047 Report a problem
    1/26/2026Listed for sale$467,415$202/sqft
    Source: NorthstarMLS as distributed by MLS GRID #7013047 Report a problem

    Public tax history

    YearProperty taxesTax assessment
    2024$124 $9,600
    2023-- --
    Find assessor info on the county website

    Neighborhood: 55068

    Nearby schools

    GreatSchools rating
    Get a cash offer in 3 minutes
    Find out how much your home could sell for in as little as 3 minutes with a no-obligation cash offer.
    Estimated market value
    $472,800
    Get a cash offer in 3 minutes
    Find out how much your home could sell for in as little as 3 minutes with a no-obligation cash offer.
    Estimated market value
    $472,800