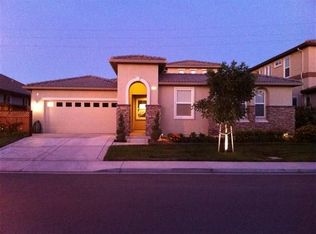
Welcome to 1098 Beau Avenue, a beautifully updated single-story home located in Brentwood's desirable Rose Garden neighborhood. Offering 4 bedrooms and 2.5 bathrooms, this thoughtfully designed residence features new flooring, fresh interior paint, and a functional floor plan with generous living spaces ideal for everyday living, entertaining, and working from home. The spacious primary suite offers a private retreat complete with a separate sitting area and a large walk-in closet. Step outside to enjoy the beautifully manicured backyard, perfect for relaxing, outdoor dining, or entertaining, along with an inviting front courtyard that adds charm and curb appeal. Conveniently located near neighborhood parks, playgrounds, walking and biking trails, shopping, dining, and entertainment at The Streets of Brentwood and Slatten Ranch Shopping Center. Enjoy easy access to Brentwood's vibrant downtown, local farmers markets, seasonal U-pick orchards, and Highway 4 for commuting throughout Contra Costa County and the greater Bay Area. Combining tasteful updates, comfortable living, and an exceptional location, this home is ready to welcome its next owner.
Sold for $800,000
$800,000
1098 Beau Ave, Brentwood, CA 94513
4beds
2,328sqft
Single Family Residence
Built in 2007
6,534 Square Feet Lot
$763,100 Zestimate®
$344/sqft
$3,654 Estimated rent
Home value
$763,100
$725,000 - $801,000
$3,654/mo
Zestimate® history
Owner options
List your home for rent
$3,654/mo
Rent Zestimate®
Find your next renter with Zillow Rental Manager. Plus, with online applications, you can quickly screen prospective tenants – for free.
$3,654/mo
Rent Zestimate®
Refinance and save
$5,084/mo
Est. payment
Refinancing to a lower rate could help reduce your monthly payments and save thousands over the life of the loan.
$5,084/mo
Est. payment
Explore your selling options
Work with a Zillow partner agent
Leverage their expertise and Zillow's premium Showcase listings to get your home seen by more buyers.
Get startedList with your own agent
Get your home in front of millions of buyers by listing it on Zillow.
Learn how to do itSell it yourself
Take full control of how buyers see your home on Zillow by listing For Sale by Owner (FSBO).
List your homeWhat's special
Beautifully manicured backyardNew flooringFresh interior paintLarge walk-in closet
Zillow last checked:
Listing updated:
Listed by:
Felicia Duncan DRE #01740760 510-508-1779,
Real Estate Experts ERA Powered
Bought with:
OUT OF AREA, DRE #0
OUT OF AREA
Source: bridgeMLS/CCAR/Bay East AOR,MLS#: 41142134
Facts & features
Interior
Bedrooms & bathrooms
- Bedrooms: 4
- Bathrooms: 3
- Full bathrooms: 2
- 1/2 bathrooms: 1
Rooms
- Room types: Family Room, Formal Dining Room
Kitchen
- Features: Dishwasher, Disposal, Kitchen Island, Microwave, Refrigerator
Heating
- Zoned
Cooling
- See Remarks
Appliances
- Included: Dishwasher, Microwave, Refrigerator, Water Softener
- Laundry: Laundry Room
Features
- Flooring: Laminate, Tile
- Number of fireplaces: 1
- Fireplace features: Family Room
Interior area
- Total structure area: 2,328
- Total interior livable area: 2,328 sqft
Property
Parking
- Total spaces: 2
- Parking features: Attached
- Garage spaces: 2
Features
- Levels: One Story
- Stories: 1
- Exterior features: Back Yard, Front Yard
- Pool features: None
Lot
- Size: 6,534 Square Feet
- Features: Level, Back Yard, Front Yard
Details
- Parcel number: 0186200036
- Special conditions: Standard
Construction
Type & style
- Home type: SingleFamily
- Architectural style: Traditional
- Property subtype: Single Family Residence
Materials
- Wood Siding
Condition
- Existing
- New construction: No
- Year built: 2007
Utilities & green energy
- Electric: No Solar
- Sewer: Public Sewer
- Water: Public
Community & HOA
HOA
- Has HOA: No
Location
- Region: Brentwood
Financial & listing details
- Price per square foot: $344/sqft
- Tax assessed value: $527,685
- Annual tax amount: $9,252
- Date on market: 7/18/2026
- Listing terms: Cash,Conventional
Price history
| Date | Event | Price |
|---|---|---|
| 8/17/2026 | Sold | $800,000+5.4%$344/sqft |
Source:  bridgeMLS/CCAR/Bay East AOR #41142134 Report a problem bridgeMLS/CCAR/Bay East AOR #41142134 Report a problem | ||
| 7/29/2026 | Pending sale | $759,000$326/sqft |
Source: bridgeMLS/CCAR/Bay East AOR #41142134 Report a problem | ||
| 7/18/2026 | Listed for sale | $759,000+12.4%$326/sqft |
Source: bridgeMLS/CCAR/Bay East AOR #41142134 Report a problem | ||
| 4/13/2017 | Sold | $675,000+70%$290/sqft |
Source: Public Record Report a problem | ||
| 1/24/2008 | Sold | $397,000-26.5%$171/sqft |
Source: Public Record Report a problem | ||
| 9/14/2007 | Sold | $540,000+38.8%$232/sqft |
Source: Public Record Report a problem | ||
| 9/4/2002 | Sold | $389,000+764.4%$167/sqft |
Source: Public Record Report a problem | ||
| 8/1/1996 | Sold | $45,000-83.8%$19/sqft |
Source: Public Record Report a problem | ||
| 1/19/1994 | Sold | $278,500$120/sqft |
Source: Public Record Report a problem | ||
Public tax history
| Year | Property taxes | Tax assessment |
|---|---|---|
| 2025 | $9,252 +1.7% | $527,685 +2% |
| 2024 | $9,097 +0.7% | $517,339 +2% |
| 2023 | $9,038 +2.2% | $507,196 +2% |
| 2022 | $8,841 +3.3% | $497,252 +3.2% |
| 2021 | $8,557 -2.9% | $481,621 +1% |
| 2020 | $8,815 +0.7% | $476,683 +2% |
| 2019 | $8,752 +1.8% | $467,338 +2% |
| 2018 | $8,598 +3.6% | $458,176 +2% |
| 2017 | $8,297 +5.2% | $449,193 +2% |
| 2016 | $7,890 +3.4% | $440,386 +1.5% |
| 2015 | $7,628 | $433,772 +8.3% |
| 2014 | $7,628 | $400,500 +29.4% |
| 2013 | -- | $309,500 +7.1% |
| 2012 | -- | $289,000 -0.3% |
| 2011 | -- | $290,000 |
| 2010 | -- | $290,000 |
| 2009 | -- | $290,000 -26.7% |
| 2008 | -- | $395,536 +117.4% |
| 2007 | -- | $181,899 |
Find assessor info on the county website
Neighborhood: 94513
Nearby homes
- $836,6004 bd2 ba2.3k sqft1100 Beau Ave, Brentwood, CA 94513Off Market
- $864,1005 bd4 ba2.7k sqft1096 Beau Ave, Brentwood, CA 94513Off Market
- $794,1004 bd2 ba2.6k sqft1102 Beau Ave, Brentwood, CA 94513Off Market
- $922,1005 bd4 ba2.9k sqft1094 Beau Ave, Brentwood, CA 94513Off Market
- $796,9004 bd2 ba2.3k sqft1099 Beau Ave, Brentwood, CA 94513Off Market
- $810,0004 bd3 ba2.6k sqft1101 Beau Ave, Brentwood, CA 94513Sold
- $844,2005 bd3 ba3.2k sqft1103 Beau Ave, Brentwood, CA 94513Off Market
- $731,6003 bd2 ba2.3k sqft1104 Beau Ave, Brentwood, CA 94513Off Market
Nearby schools
GreatSchools rating
- 6/10Marsh Creek Elementary SchoolGrades: K-5Distance: 0.8 mi
- 4/10William B. Bristow Middle SchoolGrades: 6-8Distance: 1.8 mi
- 7/10Liberty High SchoolGrades: 9-12Distance: 2.2 mi
Get a cash offer in 3 minutes
Find out how much your home could sell for in as little as 3 minutes with a no-obligation cash offer.
Estimated market value
$763,100
Get a cash offer in 3 minutes
Find out how much your home could sell for in as little as 3 minutes with a no-obligation cash offer.
Estimated market value
$763,100
- California
- Contra Costa County
- Brentwood
- 94513
- 1098 Beau Ave
Nearby cities
Nearby zip codes
Other Brentwood Topics
