Skip main navigation
Sold for $345,000
  • $345,000

    1098 Brookside Dr, Grand Ledge, MI 48837

    3beds
    2,124sqft
    Single Family Residence
    Built in 1981
    0.34 Acres Lot
    $356,300 Zestimate®
    $162/sqft
    $2,233 Estimated rent

    Home value

    $356,300

    $253,000 - $502,000

    $2,233/mo

    Zestimate® history
    Loading
    Loading...

    Owner options

    List your home for rent

    $2,233/mo

    Rent Zestimate®

    Find your next renter with Zillow Rental Manager. Plus, with online applications, you can quickly screen prospective tenants – for free.

    Learn more

    $2,233/mo

    Rent Zestimate®

    Refinance and save

    $2,240/mo

    Est. payment

    Refinancing to a lower rate could help reduce your monthly payments and save thousands over the life of the loan.

    See today's rates

    $2,240/mo

    Est. payment

    Explore your selling options

    Work with a Zillow partner agent

    Leverage their expertise and Zillow's premium Showcase listings to get your home seen by more buyers.

    Get started

    List with your own agent

    Get your home in front of millions of buyers by listing it on Zillow.

    Learn how to do it

    Sell it yourself

    Take full control of how buyers see your home on Zillow by listing For Sale by Owner (FSBO).

    List your home

    What's special

    Cozy fireplaceModern appliancesPartially finished basementStylish cabinetryPrivate fenced-in backyardSpacious accommodationsVaulted ceiling
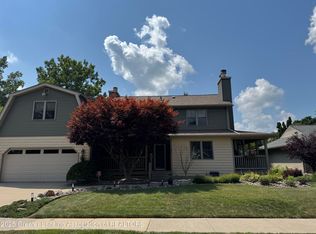
    Welcome to your new home in Grand Ledge, Michigan, where comfort, style, and convenience come together in perfect harmony. This charming residence, nestled in the heart of Grand Ledge, offers modern amenities and a peaceful atmosphere, making it an ideal retreat for families, couples, or anyone seeking tranquility. Inside, you'll find spacious accommodations, including three generously sized bedrooms and three well-appointed bathrooms, ensuring ample space for family members and guests alike. The stunning kitchen is a culinary enthusiast's dream, featuring modern appliances, ample counter space, and stylish cabinetry designed to make cooking a delightful experience. The inviting living room is perfect for relaxation, with a vaulted ceiling that adds grandeur and a cozy fireplace that's perfect for chilly Michigan evenings. The partially finished basement offers a versatile space awaiting your personal touch, whether you envision a home office, gym, or entertainment area. Outside, the private, fenced-in backyard promises tranquility and leisure. Enjoy evenings by the firepit, perfect for entertaining friends or spending quiet nights under the stars. The home's convenient location near local schools makes it an excellent choice for families, and all necessary amenities are just a short drive away, ensuring you have everything you need within reach. This Grand Ledge home is a wonderful choice for anyone starting a new chapter or seeking a community-oriented neighborhood. It's a place where memories will be made and cherished for years to come. Don't miss the opportunity to make this delightful house your new home. Schedule a visit today and experience all that this property has to offer!

    Zillow last checked:

    Listing updated:

    Listed by:

    Jeffrey Strickling 517-331-7545,

    Keller Williams Realty Lansing

    Bought with:

    Alyssa Coggins, 6501405676

    Keller Williams Realty Lansing

    Source: Greater Lansing AOR,MLS#: 288727MLS Logo

    Facts & features

    Interior

    Bedrooms & bathrooms
    • Bedrooms: 3
    • Bathrooms: 3
    • Full bathrooms: 3
    Primary bedroom
    • Level: First
    • Area: 175.5 Square Feet
    • Dimensions: 13.5 x 13
    Bedroom 2
    • Level: First
    • Area: 116 Square Feet
    • Dimensions: 11.6 x 10
    Bedroom 3
    • Level: First
    • Area: 97.48 Square Feet
    • Dimensions: 10.7 x 9.11
    Primary bathroom
    • Level: First
    • Area: 52.5 Square Feet
    • Dimensions: 7.5 x 7
    Bathroom 1
    • Level: First
    • Area: 41.25 Square Feet
    • Dimensions: 5.5 x 7.5
    Bathroom 2
    • Level: Basement
    • Area: 42.21 Square Feet
    • Dimensions: 6.7 x 6.3
    Dining room
    • Description: Combo w/kitchen
    • Level: First
    • Area: 288 Square Feet
    • Dimensions: 18 x 16
    Kitchen
    • Level: First
    • Area: 288 Square Feet
    • Dimensions: 18 x 16
    Living room
    • Level: First
    • Area: 286 Square Feet
    • Dimensions: 22 x 13
    Other
    • Description: Rec Room #1
    • Level: Basement
    • Area: 357 Square Feet
    • Dimensions: 17 x 21
    Other
    • Description: Rec Room #2
    • Level: Basement
    • Area: 350 Square Feet
    • Dimensions: 25 x 14
    Heating
    • Central, Forced Air, Natural Gas
    Cooling
    • Central Air
    Appliances
    • Included: Disposal, Free-Standing Electric Range, Gas Water Heater, Range Hood, Washer/Dryer Stacked, Refrigerator, Dishwasher
    • Laundry: Electric Dryer Hookup, In Hall, Laundry Closet, Main Level, Washer Hookup
    Features
    • Bookcases, Ceiling Fan(s), Crown Molding, Double Vanity, Kitchen Island, Recessed Lighting, Stone Counters, Vaulted Ceiling(s)
    • Flooring: Ceramic Tile, Simulated Wood
    • Windows: Double Pane Windows, Wood Frames
    • Basement: Full,Partially Finished,Sump Pump
    • Number of fireplaces: 1
    • Fireplace features: Living Room, Wood Burning
    Interior area
    • Total structure area: 2,690
    • Total interior livable area: 2,124 sqft
    • Finished area above ground: 1,374
    • Finished area below ground: 750

    Property

    Parking
    • Total spaces: 2
    • Parking features: Attached, Garage, Garage Door Opener, Garage Faces Front
    • Attached garage spaces: 2
    Features
    • Levels: One
    • Stories: 1
    • Patio & porch: Covered, Front Porch, Porch
    • Exterior features: Fire Pit
    • Pool features: None
    • Spa features: None
    • Fencing: Back Yard
    • Has view: Yes
    • View description: Neighborhood
    • Frontage type: Other
    Lot
    • Size: 0.34 Acres
    • Dimensions: 89.12 x 163.75
    • Features: Back Yard, Few Trees, Corner Lot
    Details
    • Additional structures: Shed(s)
    • Foundation area: 1316
    • Parcel number: 40008800012000
    • Zoning description: Zoning
    • Other equipment: None

    Construction

    Type & style
    • Home type: SingleFamily
    • Architectural style: Ranch
    • Property subtype: Single Family Residence
    Materials
    • Wood Siding
    • Foundation: Block
    • Roof: Shingle
    Condition
    • Year built: 1981
    Details
    • Warranty included: Yes

    Utilities & green energy

    • Electric: 150 Amp Service
    • Sewer: Public Sewer
    • Water: Public
    • Utilities for property: Water Connected, Sewer Connected, Natural Gas Connected, High Speed Internet Available, Electricity Connected

    Community & neighborhood

    Security
    • Security features: Carbon Monoxide Detector(s), Smoke Detector(s)
    Community
    • Community features: Sidewalks, Street Lights
    Location
    • Region: Grand Ledge
    • Subdivision: Woodshollow

    Other

    Other facts
    • Listing terms: Cash,Conventional

    Price history

    DateEventPrice
    7/18/2025Sold$345,000+4.5%$162/sqft
    Source: Greater Lansing AOR #288727 Report a problem
    7/15/2025Pending sale$330,000$155/sqft
    Source: Greater Lansing AOR #288727 Report a problem
    6/9/2025Contingent$330,000$155/sqft
    Source: Greater Lansing AOR #288727 Report a problem
    6/6/2025Listed for sale$330,000+16.8%$155/sqft
    Source: Greater Lansing AOR #288727 Report a problem
    5/30/2023Sold$282,500+8.7%$133/sqft
    Source: Greater Lansing AOR #272609 Report a problem
    5/1/2023Pending sale$259,900$122/sqft
    Source: Weichert Pro #272609 Report a problem
    5/1/2023Contingent$259,900$122/sqft
    Source: Greater Lansing AOR #272609 Report a problem
    4/27/2023Listed for sale$259,900+28%$122/sqft
    Source: Greater Lansing AOR #272609 Report a problem
    9/9/2020Sold$203,000+4.7%$96/sqft
    Source: Public Record Report a problem
    7/21/2020Listed for sale$193,800$91/sqft
    Source: RE/MAX Real Estate Professionals, Inc. West #247942 Report a problem

    Public tax history

    YearProperty taxesTax assessment
    2025$6,300 $131,600 +0.8%
    2024-- $130,600 +22.2%
    2021$8,708 +112.2%$106,900 +6.8%
    2020$4,103 $100,100 +5.1%
    2019$4,103 $95,238 +4.1%
    2018-- $91,500 +1.2%
    2017-- $90,400 +3%
    2016-- $87,800 +1.9%
    2015-- $86,200 +0.9%
    2014-- $85,400 +1.5%
    2013-- $84,100 -1.6%
    2011-- $85,500 -10.9%
    2010-- $96,000 -9.2%
    2009-- $105,720 -3.5%
    2008-- $109,580 -1.8%
    2007-- $111,630 +7.8%
    2006-- $103,520 +3.2%
    2005-- $100,290 +2.3%
    2004-- $98,070 +18.3%
    2002-- $82,930 +5.3%
    2001-- $78,740

    Find assessor info on the county website

    Neighborhood: 48837

    Nearby schools

    GreatSchools rating
    Schools provided by the listing agent
    • High: Grand Ledge
    • District: Grand Ledge

    Source: Greater Lansing AOR. This data may not be complete. We recommend contacting the local school district to confirm school assignments for this home.

    Get a cash offer in 3 minutes
    Find out how much your home could sell for in as little as 3 minutes with a no-obligation cash offer.
    Estimated market value
    $356,300
    Get a cash offer in 3 minutes
    Find out how much your home could sell for in as little as 3 minutes with a no-obligation cash offer.
    Estimated market value
    $356,300