Welcome home to this beautifully maintained 4-bedroom, 3.5-bath property featuring an open floor plan and numerous updates throughout! From the moment you arrive, you'll appreciate the attractive curb appeal, beautiful landscaping, and the new extra-wide concrete driveway completed in 2023. Inside, you'll find warm wood flooring with flush-mount vents throughout the main floor, a spacious living room highlighted by a stunning brick gas fireplace. The heart of the home is the gorgeous updated kitchen, featuring granite countertops, custom backsplah, stainless appliances, and plenty of space for cooking and gathering. Relax in the inviting 3-season room with its own cozy fireplace, creating the perfect spot to enjoy your morning coffee or unwind at the end of the day. Upstairs, the spacious primary suite offers vaulted ceilings, custom walk-in closet, dual-sink vanity w/ makeup vanity, soaking tub, and separate shower. Three additional bedrooms and a full bathroom complete the upper level. The finished lower level provides even more living space with a large recreation area, movie room, and a full bath, offering flexibility for entertainment, hobbies, or everyday living. Major updates provide added peace of mind, including a new archetectrual roof, new siding (2025), new windows (2020), furnace & air conditioning (2021), carpet (2021), Kitchen remodel, new driveway, custom soffit on front porch, and extended exposed aggregate patio off the 3 seasons room. This move-in-ready home has been exceptionally cared for and offers the perfect combination of comfort, style, and functionality. This home has been meticulously maintained and upgraded! Don't miss your opportunity to make this beautiful property your next home—schedule your private showing today before it's gone!
Closed
Listed by: American Realty Group • Joseph P LoPiccolo • 314-416-4288
Bought with: Exit Elite Realty
Price Unknown
1098 Caleb Dr, Arnold, MO 63010
4beds
2,672sqft
Single Family Residence
Built in 2000
9,147 Square Feet Lot
$435,100 Zestimate®
$--/sqft
$2,714 Estimated rent
Home value
$435,100
$396,000 - $479,000
$2,714/mo
Zestimate® history
Owner options
List your home for rent
$2,714/mo
Rent Zestimate®
Find your next renter with Zillow Rental Manager. Plus, with online applications, you can quickly screen prospective tenants – for free.
$2,714/mo
Rent Zestimate®
Refinance and save
$250/mo
Est. payment
Refinancing to a lower rate could help reduce your monthly payments and save thousands over the life of the loan.
$250/mo
Est. payment
Explore your selling options
Work with a Zillow partner agent
Leverage their expertise and Zillow's premium Showcase listings to get your home seen by more buyers.
Get startedList with your own agent
Get your home in front of millions of buyers by listing it on Zillow.
Learn how to do itSell it yourself
Take full control of how buyers see your home on Zillow by listing For Sale by Owner (FSBO).
List your homeWhat's special
Stunning brick gas fireplaceGranite countertopsOpen floor planGorgeous updated kitchenSpacious primary suiteAttractive curb appealSeparate shower
Zillow last checked:
Listing updated:
Listed by:
Joseph P LoPiccolo 314-416-4288,
American Realty Group
Bought with:
Miranda G Martinez, 2019033493
Exit Elite Realty
Source: MARIS,MLS#: 26038569 Originating MLS: St. Louis Association of REALTORS
Originating MLS: St. Louis Association of REALTORSFacts & features
Interior
Bedrooms & bathrooms
- Bedrooms: 4
- Bathrooms: 4
- Full bathrooms: 3
- 1/2 bathrooms: 1
- Main level bathrooms: 1
Primary bedroom
- Features: Floor Covering: Carpeting
- Level: Second
- Area: 194.4
- Dimensions: 16.2x12
Bedroom 2
- Features: Floor Covering: Carpeting
- Level: Second
- Area: 137.8
- Dimensions: 13x10.6
Bedroom 3
- Features: Floor Covering: Wood
- Level: Second
- Area: 126
- Dimensions: 12x10.5
Bedroom 4
- Features: Floor Covering: Carpeting
- Level: Second
- Area: 150
- Dimensions: 15x10
Dining room
- Features: Floor Covering: Wood
- Level: Main
- Area: 114.66
- Dimensions: 12.6x9.1
Family room
- Features: Floor Covering: Wood
- Level: Main
- Area: 269.7
- Dimensions: 17.4x15.5
Kitchen
- Features: Floor Covering: Wood
- Level: Main
- Area: 214.2
- Dimensions: 17x12.6
Laundry
- Features: Floor Covering: Wood
- Level: Main
- Area: 39.6
- Dimensions: 6.6x6
Living room
- Features: Floor Covering: Wood
- Level: Main
- Area: 164.3
- Dimensions: 15.5x10.6
Media room
- Features: Floor Covering: Carpeting
- Level: Basement
- Area: 324
- Dimensions: 24x13.5
Recreation room
- Features: Floor Covering: Carpeting
- Level: Basement
- Area: 218.12
- Dimensions: 16.4x13.3
Sunroom
- Features: Floor Covering: Other
- Level: Main
- Area: 195.49
- Dimensions: 17.3x11.3
Heating
- Forced Air
Cooling
- Central Air
Appliances
- Laundry: Main Level
Features
- Breakfast Room, Ceiling Fan(s), Eat-in Kitchen, Entrance Foyer, Granite Counters, Separate Shower, Vaulted Ceiling(s), Walk-In Closet(s)
- Flooring: Carpet, Wood
- Doors: Panel Door(s)
- Windows: Insulated Windows
- Basement: Partially Finished,Full,Sump Pump
- Number of fireplaces: 1
- Fireplace features: Gas
Interior area
- Total structure area: 2,672
- Total interior livable area: 2,672 sqft
- Finished area above ground: 2,072
- Finished area below ground: 600
Property
Parking
- Total spaces: 2
- Parking features: Concrete, Driveway, Garage, Garage Door Opener
- Attached garage spaces: 2
- Has uncovered spaces: Yes
Features
- Levels: Two
- Patio & porch: Covered, Enclosed, See Remarks
- Exterior features: Private Yard
- Fencing: Privacy
Lot
- Size: 9,147 Square Feet
- Features: Back Yard
Details
- Parcel number: 027.036.02001016.71
- Special conditions: Standard
Construction
Type & style
- Home type: SingleFamily
- Architectural style: Traditional
- Property subtype: Single Family Residence
Materials
- Vinyl Siding
- Foundation: Concrete Perimeter
- Roof: Architectural Shingle
Condition
- Year built: 2000
Utilities & green energy
- Electric: 220 Volts
- Sewer: Public Sewer
- Water: Public
- Utilities for property: Cable Available, Electricity Connected, Natural Gas Connected, Sewer Connected
Community & HOA
Community
- Subdivision: Carlton Manor
HOA
- Has HOA: Yes
- Amenities included: None
- Services included: None
- HOA fee: $250 annually
- HOA name: Carlton Manor
Location
- Region: Arnold
Financial & listing details
- Tax assessed value: $231,300
- Annual tax amount: $3,034
- Date on market: 6/25/2026
- Cumulative days on market: 77 days
- Listing terms: Cash,Conventional,FHA,VA Loan
- Ownership: Private
- Electric utility on property: Yes
Price history
| Date | Event | Price |
|---|---|---|
| 9/10/2026 | Sold | -- |
Source:  MARIS #26038569 Report a problem MARIS #26038569 Report a problem | ||
| 7/29/2026 | Contingent | $429,900$161/sqft |
Source: MARIS #26038569 Report a problem | ||
| 7/16/2026 | Price change | $429,900-2.3%$161/sqft |
Source: MARIS #26038569 Report a problem | ||
| 6/25/2026 | Listed for sale | $439,900$165/sqft |
Source: MARIS #26038569 Report a problem | ||
Public tax history
| Year | Property taxes | Tax assessment |
|---|---|---|
| 2025 | $3,034 +7.9% | $43,900 +11.4% |
| 2024 | $2,812 +0.6% | $39,400 |
| 2023 | $2,795 +1.9% | $39,400 +1.8% |
| 2022 | $2,743 -0.1% | $38,700 |
| 2021 | $2,745 +4.8% | $38,700 +10.6% |
| 2020 | $2,620 -0.3% | $35,000 |
| 2019 | $2,627 | $35,000 |
| 2018 | $2,627 +4% | $35,000 |
| 2017 | $2,525 | $35,000 +8.4% |
| 2016 | $2,525 +16.8% | $32,300 |
| 2015 | $2,162 | $32,300 +1.9% |
| 2013 | $2,162 | $31,700 +6.7% |
| 2005 | -- | $29,700 +9.2% |
| 2004 | -- | $27,200 +1.1% |
| 2003 | -- | $26,900 |
| 2002 | -- | $26,900 +7.6% |
| 2001 | -- | $25,000 |
Find assessor info on the county website
Neighborhood: 63010
Nearby homes
- $343,200-- bd2 ba1.7k sqft1094 Caleb Dr, Arnold, MO 63010Off Market
- $306,1003 bd2 ba1.6k sqft9 Jeremy Ct, Arnold, MO 63010Off Market
- $348,1005 bd3 ba1.7k sqft1090 Caleb Dr, Arnold, MO 63010Off Market
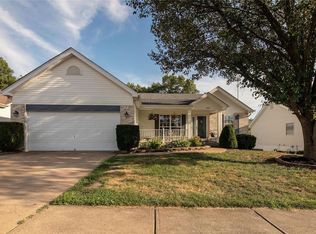
- $--4 bd4 ba2.8k sqft1097 Caleb Dr, Arnold, MO 63010Sold
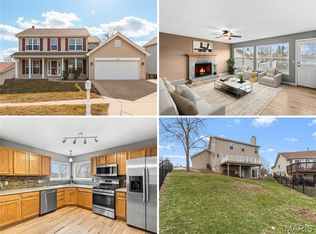
- $412,2004 bd4 ba3.2k sqft11 Jeremy Ct, Arnold, MO 63010Off Market
- $276,200-- bd2 ba736 sqft1091 Caleb Dr, Arnold, MO 63010Off Market
- $347,500-- bd2 ba1.7k sqft1086 Caleb Dr, Arnold, MO 63010Off Market
- $332,200-- bd2 ba1.1k sqft7 Jeremy Ct, Arnold, MO 63010Off Market
Nearby schools
GreatSchools rating
- 5/10Lone Dell Elementary SchoolGrades: K-5Distance: 0.5 mi
- 8/10Seckman Middle SchoolGrades: 6-8Distance: 2 mi
- 7/10Seckman Sr. High SchoolGrades: 9-12Distance: 2 mi
Schools provided by the listing agent
- Elementary: Lone Dell Elem.
- Middle: Seckman Middle
- High: Seckman Sr. High
Source: MARIS. This data may not be complete. We recommend contacting the local school district to confirm school assignments for this home.
Get a cash offer in 3 minutes
Find out how much your home could sell for in as little as 3 minutes with a no-obligation cash offer.
Estimated market value
$435,100
Get a cash offer in 3 minutes
Find out how much your home could sell for in as little as 3 minutes with a no-obligation cash offer.
Estimated market value
$435,100
- Missouri
- Jefferson County
- Arnold
- 63010
- 1098 Caleb Dr
