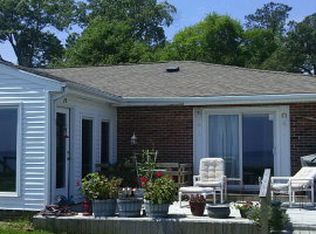
Live where others vacation! Experience the magic of Chesapeake Bay sunrises, rainbows, dolphin sightings and golden cocktail hours from this gem of a cottage located in White Stone, VA. Step down to your very own beach. With a sandy shoreline and multiple sandbars, the waterfront is a playground for all ages. Enter the home to unobstructed water views of The Chesapeake Bay. The great room is an amazing gathering space for friends and family with an open floor plan and vaulted ceiling. The great room features multiple sitting areas, dining area, a gas fireplace, a wall of glass & open kitchen with bar seating. Rise and shine from the waterside bedroom with Bay views. The Floor plan is rounded out with two guest bedrooms and 1.5 bathrooms. The waterside deck is a excellent space for dining al fresco or just enjoying the view and bay breezes. A large shed with electricity is perfect for storing all your river toys! The property is conveniently located close to amenities of White Stone, Kilmarnock and Irvington. No HOA but community does offer a road maintenance and a community boat ramp into Tabbs Creek. Tabbs Creek Civic Association offers a great opportunity for social gatherings and up-to-date tide charts. All Points Broadband Internet is available. Recent upgrades include: NEW HVAC THROUGHOUT HOME, NEW ELECTRIC PANEL.
Sold for $645,000
$645,000
1098 Chesapeake Trl, White Stone, VA 22578
3beds
1,535sqft
Single Family Residence
Built in 1949
0.35 Acres Lot
$667,900 Zestimate®
$420/sqft
$2,269 Estimated rent
Home value
$667,900
Estimated sales range
Not available
$2,269/mo
Zestimate® history
Owner options
List your home for rent
$2,269/mo
Rent Zestimate®
Find your next renter with Zillow Rental Manager. Plus, with online applications, you can quickly screen prospective tenants – for free.
$2,269/mo
Rent Zestimate®
Refinance and save
$3,753/mo
Est. payment
Refinancing to a lower rate could help reduce your monthly payments and save thousands over the life of the loan.
$3,753/mo
Est. payment
Explore your selling options
Work with a Zillow partner agent
Leverage their expertise and Zillow's premium Showcase listings to get your home seen by more buyers.
Get startedList with your own agent
Get your home in front of millions of buyers by listing it on Zillow.
Learn how to do itSell it yourself
Take full control of how buyers see your home on Zillow by listing For Sale by Owner (FSBO).
List your homeWhat's special
Zillow last checked:
Listing updated:
Listed by:
Lisa Shultz 804-724-1587,
Long & Foster Real Estate, Inc.
Bought with:
NON MEMBER, 0225194075
Non Subscribing Office
Source: Bright MLS,MLS#: VALV2000660
Facts & features
Interior
Bedrooms & bathrooms
- Bedrooms: 3
- Bathrooms: 2
- Full bathrooms: 1
- 1/2 bathrooms: 1
- Main level bathrooms: 2
- Main level bedrooms: 3
Heating
- Heat Pump, Electric
Cooling
- Heat Pump, Electric
Appliances
- Included: Dishwasher, Dryer, Oven/Range - Electric, Refrigerator, Washer, Water Heater, Electric Water Heater
- Laundry: Main Level, Has Laundry
Features
- Bathroom - Tub Shower, Breakfast Area, Ceiling Fan(s), Combination Dining/Living, Dining Area, Entry Level Bedroom, Family Room Off Kitchen, Open Floorplan, Kitchen Island, Dry Wall
- Flooring: Carpet
- Has basement: No
- Number of fireplaces: 1
- Fireplace features: Gas/Propane
Interior area
- Total structure area: 1,535
- Total interior livable area: 1,535 sqft
- Finished area above ground: 1,535
Property
Parking
- Total spaces: 1
- Parking features: Garage Faces Front, Gravel, Driveway, Detached
- Garage spaces: 1
- Has uncovered spaces: Yes
Accessibility
- Accessibility features: None
Features
- Levels: One
- Stories: 1
- Patio & porch: Deck
- Exterior features: Private Beach
- Pool features: None
- Has view: Yes
- View description: Bay
- Has water view: Yes
- Water view: Bay
- Waterfront features: Rip-Rap, Sandy Beach, Bayfront, Boat - Powered, Canoe/Kayak, Fishing Allowed, Personal Watercraft (PWC), Private Access, Sail, Swimming Allowed, Bay
- Body of water: Fleets Bay
- Frontage length: Water Frontage Ft: 115
Lot
- Size: 0.35 Acres
- Features: Fishing Available, Flood Plain, Front Yard, Level, Rear Yard
Details
- Additional structures: Above Grade
- Parcel number: NO TAX RECORD
- Zoning: R1
- Special conditions: Standard
Construction
Type & style
- Home type: SingleFamily
- Architectural style: Coastal,Cottage
- Property subtype: Single Family Residence
Materials
- Cement Siding, Frame
- Foundation: Crawl Space, Block
- Roof: Composition,Shingle
Condition
- Excellent
- New construction: No
- Year built: 1949
Utilities & green energy
- Sewer: On Site Septic
- Water: Well
- Utilities for property: Broadband
Community & HOA
Community
- Subdivision: Trails End
HOA
- Has HOA: No
Location
- Region: White Stone
Financial & listing details
- Price per square foot: $420/sqft
- Tax assessed value: $392,400
- Annual tax amount: $2,158
- Date on market: 2/13/2025
- Listing agreement: Exclusive Right To Sell
- Listing terms: Cash,Conventional
- Inclusions: All Kitchen Appliances, Washer And Dryer Convey With Property.
- Ownership: Fee Simple
- Road surface type: Paved
Price history
| Date | Event | Price |
|---|---|---|
| 4/17/2025 | Sold | $645,000+4.9%$420/sqft |
Source:  Bright MLS #VALV2000660 Report a problem Bright MLS #VALV2000660 Report a problem | ||
| 4/11/2025 | Pending sale | $615,000$401/sqft |
Source:  Long & Foster Broker Feed #2502691 Report a problem Long & Foster Broker Feed #2502691 Report a problem | ||
| 3/3/2025 | Contingent | $615,000$401/sqft |
Source: Long & Foster Broker Feed #VALV2000660 Report a problem | ||
| 3/3/2025 | Pending sale | $615,000$401/sqft |
Source: Long & Foster Broker Feed #2502691 Report a problem | ||
| 2/20/2025 | Contingent | $615,000$401/sqft |
Source: Northern Neck AOR #118311 Report a problem | ||
| 2/20/2025 | Pending sale | $615,000$401/sqft |
Source:  CVRMLS #2502691 Report a problem CVRMLS #2502691 Report a problem | ||
| 2/12/2025 | Listed for sale | $615,000+186%$401/sqft |
Source: Northern Neck AOR #118311 Report a problem | ||
| 1/25/2012 | Sold | $215,000$140/sqft |
Source: Agent Provided Report a problem | ||
Public tax history
| Year | Property taxes | Tax assessment |
|---|---|---|
| 2025 | $2,158 | $392,400 |
| 2024 | $2,158 +9.9% | $392,400 +25.9% |
| 2023 | $1,963 | $311,600 |
| 2022 | $1,963 | $311,600 |
| 2021 | $1,963 | $311,600 |
| 2020 | $1,963 +8% | $311,600 +1.1% |
| 2018 | $1,818 | $308,200 |
| 2017 | -- | $308,200 |
| 2016 | -- | $308,200 |
| 2015 | -- | $308,200 |
| 2014 | -- | -- |
| 2013 | -- | -- |
| 2012 | -- | -- |
| 2010 | -- | -- |
Find assessor info on the county website
Neighborhood: 22578
Nearby homes
- $800-- bd-- ba-- sqftChesapeake, Chesapeake trl, VA 22578Off Market
- $747,5002 bd2 ba1.5k sqft1078 Chesapeake Trl, White Stone, VA 22578Off Market
- $654,8004 bd3 ba1.8k sqft1135 Chesapeake Trl, White Stone, VA 22578Off Market
- $780,2002 bd2 ba1.8k sqft1135 Chesapeake Trl, White Stone, VA 22578Off Market
- $1,073,8003 bd3 ba2.2k sqft1042 Chesapeake Trl, White Stone, VA 22578Off Market
- $442,3003 bd2 ba2.6k sqft72 Deer Path Rd, White Stone, VA 22578Off Market
- $1,006,7004 bd3 ba2k sqft1024 Chesapeake Trl, White Stone, VA 22578Off Market
- $347,5002 bd1 ba880 sqft1010 Chesapeake Trl, White Stone, VA 22578Off Market
Nearby schools
GreatSchools rating
- 3/10Lancaster Elementary SchoolGrades: K-7Distance: 4.9 mi
- 3/10Lancaster High SchoolGrades: 8-12Distance: 10.4 mi
Schools provided by the listing agent
- Elementary: Lancaster
- Middle: Lancaster
- High: Lancaster
- District: Lancaster County Public Schools
Source: Bright MLS. This data may not be complete. We recommend contacting the local school district to confirm school assignments for this home.


Get pre-qualified for a loan
At Zillow Home Loans, we can pre-qualify you in as little as 5 minutes with no impact to your credit score.An equal housing lender. NMLS #10287.
- Virginia
- Lancaster County
- White Stone
- 22578
- 1098 Chesapeake Trl
Nearby cities
Nearby zip codes
Other White Stone Topics
