Indulge in modern living with this mesmerizing new build located in Mansfield ISD. With 3 spacious bedrooms, 2 lavish bathrooms, a study, den, and formal dining area, this home offers a plethora of space and style. Each bedroom features a walk-in closet, providing ample storage space for your clothing and accessories. The study includes a closet for as an optional fourth bedroom. The open floor plan creates a warm and welcoming atmosphere, perfect for entertaining guests or spending quality time with family. Step outside to a large backyard, where you can enjoy sitting in your covered patio, engage in outdoor activities, or bask in the sun. Plus, with no HOA, you'll have even more freedom to make this house your own. This is a rare opportunity to own a stunning property that's both functional and stylish - schedule a showing today!
Sold
Price Unknown
1098 Dan Gould Dr, Arlington, TX 76001
3beds
2,271sqft
Farm, Single Family Residence
Built in 2023
0.4 Acres Lot
$444,200 Zestimate®
$--/sqft
$2,719 Estimated rent
Home value
$444,200
$422,000 - $466,000
$2,719/mo
Zestimate® history
Owner options
List your home for rent
$2,719/mo
Rent Zestimate®
Find your next renter with Zillow Rental Manager. Plus, with online applications, you can quickly screen prospective tenants – for free.
$2,719/mo
Rent Zestimate®
Refinance and save
Refinancing to a lower rate could help reduce your monthly payments and save thousands over the life of the loan.
Explore your selling options
Work with a Zillow partner agent
Leverage their expertise and Zillow's premium Showcase listings to get your home seen by more buyers.
Get startedList with your own agent
Get your home in front of millions of buyers by listing it on Zillow.
Learn how to do itSell it yourself
Take full control of how buyers see your home on Zillow by listing For Sale by Owner (FSBO).
List your homeWhat's special
Open floor planLarge backyardFormal dining areaCovered patioAmple storage space
Zillow last checked:
Listing updated:
Listed by:
Cecilia Baca-Pena 0741316 972-460-5200,
CENTURY 21 Judge Fite Co. 972-460-5200
Bought with:
Dennis Tuttle
Dennis Tuttle Real Estate Team
Source: NTREIS,MLS#: 20600892
Facts & features
Interior
Bedrooms & bathrooms
- Bedrooms: 3
- Bathrooms: 2
- Full bathrooms: 2
Primary bedroom
- Features: Walk-In Closet(s)
- Level: First
- Dimensions: 15 x 14
Bedroom
- Features: Ceiling Fan(s), Walk-In Closet(s)
- Level: First
- Dimensions: 12 x 12
Bedroom
- Features: Ceiling Fan(s), Walk-In Closet(s)
- Level: First
- Dimensions: 12 x 12
Primary bathroom
- Features: Built-in Features, Dual Sinks, Separate Shower
- Level: First
- Dimensions: 15 x 12
Den
- Features: Ceiling Fan(s)
- Level: First
- Dimensions: 8 x 11
Dining room
- Level: First
- Dimensions: 8 x 11
Kitchen
- Features: Built-in Features, Eat-in Kitchen, Kitchen Island, Pantry, Stone Counters, Walk-In Pantry
- Level: First
- Dimensions: 14 x 8
Living room
- Level: First
- Dimensions: 14 x 20
Office
- Features: Ceiling Fan(s)
- Level: First
- Dimensions: 10 x 11
Utility room
- Features: Utility Room
- Level: First
- Dimensions: 9 x 6
Heating
- Central, Electric
Cooling
- Central Air
Appliances
- Included: Dishwasher, Electric Cooktop, Electric Oven, Microwave
Features
- Decorative/Designer Lighting Fixtures, Eat-in Kitchen, Kitchen Island, Open Floorplan, Pantry, Walk-In Closet(s)
- Flooring: Carpet
- Has basement: No
- Has fireplace: No
Interior area
- Total interior livable area: 2,271 sqft
Property
Parking
- Total spaces: 2
- Parking features: Additional Parking, Door-Multi, Driveway, Garage Faces Front, Garage, Garage Door Opener, On Street
- Attached garage spaces: 2
- Has uncovered spaces: Yes
Features
- Levels: One
- Stories: 1
- Patio & porch: Covered
- Pool features: None
Lot
- Size: 0.4 Acres
Details
- Parcel number: 42769599
Construction
Type & style
- Home type: SingleFamily
- Architectural style: Farmhouse,Modern,Detached
- Property subtype: Farm, Single Family Residence
Materials
- Foundation: Slab
Condition
- Year built: 2023
Utilities & green energy
- Sewer: Public Sewer
- Water: Public
- Utilities for property: Electricity Available, Sewer Available, Water Available
Community & HOA
Community
- Subdivision: Mountain View Add
HOA
- Has HOA: No
Location
- Region: Arlington
Financial & listing details
- Tax assessed value: $430,161
- Annual tax amount: $1,266
- Date on market: 4/30/2024
- Cumulative days on market: 52 days
- Electric utility on property: Yes
Price history
| Date | Event | Price |
|---|---|---|
| 6/21/2024 | Sold | -- |
Source: NTREIS #20600892 Report a problem | ||
| 5/17/2024 | Contingent | $440,000$194/sqft |
Source: NTREIS #20600892 Report a problem | ||
| 4/30/2024 | Listed for sale | $440,000+267%$194/sqft |
Source: NTREIS #20600892 Report a problem | ||
| 8/16/2022 | Sold | -- |
Source: NTREIS #20047121 Report a problem | ||
| 7/20/2022 | Pending sale | $119,900$53/sqft |
Source: NTREIS #20047121 Report a problem | ||
| 5/24/2022 | Listed for sale | $119,900$53/sqft |
Source: NTREIS #20047121 Report a problem | ||
| 5/22/2022 | Pending sale | $119,900$53/sqft |
Source: NTREIS #20047121 Report a problem | ||
| 5/17/2022 | Contingent | $119,900$53/sqft |
Source: NTREIS #20047121 Report a problem | ||
| 5/3/2022 | Listed for sale | $119,900$53/sqft |
Source: NTREIS #20047121 Report a problem | ||
Public tax history
| Year | Property taxes | Tax assessment |
|---|---|---|
| 2025 | $9,636 +116.2% | $430,161 |
| 2024 | $4,458 +252.2% | -- |
| 2023 | $1,266 +92% | $56,504 +115.4% |
| 2022 | $659 | $26,234 |
Find assessor info on the county website
Neighborhood: Southeast
Nearby homes
- $407,400-- bd-- ba1.7k sqft1100 Dan Gould Dr, Arlington, TX 76001Off Market
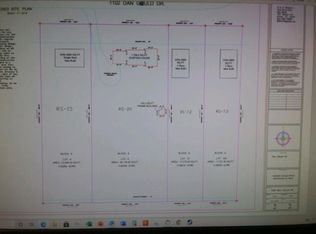
- $265,9000.53 Acres1102 Dan Gould Dr, Arlington, TX 76001Off Market
- $224,0000.642 Acres8006 Renee Dr, Arlington, TX 76001Lot/Land

- $81,090-- bd-- ba-- sqft1106 Dan Gould Dr, Arlington, TX 76001Off Market
- $542,300-- bd-- ba2.6k sqft1104 Dan Gould Dr, Arlington, TX 76001Off Market
- $60,000-- bd-- ba-- sqft1107 Dan Gould Dr, Arlington, TX 76001Off Market
- $214,0003 bd1 ba864 sqft1108 Dan Gould Dr, Arlington, TX 76001Off Market
- $419,1006 bd3 ba3.9k sqft1115 Bonanza Ct, Arlington, TX 76001Off Market
Nearby schools
GreatSchools rating
- 4/10D P Morris Elementary SchoolGrades: K-4Distance: 0.6 mi
- 5/10T A Howard Middle SchoolGrades: 7-8Distance: 1.3 mi
- 5/10Summit High SchoolGrades: 9-12Distance: 0.2 mi
Schools provided by the listing agent
- Elementary: Morris
- Middle: Wester
- High: Summit
- District: Mansfield ISD
Source: NTREIS. This data may not be complete. We recommend contacting the local school district to confirm school assignments for this home.
Get a cash offer in 3 minutes
Find out how much your home could sell for in as little as 3 minutes with a no-obligation cash offer.
Estimated market value
$444,200
Get a cash offer in 3 minutes
Find out how much your home could sell for in as little as 3 minutes with a no-obligation cash offer.
Estimated market value
$444,200
- Texas
- Tarrant County
- Arlington
- 76001
- Southeast
- 1098 Dan Gould Dr
Nearby cities
Nearby neighborhoods
Nearby zip codes
Other Arlington Topics
