Skip main navigation
Sold
  • Price Unknown

    1098 Foxtail Dr, Justin, TX 76247

    4beds
    2,591sqft
    Single Family Residence
    Built in 2025
    7,222 Square Feet Lot
    $490,000 Zestimate®
    $--/sqft
    $2,575 Estimated rent

    Home value

    $490,000

    $466,000 - $515,000

    $2,575/mo

    Zestimate® history
    Loading
    Loading...

    Owner options

    List your home for rent

    $2,575/mo

    Rent Zestimate®

    Find your next renter with Zillow Rental Manager. Plus, with online applications, you can quickly screen prospective tenants – for free.

    Learn more

    $2,575/mo

    Rent Zestimate®

    Refinance and save

    $400/mo

    Est. payment

    Refinancing to a lower rate could help reduce your monthly payments and save thousands over the life of the loan.

    See today's rates

    $400/mo

    Est. payment

    Explore your selling options

    Work with a Zillow partner agent

    Leverage their expertise and Zillow's premium Showcase listings to get your home seen by more buyers.

    Get started

    List with your own agent

    Get your home in front of millions of buyers by listing it on Zillow.

    Learn how to do it

    Sell it yourself

    Take full control of how buyers see your home on Zillow by listing For Sale by Owner (FSBO).

    List your home

    What's special

    Corner lotStunning staircaseMedia roomSpacious game roomCharming covered porchOpen-concept layout
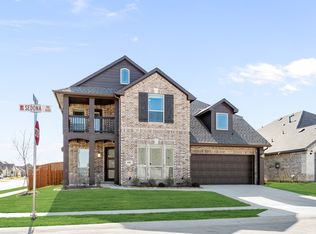
    COMING SOON, NEW HOME – READY NOW! Welcome to the Violet II by Bloomfield Homes, a beautifully designed two-story home tucked into a corner lot in Timberbrook. From the moment you step through the 8-foot front door under the charming covered porch, you’ll feel right at home. Just off the entry, you'll find the first bedroom and a full guest bath, perfect for visitors or a private home office setup. A stunning staircase makes a statement as you move through the home, leading you toward a spacious laundry room with a Mud Room that connects to a deep 2-car garage, offering extra storage space. The main living area opens up into a light-filled Family Room with vaulted ceilings, flowing seamlessly into the Deluxe Kitchen and Dining Area—a true open-concept layout that's perfect for hosting or cozy nights in. The Kitchen is designed to impress with custom cabinetry, ample counter space, and everything you need to cook and gather in style like a double oven and 5 burner gas cooktop. The Primary Suite on the first floor is a peaceful retreat featuring dual sinks, a garden tub, and a separate shower, so you can choose how you want to unwind after a long day. Upstairs, the home continues to impress with a spacious Game Room, a Media Room, and two more bedrooms with a full bath—giving everyone their own space to relax, play, or work. Located in Timberbrook, a vibrant community offering a pool, walking trails, and more, this home brings together comfort, convenience, and a lifestyle you’ll love. Come take a look—you just might find it’s the one!

    Zillow last checked:

    Listing updated:

    Listed by:

    Marsha Ashlock 0470768 817-288-5510,

    Visions Realty & Investments 817-288-5510

    Bought with:

    Jeremy Davis, 0706606

    League Real Estate

    Source: NTREIS,MLS#: 20993759

    Facts & features

    Interior

    Bedrooms & bathrooms
    • Bedrooms: 4
    • Bathrooms: 3
    • Full bathrooms: 3
    Primary bedroom
    • Features: Dual Sinks, En Suite Bathroom, Garden Tub/Roman Tub, Separate Shower, Walk-In Closet(s)
    • Level: First
    • Dimensions: 12 x 15
    Bedroom
    • Level: First
    • Dimensions: 11 x 11
    Bedroom
    • Level: Second
    • Dimensions: 10 x 10
    Bedroom
    • Level: Second
    • Dimensions: 10 x 11
    Breakfast room nook
    • Level: First
    • Dimensions: 10 x 11
    Game room
    • Level: Second
    • Dimensions: 15 x 14
    Kitchen
    • Features: Breakfast Bar, Built-in Features, Eat-in Kitchen, Kitchen Island, Pantry, Walk-In Pantry
    • Level: First
    • Dimensions: 8 x 12
    Living room
    • Level: First
    • Dimensions: 15 x 17
    Media room
    • Level: Second
    • Dimensions: 11 x 15
    Heating
    • Central, Natural Gas, Zoned
    Cooling
    • Central Air, Ceiling Fan(s), Electric, Zoned
    Appliances
    • Included: Double Oven, Dishwasher, Electric Oven, Gas Cooktop, Disposal, Microwave, Tankless Water Heater, Vented Exhaust Fan
    • Laundry: Washer Hookup, Electric Dryer Hookup, Laundry in Utility Room
    Features
    • Built-in Features, Double Vanity, Eat-in Kitchen, High Speed Internet, Kitchen Island, Open Floorplan, Pantry, Cable TV, Vaulted Ceiling(s), Walk-In Closet(s)
    • Flooring: Carpet, Tile, Wood
    • Windows: Window Coverings
    • Has basement: No
    • Has fireplace: No
    Interior area
    • Total interior livable area: 2,591 sqft

    Property

    Parking
    • Total spaces: 2
    • Parking features: Covered, Direct Access, Driveway, Enclosed, Garage Faces Front, Garage, Garage Door Opener, Oversized
    • Attached garage spaces: 2
    Features
    • Levels: Two
    • Stories: 2
    • Patio & porch: Deck, Covered
    • Exterior features: Private Yard, Rain Gutters
    • Pool features: None, Community
    • Fencing: Back Yard,Fenced,Wood
    Lot
    • Size: 7,222 Square Feet
    • Dimensions: 60 x 120
    • Features: Corner Lot, Landscaped, Subdivision, Sprinkler System, Few Trees
    • Residential vegetation: Grassed
    Details
    • Parcel number: R1007520

    Construction

    Type & style
    • Home type: SingleFamily
    • Architectural style: Traditional,Detached
    • Property subtype: Single Family Residence
    Materials
    • Brick
    • Foundation: Slab
    • Roof: Composition
    Condition
    • Year built: 2025

    Utilities & green energy

    • Sewer: Public Sewer
    • Water: Public
    • Utilities for property: Sewer Available, Water Available, Cable Available

    Community & HOA

    Community
    • Features: Other, Playground, Park, Pool, Trails/Paths, Curbs
    • Security: Carbon Monoxide Detector(s), Smoke Detector(s)
    • Subdivision: Timberbrook 3b-4a
    HOA
    • Has HOA: Yes
    • Services included: All Facilities, Association Management, Maintenance Structure
    • HOA fee: $400 semi-annually
    • HOA name: First Service Residential
    • HOA phone: 682-325-5363
    Location
    • Region: Justin

    Financial & listing details

    • Date on market: 7/10/2025
    • Cumulative days on market: 296 days
    • Listing terms: Cash,Conventional,FHA,VA Loan

    Price history

    DateEventPrice
    5/29/2026Sold--
    Source: NTREIS #20993759 Report a problem
    5/5/2026Pending sale$496,000$191/sqft
    Source: NTREIS #20993759 Report a problem
    4/24/2026Price change$496,000-0.4%$191/sqft
    Source: NTREIS #20993759 Report a problem
    3/9/2026Price change$498,000-0.4%$192/sqft
    Source: NTREIS #20993759 Report a problem
    11/24/2025Price change$500,000-4.2%$193/sqft
    Source: NTREIS #20993759 Report a problem
    8/27/2025Price change$522,000-0.6%$201/sqft
    Source: NTREIS #20993759 Report a problem
    7/24/2025Price change$525,000-2.7%$203/sqft
    Source: NTREIS #20993759 Report a problem
    7/14/2025Price change$539,799-4.4%$208/sqft
    Source: NTREIS #20993759 Report a problem
    7/10/2025Listed for sale$564,799-5.9%$218/sqft
    Source: NTREIS #20993759 Report a problem
    6/24/2025Listing removed$600,000$232/sqft
    Source: Bloomfield Homes Report a problem
    6/9/2025Price change$600,000-1%$232/sqft
    Source: Bloomfield Homes Report a problem
    4/24/2025Listed for sale$606,044$234/sqft
    Source: Bloomfield Homes Report a problem

    Public tax history

    Tax history is unavailable.

    Neighborhood: 76247

    Nearby schools

    GreatSchools rating
    Schools provided by the listing agent
    • Elementary: Justin
    • Middle: Pike
    • High: Northwest
    • District: Northwest ISD

    Source: NTREIS. This data may not be complete. We recommend contacting the local school district to confirm school assignments for this home.

    Get a cash offer in 3 minutes
    Find out how much your home could sell for in as little as 3 minutes with a no-obligation cash offer.
    Estimated market value
    $490,000
    Get a cash offer in 3 minutes
    Find out how much your home could sell for in as little as 3 minutes with a no-obligation cash offer.
    Estimated market value
    $490,000