Welcome to your private retreat in Franklinville, New Jersey! Nestled on a sprawling acre of land, this immaculately maintained single-family home offers a perfect blend of comfort and functionality. This home boasts 3 bedrooms and 2 bathrooms, including a recently added 1st floor master bedroom addition featuring a luxurious bathroom with jacuzzi tub and mud room that has separate entrance to the rear deck. The updated kitchen is a chef's dream, perfect for entertaining with its modern amenities and stylish finishes. Many custom built in storage features are throughout the house. In addition there is a basement with 2 levels for storage and use. Outside, enjoy the expansive backyard featuring a large deck with a 2-person hot tub and a large refreshing pool, ideal for summer gatherings and relaxation. Additional highlights include two driveways for convenience, a 24’x40’ pole barn (with electric, water and concrete floor) capable of housing numerous vehicles or serving as a workshop, with 2 more additional storage units outback. Energy efficiency is paramount with owned solar panels (mounted on the pole barn) providing all of the electricity needed, complementing the property's well water setup for self-sufficiency. Located for seclusion yet within easy reach of amenities and major roads, this property offers the best of both worlds, privacy and convenience. Don't miss out on this rare opportunity to own a meticulously cared for home with standout features and many recent updates like the 1st floor master suite and bathroom, inviting kitchen, solar, and low taxes. Schedule your showing today!
Sold for $429,000
$429,000
1098 Fries Mill Rd, Franklinville, NJ 08322
3beds
1,238sqft
Single Family Residence
Built in 1910
1 Acres Lot
$438,700 Zestimate®
$347/sqft
$2,266 Estimated rent
Home value
$438,700
$417,000 - $461,000
$2,266/mo
Zestimate® history
Owner options
List your home for rent
$2,266/mo
Rent Zestimate®
Find your next renter with Zillow Rental Manager. Plus, with online applications, you can quickly screen prospective tenants – for free.
$2,266/mo
Rent Zestimate®
Refinance and save
$3,317/mo
Est. payment
Refinancing to a lower rate could help reduce your monthly payments and save thousands over the life of the loan.
$3,317/mo
Est. payment
Explore your selling options
Work with a Zillow partner agent
Leverage their expertise and Zillow's premium Showcase listings to get your home seen by more buyers.
Get startedList with your own agent
Get your home in front of millions of buyers by listing it on Zillow.
Learn how to do itSell it yourself
Take full control of how buyers see your home on Zillow by listing For Sale by Owner (FSBO).
List your homeWhat's special
Zillow last checked:
Listing updated:
Listed by:
Philip Joseph Dougherty IV 856-725-0377,
Century 21 Alliance-Wildwood Crest
Bought with:
Lisa Headley, 121295
Castle Agency LLC
Source: Bright MLS,MLS#: NJGL2044226
Facts & features
Interior
Bedrooms & bathrooms
- Bedrooms: 3
- Bathrooms: 2
- Full bathrooms: 2
- Main level bathrooms: 1
- Main level bedrooms: 1
Basement
- Area: 0
Heating
- Forced Air, Natural Gas
Cooling
- Central Air, Electric
Appliances
- Included: Self Cleaning Oven, Dishwasher, Built-In Range, Cooktop, Dryer, Energy Efficient Appliances, ENERGY STAR Qualified Dishwasher, ENERGY STAR Qualified Refrigerator, ENERGY STAR Qualified Freezer, ENERGY STAR Qualified Washer, Extra Refrigerator/Freezer, Freezer, Oven, Oven/Range - Gas, Refrigerator, Washer, Water Conditioner - Owned, Water Dispenser, Water Heater, Water Treat System, Electric Water Heater
- Laundry: In Basement
Features
- Primary Bath(s), Kitchen Island, Butlers Pantry, Ceiling Fan(s), Bathroom - Stall Shower, Eat-in Kitchen, Attic, Built-in Features, Crown Molding, Efficiency, Entry Level Bedroom, Family Room Off Kitchen, Open Floorplan, Pantry, Soaking Tub, Upgraded Countertops, Walk-In Closet(s), Wine Storage
- Flooring: Wood, Tile/Brick
- Windows: Energy Efficient, Replacement, Screens, Sliding, Window Treatments
- Basement: Full,Exterior Entry,Rear Entrance,Walk-Out Access,Workshop
- Number of fireplaces: 1
- Fireplace features: Free Standing, Gas/Propane
Interior area
- Total structure area: 1,238
- Total interior livable area: 1,238 sqft
- Finished area above ground: 1,238
- Finished area below ground: 0
Property
Parking
- Total spaces: 14
- Parking features: Storage, Covered, Garage Faces Front, Garage Faces Side, Garage Door Opener, Oversized, Private, Asphalt, Circular Driveway, Driveway, Paved, Detached
- Garage spaces: 4
- Uncovered spaces: 10
- Details: Garage Sqft: 960
Accessibility
- Accessibility features: None
Features
- Levels: One and One Half
- Stories: 1.5
- Patio & porch: Deck, Porch, Roof
- Exterior features: Lighting, Flood Lights, Rain Gutters, Play Area, Storage
- Has private pool: Yes
- Pool features: Above Ground, Domestic Water, Fenced, Filtered, Private
- Has spa: Yes
- Spa features: Bath, Hot Tub
Lot
- Size: 1 Acres
Details
- Additional structures: Above Grade, Below Grade, Outbuilding
- Parcel number: 050200200027
- Zoning: RA
- Special conditions: Standard
Construction
Type & style
- Home type: SingleFamily
- Architectural style: Other
- Property subtype: Single Family Residence
Materials
- Frame
- Foundation: Block
- Roof: Pitched,Shingle
Condition
- Excellent
- New construction: No
- Year built: 1910
- Major remodel year: 2016
Utilities & green energy
- Electric: 200+ Amp Service
- Sewer: On Site Septic
- Water: Well
- Utilities for property: Cable Connected, Electricity Available, Natural Gas Available, Water Available
Green energy
- Energy generation: PV Solar Array(s) Owned
Community & HOA
Community
- Security: Security System, Smoke Detector(s)
- Subdivision: None
HOA
- Has HOA: No
Location
- Region: Franklinville
- Municipality: FRANKLIN TWP
Financial & listing details
- Price per square foot: $347/sqft
- Tax assessed value: $132,800
- Annual tax amount: $4,959
- Date on market: 6/26/2024
- Listing agreement: Exclusive Right To Sell
- Listing terms: Conventional,VA Loan,FHA 203(b),USDA Loan
- Inclusions: All Appliances, Including Washer / Dryer, Refrigerator, Additional Under Counter Beverage Refrigerator, Dishwasher. Gas Fireplace, Dehumidifier, All Light Fixtures, Lamps As Shown, Window Treatments As Shown. Reclining Couch, Reclining Love Seat, Side Table. Kitchen Table, Along With 4 Chairs. New King Bed With New King Memory Foam Mattress. Various Wall Decor. 3 Tvs As Shown. Work Benches In Basement And Pole Barn Both Included. Antique Glass In Master Bathroom Negotiable.
- Exclusions: Ceramic Oval Wall Decor (2), Light Green Accent Table (master Bedroom), Any And All Items In Pole Barn And Outside Storage Areas.
- Ownership: Fee Simple
Price history
| Date | Event | Price |
|---|---|---|
| 8/7/2024 | Sold | $429,000$347/sqft |
Source:  Bright MLS #NJGL2044226 Report a problem Bright MLS #NJGL2044226 Report a problem | ||
| 7/10/2024 | Contingent | $429,000$347/sqft |
Source:  CMCAOR #242002 Report a problem CMCAOR #242002 Report a problem | ||
| 7/9/2024 | Pending sale | $429,000$347/sqft |
Source: Bright MLS #NJGL2044226 Report a problem | ||
| 6/26/2024 | Listed for sale | $429,000+96.8%$347/sqft |
Source: Bright MLS #NJGL2044226 Report a problem | ||
| 6/17/2016 | Sold | $218,000+1.4%$176/sqft |
Source: Public Record Report a problem | ||
| 5/20/2016 | Listed for sale | $214,890$174/sqft |
Source: RE/MAX Associates #6796135 Report a problem | ||
Public tax history
| Year | Property taxes | Tax assessment |
|---|---|---|
| 2026 | $5,556 +7.7% | $141,300 |
| 2025 | $5,160 +6.4% | $141,300 +6.4% |
| 2024 | $4,850 -2.2% | $132,800 |
| 2023 | $4,960 +2.8% | $132,800 |
| 2022 | $4,826 +1.4% | $132,800 |
| 2021 | $4,760 +2.5% | $132,800 |
| 2020 | $4,645 +1.3% | $132,800 |
| 2019 | $4,584 | $132,800 |
| 2018 | $4,584 +2.4% | $132,800 |
| 2017 | $4,478 +4% | $132,800 |
| 2016 | $4,304 +3.8% | $132,800 |
| 2015 | $4,145 +2.6% | $132,800 |
| 2014 | $4,041 +20% | $132,800 |
| 2013 | $3,369 +0.2% | $132,800 +76.4% |
| 2012 | $3,363 +4.3% | $75,300 +2.3% |
| 2011 | $3,224 +2.6% | $73,600 |
| 2010 | $3,142 +1.4% | $73,600 |
| 2009 | $3,097 | $73,600 |
| 2008 | -- | $73,600 |
| 2007 | -- | $73,600 |
| 2006 | -- | $73,600 |
| 2005 | -- | $73,600 |
| 2004 | -- | $73,600 |
| 2003 | -- | $73,600 +1.7% |
| 2002 | -- | $72,400 |
| 2001 | -- | $72,400 |
Find assessor info on the county website
Neighborhood: 08322
Nearby homes
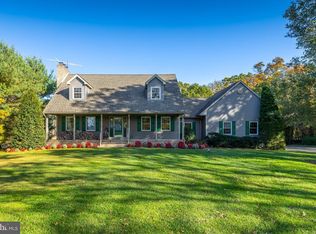
- $530,0003 bd3 ba2.1k sqft1112 Fries Mill Rd, Franklinville, NJ 08322Sold
- $69,0000.83 acres1084 Fries Mill Rd, Franklinville, NJ 08322Sold
- $97,5001.42 acres1070 Fries Mill Rd, Franklinville, NJ 08322Sold
- $337,6002 bd2 ba1.3k sqft1052 Fries Mill Rd, Franklinville, NJ 08322Off Market
- $29,2001.56 acres1026 Fries Mill Rd, Franklinville, NJ 08322Off Market
- $581,8003 bd2 ba2.4k sqft1026 Fries Mill Rd, Franklinville, NJ 08322Off Market
- $582,9003 bd1 ba1.4k sqft1090 Fries Mill Rd, Franklinville, NJ 08322Off Market
- $543,400-- bd-- ba1k sqft1090 Fries Mill Rd, Franklinville, NJ 08322Off Market
Nearby schools
GreatSchools rating
- 7/10Caroline L Reutter SchoolGrades: 5-6Distance: 1.5 mi
- 5/10Delsea Regional Middle SchoolGrades: 7-8Distance: 1.5 mi
- 4/10Delsea Regional High SchoolGrades: 9-12Distance: 1.6 mi
Schools provided by the listing agent
- High: Delsea Regional
- District: Delsea Regional High School
Source: Bright MLS. This data may not be complete. We recommend contacting the local school district to confirm school assignments for this home.
Get a cash offer in 3 minutes
Find out how much your home could sell for in as little as 3 minutes with a no-obligation cash offer.
Estimated market value
$438,700
Get a cash offer in 3 minutes
Find out how much your home could sell for in as little as 3 minutes with a no-obligation cash offer.
Estimated market value
$438,700
- New Jersey
- Gloucester County
- Franklinville
- 08322
- 1098 Fries Mill Rd
