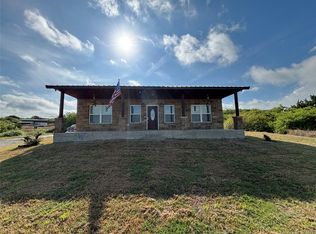
Welcome to your dream retreat in the exclusive Hidden Shores subdivision on beautiful Lake Cisco. Nestled atop a scenic hill, this 10.01 acre property offers a perfect blend of peaceful country living and luxurious lake life. Built in 2020, the 2BR, 2BA barndominium boasts modern rustic charm with an open-concept living and kitchen area featuring custom wood block countertops, a cozy wood-burning stove, and panoramic
windows that frame breathtaking sunrise, sunset, and lake views. The primary bedroom features private French doors that open directly onto the side porch. Inside, the attached en-suite bathroom offers luxurious touches including hand-laid tile, double vanity, large walk-in closet, and a generously sized, wheelchair-accessible shower. Unwind in the soaking tub while taking in the beautiful view just outside your window. A spacious wrap-around porch invites you to relax and take in the natural beauty that surrounds you. Designed for energy efficiency, the home and 2,000 sq ft workshop are fully spray foam insulated and include a tankless gas water heater and gas stove for comfort & convenience. Workshop has a 14' double door and a 14' single door - enough parking for RV (with full hookups in shop) or pontoon boat, and plentiful space for all your lake toys and hunting gear. Step onto the covered deck and unwind in your private spa, all while enjoying frequent visits from local wildlife including deer, quail, and dove. Whether you're into hunting, fishing, boating, swimming, or simply soaking in the serenity, this property offers it all. Take advantage of the private community boat ramp and boat slips for direct access to Lake Cisco, known for its excellent fishing of largemouth bass, catfish, and crappie. Located less than 10 min from Cisco's charming downtown, where you'll find wineries, a brewery, restaurants, and boutique shops. Just over an hour from DFW and 45 min from Abilene. **This property is wildlife exempt**
Sold
Price Unknown
1098 Hidden Shores Dr, Cisco, TX 76437
2beds
1,640sqft
Single Family Residence
Built in 2020
10.01 Acres Lot
$669,800 Zestimate®
$--/sqft
$2,144 Estimated rent
Home value
$669,800
Estimated sales range
Not available
$2,144/mo
Zestimate® history
Owner options
List your home for rent
$2,144/mo
Rent Zestimate®
Find your next renter with Zillow Rental Manager. Plus, with online applications, you can quickly screen prospective tenants – for free.
$2,144/mo
Rent Zestimate®
Refinance and save
$303/mo
Est. payment
Refinancing to a lower rate could help reduce your monthly payments and save thousands over the life of the loan.
$303/mo
Est. payment
Explore your selling options
Work with a Zillow partner agent
Leverage their expertise and Zillow's premium Showcase listings to get your home seen by more buyers.
Get startedList with your own agent
Get your home in front of millions of buyers by listing it on Zillow.
Learn how to do itSell it yourself
Take full control of how buyers see your home on Zillow by listing For Sale by Owner (FSBO).
List your homeWhat's special
Modern rustic charmCozy wood-burning stoveSpacious wrap-around porchCustom wood block countertopsLarge walk-in closetScenic hillDouble vanity
Zillow last checked:
Listing updated:
Listed by:
Karen Lenz 0432195 254-725-4181,
Trinity Ranch Land Cross Plains 254-725-4181,
Gayelena Rener 0826008 325-260-5250,
Trinity Ranch Land Cisco
Bought with:
Non-NTREIS MLS Licensee
NON MLS
Source: NTREIS,MLS#: 21068325
Facts & features
Interior
Bedrooms & bathrooms
- Bedrooms: 2
- Bathrooms: 2
- Full bathrooms: 2
Primary bedroom
- Features: Dual Sinks, En Suite Bathroom, Separate Shower, Walk-In Closet(s)
- Level: First
- Dimensions: 12 x 15
Bedroom
- Features: Ceiling Fan(s)
- Level: First
- Dimensions: 12 x 12
Primary bathroom
- Features: Dual Sinks, En Suite Bathroom, Granite Counters, Garden Tub/Roman Tub, Stone Counters, Separate Shower
- Level: First
- Dimensions: 14 x 15
Dining room
- Features: Ceiling Fan(s)
- Level: First
- Dimensions: 8 x 12
Other
- Features: Built-in Features
- Level: First
- Dimensions: 8 x 8
Kitchen
- Features: Kitchen Island, Pantry, Pot Filler, Walk-In Pantry
- Level: First
- Dimensions: 10 x 10
Living room
- Features: Ceiling Fan(s)
- Level: First
- Dimensions: 16 x 23
Utility room
- Features: Built-in Features, Utility Sink
- Level: First
- Dimensions: 8 x 9
Heating
- Central, Propane, Wood Stove
Cooling
- Central Air, Electric
Appliances
- Included: Dryer, Dishwasher, Gas Range, Gas Water Heater, Refrigerator, Tankless Water Heater, Vented Exhaust Fan, Water Purifier, Washer
- Laundry: Washer Hookup, Dryer Hookup, ElectricDryer Hookup, Laundry in Utility Room
Features
- Double Vanity, Kitchen Island, Open Floorplan, Pantry, Cable TV, Vaulted Ceiling(s), Walk-In Closet(s)
- Flooring: Carpet, Luxury Vinyl Plank, Tile
- Has basement: No
- Number of fireplaces: 1
- Fireplace features: Living Room, Wood Burning Stove
Interior area
- Total interior livable area: 1,640 sqft
Property
Parking
- Total spaces: 3
- Parking features: Additional Parking, Concrete, Door-Multi, Door-Single, Driveway, Electric Gate, Garage, Garage Door Opener, Lighted, On Site, Oversized, Paved, Private, RV Garage, Garage Faces Side, Storage, Workshop in Garage, Boat, RV Access/Parking
- Attached garage spaces: 3
- Has uncovered spaces: Yes
Accessibility
- Accessibility features: Accessible Kitchen, Accessible Doors, Accessible Entrance
Features
- Levels: One
- Stories: 1
- Patio & porch: Rear Porch, Front Porch, Side Porch, Covered
- Exterior features: Boat Slip, Private Entrance, RV Hookup
- Pool features: None
- Has spa: Yes
- Spa features: Hot Tub
- Fencing: Partial
Lot
- Size: 10.01 Acres
- Features: Acreage, Hardwood Trees, Pasture, Pond on Lot, Rolling Slope, Rock Outcropping, Many Trees
- Topography: Hill,Rough,Varied
- Residential vegetation: Wooded, Brush
Details
- Additional structures: RV/Boat Storage
- Parcel number: 0068684
- Horses can be raised: Yes
Construction
Type & style
- Home type: SingleFamily
- Architectural style: Barndominium,Detached
- Property subtype: Single Family Residence
Materials
- Metal Siding
- Foundation: Slab
- Roof: Metal
Condition
- Year built: 2020
Utilities & green energy
- Sewer: Aerobic Septic
- Water: Private
- Utilities for property: Electricity Connected, Propane, Septic Available, Water Available, Cable Available
Community & HOA
Community
- Features: Boat Facilities, Dock, Fishing, Lake
- Security: Security Gate, Smoke Detector(s)
- Subdivision: Hidden Shores
HOA
- Has HOA: Yes
- Services included: All Facilities
- HOA fee: $303 annually
- HOA name: Pamco Management, Ashley Wesley
- HOA phone: 737-273-5987
Location
- Region: Cisco
Financial & listing details
- Tax assessed value: $281,680
- Annual tax amount: $2,550
- Date on market: 9/24/2025
- Cumulative days on market: 44 days
- Listing terms: Cash,Conventional,FHA,Federal Land Bank,VA Loan
- Exclusions: Cabinets in garage, work table, pen panels, personal items
- Electric utility on property: Yes
- Road surface type: Asphalt
Price history
| Date | Event | Price |
|---|---|---|
| 11/6/2025 | Sold | -- |
Source: NTREIS #21068325 Report a problem | ||
| 10/18/2025 | Contingent | $695,564$424/sqft |
Source: NTREIS #21068325 Report a problem | ||
| 10/10/2025 | Pending sale | $695,564$424/sqft |
Source: REALSTACK #21068325 Report a problem | ||
| 10/7/2025 | Contingent | $695,564$424/sqft |
Source: NTREIS #21068325 Report a problem | ||
| 9/24/2025 | Listed for sale | $695,564$424/sqft |
Source: NTREIS #21068325 Report a problem | ||
Public tax history
| Year | Property taxes | Tax assessment |
|---|---|---|
| 2025 | -- | $281,680 -0.7% |
| 2024 | -- | $283,640 -0.7% |
| 2023 | -- | $285,620 -0.7% |
| 2022 | -- | $287,590 +13.4% |
| 2021 | -- | $253,540 +190.7% |
| 2020 | -- | $87,210 |
Find assessor info on the county website
Neighborhood: 76437
Nearby homes
- $587,0002 bd2 ba1.2k sqft468 Hidden Shores Dr, Cisco, TX 76437For Sale
- $79,0401.75 Acres432 Hidden Shores Dr, Cisco, TX 76437Off Market
- $229,610-- bd-- ba3.3k sqft416 Hidden Shores Dr, Cisco, TX 76437Off Market
- $251,280-- bd-- ba5.7k sqft492 Hidden Shores Dr, Cisco, TX 76437Off Market
- $39,1401.18 Acres408 Hidden Shores Dr, Cisco, TX 76437Off Market
- $--27.54 AcresLots 102 & 103 Hidden Shrs, Cisco, TX 76437Sold
- $--1.67 AcresHidden Shores Dr, Cisco, TX 76437Sold
- $--1.75 AcresHidden Shores Dr, Cisco, TX 76437Sold
Nearby schools
GreatSchools rating
- 5/10Cisco Elementary SchoolGrades: PK-5Distance: 3.3 mi
- 8/10Cisco Junior High SchoolGrades: 6-8Distance: 3.6 mi
- 8/10Cisco High SchoolGrades: 9-12Distance: 3.6 mi
Schools provided by the listing agent
- Elementary: Cisco
- High: Cisco
- District: Cisco ISD
Source: NTREIS. This data may not be complete. We recommend contacting the local school district to confirm school assignments for this home.
- Texas
- Eastland County
- Cisco
- 76437
- 1098 Hidden Shores Dr
Nearby cities
Nearby zip codes
Other Cisco Topics
