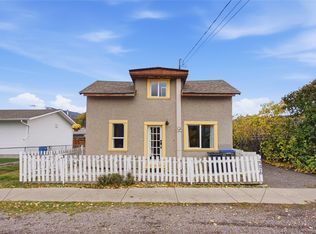
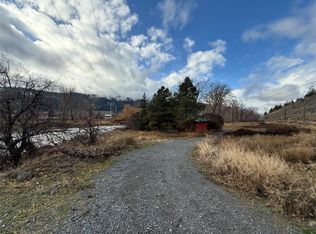
Riverfront living for under $209,900! Welcome to Riverside Mobile Home Park, one of Merritt’s most desirable and peaceful communities. This rare double-wide sits directly along the beautiful Coldwater River, offering unmatched privacy, stunning views, and no neighbours in front, just green space and the riverbank.
Inside, you’ll love the expansive layout featuring a large master retreat with his & hers closets and full 4-pce ensuite, two additional well-sized bedrooms, and another 4-piece bath. The bright, open kitchen includes a skylight, eating island, ample cabinetry, and a range that’s only a year old. There’s also a formal dining room, a luxurious living room with cozy gas fireplace, and a separate family room with garden door onto the backyard.
The home is thoughtfully positioned sideways on the lot, creating an expansive frontage onto the river for your own private oasis. Outside, enjoy a covered front porch, open parking enough for 3 vehicles plus two handy sheds for storage, and the peaceful setting of the Coldwater River just steps away.
Affordable waterfront living like this is truly a rare find in Merritt. Don’t miss your chance to own this little piece of paradise. *This is a sale of a mobile home in a park, there is no land being offered for sale. New owner must be approved by the PArk before purchase.
For sale
C$184,900
1098 Houston St #34, Merritt, BC V1K 1C3
3beds
1,566sqft
Manufactured Home, Single Family Residence
Built in 2003
-- sqft lot
$-- Zestimate®
C$118/sqft
C$-- HOA
What's special
Riverfront livingStunning viewsExpansive layoutTwo additional well-sized bedroomsBright open kitchenEating islandAmple cabinetry
- 400 days
- 93
- 0
Zillow last checked:
Listing updated:
Listed by:
Penny Turko,
eXp Realty (Kamloops)
Source: Association of Interior REALTORS,MLS®#: 10363079Originating MLS®#: Association of Interior REALTORS
Facts & features
Interior
Bedrooms & bathrooms
- Bedrooms: 3
- Bathrooms: 2
- Full bathrooms: 2
Primary bedroom
- Level: Main
- Dimensions: 13.00x13.00
Bedroom
- Level: Main
- Dimensions: 10.50x10.50
Bedroom
- Level: Main
- Dimensions: 9.50x10.50
Other
- Features: Four Piece Bathroom
- Level: Main
- Dimensions: 9.33x5.00
Dining room
- Level: Main
- Dimensions: 10.83x12.67
Family room
- Level: Main
- Dimensions: 14.33x12.67
Other
- Features: Four Piece Bathroom
- Level: Main
- Dimensions: 6.83x5.00
Kitchen
- Features: Three Piece Bathroom
- Level: Main
- Dimensions: 13.00x12.00
Laundry
- Level: Main
- Dimensions: 10.00x10.50
Living room
- Level: Main
- Dimensions: 14.50x13.00
Heating
- Forced Air, Natural Gas
Cooling
- Central Air
Appliances
- Included: Dryer, Dishwasher, Electric Range, Electric Water Heater, Microwave, Refrigerator, Washer
Features
- Flooring: Carpet, Vinyl
- Windows: Double Pane Windows
- Has basement: No
- Number of fireplaces: 1
- Fireplace features: Gas
Interior area
- Total interior livable area: 1,566 sqft
- Finished area above ground: 1,566
- Finished area below ground: 0
Video & virtual tour
Property
Parking
- Total spaces: 4
- Parking features: Open
- Uncovered spaces: 4
Features
- Levels: One
- Stories: 1
- Entry location: Main
- Patio & porch: Covered, Porch
- Exterior features: Private Yard, Storage
- Pool features: None
- Has view: Yes
- View description: River
- Has water view: Yes
- Water view: River
- Waterfront features: River Front, Waterfront
- Body of water: Coldwater River (from Coquihalla Pass)
- Park: Riverside Mobile Home Park
Lot
- Features: Easy Access, Manufactured Home Pad, Private, Views, Waterfront
Details
- Additional structures: Shed(s)
- Parcel number: 000000000
- On leased land: Yes
- Lease amount: $550
- Zoning: R-5
- Special conditions: Standard
Construction
Type & style
- Home type: MobileManufactured
- Property subtype: Manufactured Home, Single Family Residence
Materials
- Manufactured, Vinyl Siding
- Foundation: Block
- Roof: Asphalt,Shingle
Condition
- New construction: No
- Year built: 2003
Utilities & green energy
- Sewer: Public Sewer
- Water: Public
Community & HOA
Community
- Features: Park
HOA
- Has HOA: No
Location
- Region: Merritt
Financial & listing details
- Price per square foot: C$118/sqft
- Tax assessed value: C$228,000
- Annual tax amount: C$1,807
- Date on market: 9/18/2025
- Cumulative days on market: 399 days
- Ownership: Leasehold,Mobile Home on Rented Pad - See Remarks
- Body type: Double Wide
Price history
Price history is unavailable.
Public tax history
Tax history is unavailable.
Climate risks
Neighborhood: V1K
Nearby schools
GreatSchools rating
No schools nearby
We couldn't find any schools near this home.