Skip main navigation
Off market
  • Price Unknown

    1098 Long Beach Blvd #I, Beach Haven, NJ 08008

    4beds
    3,293sqft
    Single Family Residence
    Built in 2006
    0.28 Acres Lot
    $-- Zestimate®
    $--/sqft
    $-- Estimated rent

    Home value

    Not available

    Estimated sales range

    Not available

    Not available

    Zestimate® history
    Loading
    Loading...

    Owner options

    List your home for rent

    Find your next renter with Zillow Rental Manager. Plus, with online applications, you can quickly screen prospective tenants – for free.

    Learn more
    Refinance and save

    Refinancing to a lower rate could help reduce your monthly payments and save thousands over the life of the loan.

    See today's rates

    Explore your selling options

    Work with a Zillow partner agent

    Leverage their expertise and Zillow's premium Showcase listings to get your home seen by more buyers.

    Get started

    List with your own agent

    Get your home in front of millions of buyers by listing it on Zillow.

    Learn how to do it

    Sell it yourself

    Take full control of how buyers see your home on Zillow by listing For Sale by Owner (FSBO).

    List your home

    What's special

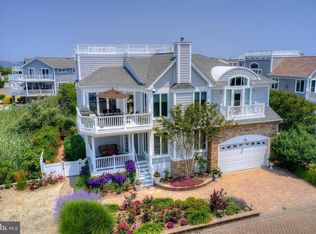
    Located on a very desirable tract in North Beach, this spectacular custom-built home by Gary Gardner with top-of-the-line finishes and an eye for detail encompasses nearly 3,300 square feet of well throughout space all while capturing mesmerizing bay views. Sitting just one house off of the bay, this reverse living home with walls of windows and tons of natural light offers 4 bedrooms, 3 full bathrooms, 2 powder rooms, and a very desirable floor plan. The impeccably maintained home and professionally planted and cared for grounds highlight pride of ownership throughout. The first floor boasts a family room, a Jack and Jill bedroom, a guest bedroom ensuite, powder room, and laundry room, all tastefully appointed. The soaring ceilings on the top floor and careful window placement highlight the blue waters of Barnegat Bay. The inviting living room with a gas fireplace, dining room, and oversized gourmet kitchen are made for entertaining. The casual flow between rooms and easy access to both the front deck and rooftop add to the delight of this home. The oversized rooftop deck is just the spot to lounge in the sun, watch the sunrise or catch the sunset. The master ensuite runs the entire length of the home allowing for a luxurious master ensuite with custom cabinetry, gas fireplace, two walk-in closets, a personal area, and an oversized bathroom with every amenity. Bayviews are easily enjoyed from the master bedroom. The backyard space has been transformed into an oasis of nature and function with an over-the-top outdoor kitchen and grilling station. A fire pit is a perfect way to end the night in this secluded, tranquil spot. Deeded ocean and bay access make enjoying the outdoors even easier with a short walk to the beach and just steps to launch your paddles and kayaks. The deeded bay access includes a boat slip that can accommodate a 28-foot boat.

    This property is not currently displayed as for sale or rent on Zillow. This may be different from what's on other websites or public sources.

    Zillow last checked:

    Listing updated:

    Listed by:

    Craig Stefanoni 609-432-1104,

    BHHS Zack Shore REALTORS

    Bought with:

    Jeffrey Glass

    The Van Dyk Group - Long Beach Island

    Source: Bright MLS,MLS#: NJOC2001638MLS Logo

    Facts & features

    Interior

    Bedrooms & bathrooms
    • Bedrooms: 4
    • Bathrooms: 5
    • Full bathrooms: 3
    • 1/2 bathrooms: 2
    • Main level bathrooms: 2
    • Main level bedrooms: 1
    Basement
    • Area: 0
    Heating
    • Forced Air, Zoned, Natural Gas
    Cooling
    • Central Air, Zoned, Electric
    Appliances
    • Included: Dishwasher, Dryer, Exhaust Fan, Microwave, Disposal, Oven/Range - Gas, Refrigerator, Washer, Water Heater, Gas Water Heater
    • Laundry: Lower Level, Washer In Unit, Dryer In Unit
    Features
    • Built-in Features, Ceiling Fan(s), Elevator, Entry Level Bedroom, Open Floorplan, Kitchen - Gourmet, Recessed Lighting, Soaking Tub, Bathroom - Stall Shower, Walk-In Closet(s), Dry Wall, 9'+ Ceilings
    • Flooring: Hardwood, Ceramic Tile, Carpet, Wood
    • Windows: Casement
    • Has basement: No
    • Number of fireplaces: 2
    • Fireplace features: Gas/Propane
    Interior area
    • Total structure area: 3,293
    • Total interior livable area: 3,293 sqft
    • Finished area above ground: 3,293
    • Finished area below ground: 0

    Property

    Parking
    • Total spaces: 4
    • Parking features: Garage Faces Front, Garage Door Opener, Oversized, Driveway, Attached
    • Attached garage spaces: 2
    • Uncovered spaces: 2
    Accessibility
    • Accessibility features: Accessible Elevator Installed
    Features
    • Levels: Two
    • Stories: 2
    • Patio & porch: Deck, Patio
    • Exterior features: Barbecue, Extensive Hardscape, Lighting, Outdoor Shower
    • Pool features: None
    • Has view: Yes
    • View description: Bay
    • Has water view: Yes
    • Water view: Bay
    • Waterfront features: Bayblock
    Lot
    • Size: 0.28 Acres
    • Dimensions: 150.00 x 80.00
    • Features: Premium, Landscaped, Private
    Details
    • Additional structures: Above Grade, Below Grade
    • Parcel number: 1800018 9800003 07
    • Zoning: R10E
    • Special conditions: Standard

    Construction

    Type & style
    • Home type: SingleFamily
    • Architectural style: Coastal,Reverse
    • Property subtype: Single Family Residence
    Materials
    • Frame
    • Foundation: Pilings
    • Roof: Shingle,Fiberglass
    Condition
    • New construction: No
    • Year built: 2006

    Utilities & green energy

    • Electric: 200+ Amp Service
    • Sewer: Public Sewer
    • Water: Public

    Community & HOA

    Community
    • Security: Exterior Cameras, Security System, Fire Sprinkler System
    • Subdivision: North Beach
    HOA
    • Has HOA: No
    Location
    • Region: Beach Haven
    • Municipality: LONG BEACH TWP

    Financial & listing details

    • Tax assessed value: $1,399,800
    • Annual tax amount: $13,914
    • Date on market: 8/1/2021
    • Listing agreement: Exclusive Right To Sell
    • Listing terms: Conventional,Cash
    • Ownership: Fee Simple

    Price history

    DateEventPrice
    11/17/2023Listing removed--
    Source: Bright MLS #NJOC2001638 Report a problem
    11/15/2021Sold$2,550,000$774/sqft
    Source: Bright MLS #NJOC2001638 Report a problem
    10/22/2021Pending sale$2,550,000$774/sqft
    Source: Bright MLS #NJOC2001638 Report a problem
    10/8/2021Contingent$2,550,000$774/sqft
    Source: Bright MLS #NJOC2001638 Report a problem
    9/13/2021Price change$2,550,000-14.9%$774/sqft
    Source: Bright MLS #NJOC2001638 Report a problem
    8/17/2021Price change$2,995,000-10.5%$910/sqft
    Source: Bright MLS #NJOC2001638 Report a problem
    8/1/2021Listed for sale$3,345,000$1,016/sqft
    Source: Bright MLS #NJOC2001638 Report a problem

    Public tax history

    Tax history is unavailable.

    Neighborhood: North Beach

    Nearby schools

    GreatSchools rating
    Schools provided by the listing agent
    • District: Southern Regional Schools

    Source: Bright MLS. This data may not be complete. We recommend contacting the local school district to confirm school assignments for this home.