Welcome to this impressive 4,300-square-foot waterfront residence located on the scenic Little Magothy River, renowned among the 105 homes here as Annapolis's best-kept secret. This elegant home offers five bedrooms and three full bathrooms, designed to accommodate comfort and luxury. Enjoy expansive water views and effortless access to the Chesapeake Bay, making this an ideal property for boating enthusiasts. The private 110-foot pier is equipped with electricity featuring a full slip and a boat lift, 5' depth, MLW as well as a sandy beach and a safe harbor for protection during storms. The spacious yard is perfect for hosting large gatherings, yet requires minimal maintenance. Outdoor amenities include a shuffleboard court, hot tub, and ample space for either a large or small firepit. While the home is well-maintained, it offers a unique opportunity for customization, allowing you to update and personalize the interior to your taste. The flooring consists of hardwood and tile, complemented by luxury vinyl in the lower level bedroom, the living area off that bedroom and the hallway, currently no flooring is there. See agent notes. Additionally, the lower level includes a bedroom and bathroom with a private entrance, ideal for multigenerational living or guest accommodations.
Sold for $1,350,000
$1,350,000
1098 Magothy Cir, Annapolis, MD 21409
5beds
3,852sqft
Single Family Residence
Built in 1964
0.49 Acres Lot
$1,350,200 Zestimate®
$350/sqft
$5,139 Estimated rent
Home value
$1,350,200
$1.27M - $1.43M
$5,139/mo
Zestimate® history
Owner options
List your home for rent
$5,139/mo
Rent Zestimate®
Find your next renter with Zillow Rental Manager. Plus, with online applications, you can quickly screen prospective tenants – for free.
$5,139/mo
Rent Zestimate®
Refinance and save
$6,674/mo
Est. payment
Refinancing to a lower rate could help reduce your monthly payments and save thousands over the life of the loan.
$6,674/mo
Est. payment
Explore your selling options
Work with a Zillow partner agent
Leverage their expertise and Zillow's premium Showcase listings to get your home seen by more buyers.
Get startedList with your own agent
Get your home in front of millions of buyers by listing it on Zillow.
Learn how to do itSell it yourself
Take full control of how buyers see your home on Zillow by listing For Sale by Owner (FSBO).
List your homeWhat's special
Waterfront residenceSandy beachScenic little magothy riverHot tubExpansive water viewsShuffleboard court
Zillow last checked:
Listing updated:
Listed by:
Amy Juras 410-353-2123,
Long & Foster Real Estate, Inc.
Bought with:
Stephanie Glaubitz, 618188
Home Towne Real Estate
Source: Bright MLS,MLS#: MDAA2149014
Facts & features
Interior
Bedrooms & bathrooms
- Bedrooms: 5
- Bathrooms: 3
- Full bathrooms: 3
- Main level bathrooms: 2
- Main level bedrooms: 4
Basement
- Description: Percent Finished: 90.0
- Area: 2852
Heating
- Heat Pump, Forced Air, Central, Oil, Electric
Cooling
- Ceiling Fan(s), Attic Fan, Central Air, Electric
Appliances
- Included: Electric Water Heater
Features
- Basement: Full,Partial,Finished,Heated,Improved,Exterior Entry,Interior Entry,Partially Finished,Rear Entrance,Shelving,Space For Rooms,Walk-Out Access,Workshop,Other
- Number of fireplaces: 2
Interior area
- Total structure area: 5,004
- Total interior livable area: 3,852 sqft
- Finished area above ground: 2,152
- Finished area below ground: 1,700
Property
Parking
- Total spaces: 2
- Parking features: Storage, Garage Faces Side, Garage Door Opener, Inside Entrance, Oversized, Attached
- Attached garage spaces: 2
Accessibility
- Accessibility features: Accessible Hallway(s), Accessible Entrance, Other
Features
- Levels: Two
- Stories: 2
- Exterior features: Private Beach
- Pool features: None
- Fencing: Full
- Has view: Yes
- View description: Bay
- Has water view: Yes
- Water view: Bay
- Waterfront features: Boat/Launch Ramp - Private, Private Dock Site, River, Canoe/Kayak, Fishing Allowed, Private Access, Sail, Waterski/Wakeboard, Boat - Powered, Cove
- Body of water: Little Magothy River
- Frontage length: Water Frontage Ft: 80
Lot
- Size: 0.49 Acres
Details
- Additional structures: Above Grade, Below Grade
- Parcel number: 020316514362300
- Zoning: R5
- Special conditions: Standard
Construction
Type & style
- Home type: SingleFamily
- Architectural style: Ranch/Rambler
- Property subtype: Single Family Residence
Materials
- Brick
- Foundation: Brick/Mortar
- Roof: Architectural Shingle
Condition
- New construction: No
- Year built: 1964
Utilities & green energy
- Sewer: Public Sewer
- Water: Well
Community & HOA
Community
- Subdivision: Cape St Claire
HOA
- Has HOA: Yes
- Amenities included: Baseball Field, Basketball Court, Beach Access, Boat Dock/Slip, Boat Ramp, Bike Trail, Clubhouse, Common Grounds, Community Center, Jogging Path, Marina/Marina Club, Meeting Room, Party Room, Pier/Dock, Pool, Soccer Field, Tennis Court(s), Tot Lots/Playground, Volleyball Courts, Water/Lake Privileges
- Services included: Common Area Maintenance, Management, Recreation Facility
- HOA fee: $10 annually
Location
- Region: Annapolis
Financial & listing details
- Price per square foot: $350/sqft
- Tax assessed value: $999,167
- Annual tax amount: $10,834
- Date on market: 7/15/2026
- Listing agreement: Exclusive Agency
- Ownership: Fee Simple
Price history
| Date | Event | Price |
|---|---|---|
| 8/27/2026 | Sold | $1,350,000+3.8%$350/sqft |
Source:  Bright MLS #MDAA2149014 Report a problem Bright MLS #MDAA2149014 Report a problem | ||
| 8/12/2026 | Pending sale | $1,300,000$337/sqft |
Source: Bright MLS #MDAA2149014 Report a problem | ||
| 7/20/2026 | Contingent | $1,300,000$337/sqft |
Source: Bright MLS #MDAA2149014 Report a problem | ||
| 7/15/2026 | Listed for sale | $1,300,000$337/sqft |
Source: Bright MLS #MDAA2149014 Report a problem | ||
Public tax history
| Year | Property taxes | Tax assessment |
|---|---|---|
| 2025 | $9,059 -9.3% | $955,733 +4.8% |
| 2024 | $9,990 +2.8% | $912,300 +2.5% |
| 2023 | $9,718 +7.2% | $889,933 +2.6% |
| 2022 | $9,066 +2.6% | $867,567 +2.6% |
| 2021 | $8,832 +2.9% | $845,200 +3% |
| 2020 | $8,587 +2.9% | $820,967 -2.9% |
| 2019 | $8,342 +6.5% | $845,200 +9.4% |
| 2018 | $7,833 +4.2% | $772,500 +4.8% |
| 2017 | $7,516 | $737,333 +3.9% |
| 2016 | -- | $709,367 +6.4% |
| 2015 | -- | $667,000 |
| 2014 | -- | $667,000 |
| 2013 | -- | $667,000 -2.2% |
| 2012 | -- | $681,900 |
| 2011 | -- | $681,900 |
| 2010 | -- | $681,900 -14.8% |
| 2009 | -- | $800,000 -0.9% |
| 2008 | -- | $807,612 +6.7% |
| 2007 | -- | $757,043 +7.6% |
| 2006 | -- | $703,700 +13.4% |
| 2005 | -- | $620,376 +10.6% |
| 2004 | -- | $560,916 +23.6% |
| 2003 | -- | $453,730 +3.1% |
| 2002 | -- | $440,112 +3.2% |
| 2001 | -- | $426,496 |
Find assessor info on the county website
Neighborhood: 21409
Nearby homes
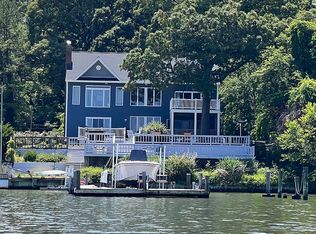
- $1,147,4005 bd3 ba3.7k sqft1096 Magothy Cir, Annapolis, MD 21409Off Market
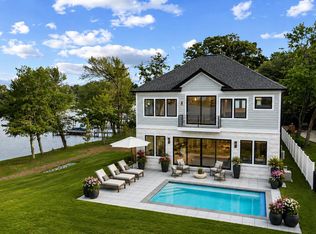
- $3,500,0005 bd5 ba4.8k sqft1100 Magothy Cir, Annapolis, MD 21409Sold
- $1,038,5005 bd3 ba1.6k sqft1094 Magothy Cir, Annapolis, MD 21409Off Market
- $1,146,6005 bd3 ba1.5k sqft1102 Magothy Cir, Annapolis, MD 21409Off Market
- $1,279,5004 bd4 ba3.4k sqft1092 Magothy Cir, Annapolis, MD 21409Off Market
- $1,034,900-- bd2 ba1.9k sqft1104 Little Magothy Vw, Annapolis, MD 21409Off Market
- $1,381,1004 bd3 ba2.9k sqft1090 Magothy Cir, Annapolis, MD 21409Off Market
- $1,346,700-- bd3 ba3.9k sqft1106 Little Magothy Vw, Annapolis, MD 21409Off Market
Nearby schools
GreatSchools rating
- 8/10Cape St. Claire Elementary SchoolGrades: PK-5Distance: 0.6 mi
- 10/10Magothy River Middle SchoolGrades: 6-8Distance: 4.5 mi
- 9/10Broadneck High SchoolGrades: 9-12Distance: 1.1 mi
Schools provided by the listing agent
- Elementary: Cape St. Claire
- Middle: Magothy River
- High: Broadneck
- District: Anne Arundel County Public Schools
Source: Bright MLS. This data may not be complete. We recommend contacting the local school district to confirm school assignments for this home.
Get a cash offer in 3 minutes
Find out how much your home could sell for in as little as 3 minutes with a no-obligation cash offer.
Estimated market value
$1,350,200
Get a cash offer in 3 minutes
Find out how much your home could sell for in as little as 3 minutes with a no-obligation cash offer.
Estimated market value
$1,350,200
- Maryland
- Anne Arundel County
- Annapolis
- 21409
- 1098 Magothy Cir
