Skip main navigation
Closed
  • $460,000

    1098 Misty Morn Cir, Spring Hill, TN 37174

    3beds
    1,812sqft
    Townhouse, Residential, Condominium
    Built in 2005
    7,405.2 Square Feet Lot
    $454,900 Zestimate®
    $254/sqft
    $2,096 Estimated rent

    Home value

    $454,900

    $432,000 - $478,000

    $2,096/mo

    Zestimate® history
    Loading
    Loading...

    Owner options

    List your home for rent

    $2,096/mo

    Rent Zestimate®

    Find your next renter with Zillow Rental Manager. Plus, with online applications, you can quickly screen prospective tenants – for free.

    Learn more

    $2,096/mo

    Rent Zestimate®

    Refinance and save

    $2,702/mo

    Est. payment

    Refinancing to a lower rate could help reduce your monthly payments and save thousands over the life of the loan.

    See today's rates

    $2,702/mo

    Est. payment

    Explore your selling options

    Work with a Zillow partner agent

    Leverage their expertise and Zillow's premium Showcase listings to get your home seen by more buyers.

    Get started

    List with your own agent

    Get your home in front of millions of buyers by listing it on Zillow.

    Learn how to do it

    Sell it yourself

    Take full control of how buyers see your home on Zillow by listing For Sale by Owner (FSBO).

    List your home

    What's special

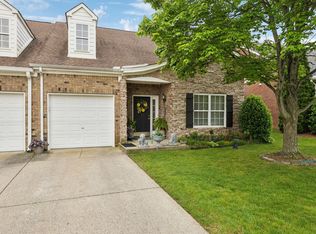
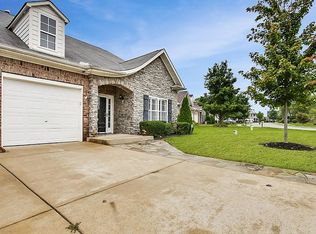
    One of the LARGEST units in the Highlands, MAIN FLOOR + NO YARD WORK! Welcome to this charming end-unit townhome, perfectly positioned in the heart of the Highlands—an inviting gated community in a prime Spring Hill location! Bright, functional, and thoughtfully designed, this home offers an ideal blend of comfort and convenience with MAIN LEVEL LIVING! Freshly painted with an updated kitchen, ready for you to move right in! The main level features an airy open layout with a light-filled kitchen, spacious living area, and a serene primary suite, plus an additional main-floor guest bedroom. Step outside to an extended patio with a retractable awning and a private fenced backyard—your own low-maintenance oasis for relaxing or entertaining. Yard can be fully fenced for complete privacy! Upstairs, you’ll find a versatile bonus room (or a true 3rd bedroom) complete with its own full bath. Large storage room on the second floor. One owner home and maintained - roof 2018, water heater 2024. The Highlands at Campbell Station offers resort-style living with a sparkling community pool, scenic walking trails, playgrounds, friendly neighbors, and year-round neighborhood events. Best of all—enjoy truly low-maintenance living with landscaping and LAWNCARE FULLY COVERED by the community. Don’t miss the chance to call this beautiful gem your next home!

    Zillow last checked:

    Listing updated:

    Listing Provided by:

    Ashlea Pflug 615-862-2015,

    Compass

    Bought with:

    Chris Ussery, 353936

    Keller Williams Realty

    Source: RealTracs MLS as distributed by MLS GRID,MLS#: 3208561MLS Logo

    Facts & features

    Interior

    Bedrooms & bathrooms
    • Bedrooms: 3
    • Bathrooms: 3
    • Full bathrooms: 3
    • Main level bedrooms: 2
    Dining room
    • Features: Formal
    • Level: Formal
    • Area: 120 Square Feet
    • Dimensions: 10x12
    Kitchen
    • Area: 126 Square Feet
    • Dimensions: 9x14
    Living room
    • Features: Great Room
    • Level: Great Room
    • Area: 238 Square Feet
    • Dimensions: 17x14
    Recreation room
    • Features: Second Floor
    • Level: Second Floor
    • Area: 352 Square Feet
    • Dimensions: 16x22
    Heating
    • Central, Natural Gas
    Cooling
    • Central Air, Electric
    Appliances
    • Included: Gas Oven, Electric Range, Dishwasher, Disposal, Microwave, Refrigerator
    Features
    • Kitchen Island
    • Flooring: Carpet, Wood, Tile
    • Basement: None
    Interior area
    • Total structure area: 1,812
    • Total interior livable area: 1,812 sqft
    • Finished area above ground: 1,812

    Property

    Parking
    • Total spaces: 3
    • Parking features: Private, Concrete
    • Garage spaces: 1
    • Uncovered spaces: 2
    Features
    • Levels: Two
    • Stories: 2
    • Patio & porch: Porch, Covered, Patio
    • Exterior features: Gas Grill
    • Pool features: Association
    Lot
    • Size: 7,405 sqft
    • Dimensions: 59 x 144
    Details
    • Parcel number: 094167C B 01601 00011167D
    • Special conditions: Standard
    • Other equipment: Irrigation System

    Construction

    Type & style
    • Home type: Townhouse
    • Property subtype: Townhouse, Residential, Condominium
    • Attached to another structure: Yes
    Materials
    • Brick, Hardboard Siding
    • Roof: Asphalt
    Condition
    • New construction: No
    • Year built: 2005

    Utilities & green energy

    • Sewer: Public Sewer
    • Water: Public
    • Utilities for property: Electricity Available, Natural Gas Available, Water Available

    Community & neighborhood

    Location
    • Region: Spring Hill
    • Subdivision: Highlands @ Campbell Sta

    HOA & financial

    HOA
    • Has HOA: Yes
    • HOA fee: $123 monthly
    • Amenities included: Pool
    • Services included: Maintenance Grounds
    • Second HOA fee: $550 one time

    Price history

    DateEventPrice
    7/2/2026Sold$460,000$254/sqft
    Source: RealTracs MLS as distributed by MLS GRID #3208561 Report a problem
    6/15/2026Contingent$460,000$254/sqft
    Source: RealTracs MLS as distributed by MLS GRID #3208561 Report a problem
    6/3/2026Price change$460,000-1.9%$254/sqft
    Source: RealTracs MLS as distributed by MLS GRID #3208561 Report a problem
    5/17/2026Listed for sale$469,000$259/sqft
    Source: RealTracs MLS as distributed by MLS GRID #3208561 Report a problem
    5/2/2026Listing removed$469,000$259/sqft
    Source: RealTracs MLS as distributed by MLS GRID #3061322 Report a problem
    3/27/2026Price change$469,000-2.3%$259/sqft
    Source: RealTracs MLS as distributed by MLS GRID #3061322 Report a problem
    2/6/2026Listed for sale$480,000$265/sqft
    Source: RealTracs MLS as distributed by MLS GRID #3061322 Report a problem
    1/27/2026Listing removed$480,000$265/sqft
    Source: RealTracs MLS as distributed by MLS GRID #3061322 Report a problem
    1/11/2026Listed for sale$480,000+112%$265/sqft
    Source: RealTracs MLS as distributed by MLS GRID #3061322 Report a problem
    12/16/2005Sold$226,461$125/sqft
    Source: Public Record Report a problem

    Public tax history

    YearProperty taxesTax assessment
    2025$2,181 +10.4%$108,550 +41.1%
    2024$1,976 $76,925
    2023$1,976 $76,925
    2022$1,976 -2.1%$76,925
    2021$2,018 +15.4%$76,925 +39.5%
    2020$1,748 +3%$55,150
    2019$1,697 +12%$55,150
    2018$1,515 $55,150
    2017$1,515 $55,150
    2016-- $55,150 +20.3%
    2015-- $45,825
    2014-- $45,825
    2013-- $45,825
    2012-- $45,825
    2011-- $45,825 -4.3%
    2007-- $47,879
    2006$1,082 $47,879

    Find assessor info on the county website

    Neighborhood: 37174

    Nearby schools

    GreatSchools rating
    Schools provided by the listing agent
    • Elementary: Longview Elementary School
    • Middle: Heritage Middle
    • High: Independence High School

    Source: RealTracs MLS as distributed by MLS GRID. This data may not be complete. We recommend contacting the local school district to confirm school assignments for this home.

    Get a cash offer in 3 minutes
    Find out how much your home could sell for in as little as 3 minutes with a no-obligation cash offer.
    Estimated market value
    $454,900
    Get a cash offer in 3 minutes
    Find out how much your home could sell for in as little as 3 minutes with a no-obligation cash offer.
    Estimated market value
    $454,900