Skip main navigation
Sold for $658,125
  • $658,125

    1098 Navajo Street, Denver, CO 80204

    2beds
    1,486sqft
    Townhouse
    Built in 2018
    697 Square Feet Lot
    $-- Zestimate®
    $443/sqft
    $3,186 Estimated rent

    Home value

    Not available

    Estimated sales range

    Not available

    $3,186/mo

    Zestimate® history
    Loading
    Loading...

    Owner options

    List your home for rent

    $3,186/mo

    Rent Zestimate®

    Find your next renter with Zillow Rental Manager. Plus, with online applications, you can quickly screen prospective tenants – for free.

    Learn more

    $3,186/mo

    Rent Zestimate®

    Refinance and save

    $3,980/mo

    Est. payment

    Refinancing to a lower rate could help reduce your monthly payments and save thousands over the life of the loan.

    See today's rates

    $3,980/mo

    Est. payment

    Explore your selling options

    Work with a Zillow partner agent

    Leverage their expertise and Zillow's premium Showcase listings to get your home seen by more buyers.

    Get started

    List with your own agent

    Get your home in front of millions of buyers by listing it on Zillow.

    Learn how to do it

    Sell it yourself

    Take full control of how buyers see your home on Zillow by listing For Sale by Owner (FSBO).

    List your home

    What's special

    Cozy fireplaceRain shower headAmazing viewsSpacious roomWaterfall edgeVa loanGorgeous town home
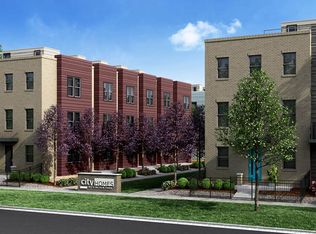
    Available assumable VA loan at 2.5% for qualified veterans! This gorgeous town home is full of upgrades and charm, once the model home for the development. Enter the home into a spacious main floor living room and bathroom with garage access. The second floor is bright and airy with windows facing east and west. It features a stylish 1/2 bath, a dining area with elegant lighting, and a stunning kitchen with stainless steel appliances and designer backsplash. The kitchen boasts 42” upper cabinets, quartz countertop with waterfall edge, soft close doors/drawers, and upgraded Whirlpool matching appliances. The family room has a cozy fireplace and a beautiful view of both Lincoln Park and the Rocky Mountains. This floor is perfect for entertaining or relaxing, as the spaces flow smoothly and comfortably. The third floor contains washer and dryer, a second bedroom with its own bathroom, and the primary suite. The primary suite will make you feel pampered every day with its custom closet, spacious room with western exposure, and luxurious bathroom. The bathroom has high end faucets and fixtures, tile to the ceiling and rain shower head. It’s like having your own spa at home! On the roof, you will enjoy a spectacular rooftop deck with amazing views of both the mountains and the city skyline. This home is not only beautiful but also convenient. It’s close to downtown, transit, shops, Lincoln Park, I25, and Colfax. You can walk, drive, or take public transportation to everything central Denver has to offer!

    Zillow last checked:

    Listing updated:

    Listed by:

    Courtney Howey COURTNEY@COURTNEYHOWEY.COM,

    Rocky Mountain R.E. Advisors,

    Chase Longmore 720-933-4470,

    Rocky Mountain R.E. Advisors

    Bought with:

    Kate Otto, 100067797

    Porchlight Real Estate Group

    Source: REcolorado as distributed by MLS GRID,MLS#: 7653306MLS Logo

    Facts & features

    Interior

    Bedrooms & bathrooms
    • Bedrooms: 2
    • Bathrooms: 4
    • 3/4 bathrooms: 2
    • 1/2 bathrooms: 2
    • Main level bathrooms: 1
    Primary bedroom
    • Description: This Bedroom Has Plush Carpet, Accent Wall, Built In Bedside Lighting And Ceiling Fan With A Large Built-In Closet
    • Level: Upper
    Bedroom
    • Description: Secondary Bedroom With Large Window, Plush Carpet And Large Closet.
    • Level: Upper
    Primary bathroom
    • Description: Stunning Ensuite Primary Bathroom With Dual Sinks, Storage Beneath, Floor To Ceiling Tile And A Wonderful Rain Shower Head.
    • Level: Upper
    Bathroom
    • Description: Beautiful Half Bath On The Main Floor Easily Accessible From The Bonus Room And Garage.
    • Level: Main
    Bathroom
    • Description: Beautiful Half Bath On The Main Floor Easily Accessible From The Family Room And Kitchen
    • Level: Upper
    Bathroom
    • Description: Designer Tile, Amazing Shower And Spacious Sink With Storage Beneath.
    • Level: Upper
    Bonus room
    • Description: Step Into This Stunning Ground Level Flex Space Usable As An Office Or Living Room.
    • Level: Main
    Family room
    • Description: Afternoon Light Rays Beam Through The Picture Window Into This Spacious Family Room Blanketed In Wood Floor And Completed With Built-In Speakers And Electric Fireplace.
    • Level: Upper
    Kitchen
    • Description: Stunning Kitchen With Stainless Steel Appliances And Designer Backsplash. The Kitchen Boasts 42” Upper Cabinets, Quartz Countertop With Waterfall Edge, Soft Close Doors/Drawers, And Upgraded Whirlpool Matching Appliances.
    • Level: Upper
    Laundry
    • Description: Large Laundry Closet With Washer And Dryer Hookup
    • Level: Upper
    Loft
    • Description: Watch The Stars From This Picturesque Rooftop Ready For Your Relaxing Patio Furniture. Built-In Speakers Throughout The Home Finish With This Outdoor Space.
    • Level: Upper
    Heating
    • Forced Air
    Cooling
    • Central Air
    Appliances
    • Included: Dishwasher, Disposal, Dryer, Microwave, Range, Refrigerator, Washer
    • Laundry: In Unit
    Features
    • Audio/Video Controls, Built-in Features, Ceiling Fan(s), Eat-in Kitchen, High Ceilings, Quartz Counters, Smart Thermostat, Sound System
    • Flooring: Carpet, Tile, Wood
    • Has basement: No
    • Number of fireplaces: 1
    • Fireplace features: Electric, Family Room
    • Common walls with other units/homes: 2+ Common Walls
    Interior area
    • Total structure area: 1,486
    • Total interior livable area: 1,486 sqft
    • Finished area above ground: 1,486

    Property

    Parking
    • Total spaces: 1
    • Parking features: Dry Walled
    • Attached garage spaces: 1
    Features
    • Levels: Three Or More
    • Entry location: Ground
    • Patio & porch: Patio, Rooftop
    • Exterior features: Gas Valve
    • Fencing: None
    • Has view: Yes
    • View description: City, Mountain(s)
    Lot
    • Size: 697 Square Feet
    Details
    • Parcel number: 504404044
    • Special conditions: Standard

    Construction

    Type & style
    • Home type: Townhouse
    • Architectural style: Contemporary
    • Property subtype: Townhouse
    • Attached to another structure: Yes
    Materials
    • Brick, Cement Siding, Frame
    • Foundation: Slab
    • Roof: Membrane
    Condition
    • Model
    • New construction: Yes
    • Year built: 2018
    Details
    • Builder name: Koelbel and Company

    Utilities & green energy

    • Electric: 110V, 220 Volts, 220 Volts in Garage
    • Sewer: Public Sewer
    • Water: Public
    • Utilities for property: Cable Available, Electricity Connected, Internet Access (Wired), Natural Gas Connected, Phone Available

    Community & HOA

    Community
    • Security: Security System, Smart Locks, Video Doorbell
    • Subdivision: Lincoln Park
    HOA
    • Has HOA: Yes
    • Services included: Reserve Fund, Exterior Maintenance w/out Roof, Maintenance Grounds, Snow Removal, Trash
    • HOA fee: $150 monthly
    • HOA name: PMI Denver Meto
    • HOA phone: 302-529-9835
    Location
    • Region: Denver

    Financial & listing details

    • Price per square foot: $443/sqft
    • Tax assessed value: $24,898,200
    • Annual tax amount: $2,813
    • Date on market: 6/2/2023
    • Listing terms: Cash,Conventional,Assumable,VA Loan
    • Exclusions: Seller's Personal Property And Staging Furniture
    • Ownership: Individual
    • Electric utility on property: Yes
    • Road surface type: Paved

    Price history

    DateEventPrice
    9/27/2023Sold$658,125+9.7%$443/sqft
    Source: REcolorado as distributed by MLS GRID #7653306 Report a problem
    12/12/2020Listing removed$599,990$404/sqft
    Source: Koelbel Urban Homes Report a problem
    10/13/2020Listed for sale$599,990$404/sqft
    Source: Koelbel Urban Homes Report a problem

    Public tax history

    YearProperty taxesTax assessment
    2017-- $2,112,150 +40.8%
    2016-- $1,499,990
    2015-- $1,499,990
    Find assessor info on the county website

    Neighborhood: Lincoln Park

    Nearby schools

    GreatSchools rating
    Schools provided by the listing agent
    • Elementary: Greenlee
    • Middle: Kepner
    • High: West
    • District: Denver 1

    Source: REcolorado as distributed by MLS GRID. This data may not be complete. We recommend contacting the local school district to confirm school assignments for this home.

    Get pre-qualified for a loan
    At Zillow Home Loans, we can pre-qualify you in as little as 5 minutes with no impact to your credit score.

    An equal housing lender. NMLS #10287.