Skip main navigation
Sold for $650,000
  • $650,000

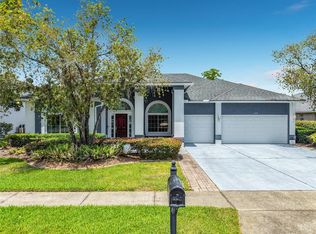
    1098 Needlewood Loop, Oviedo, FL 32765

    4beds
    2,720sqft
    Single Family Residence
    Built in 1992
    0.25 Acres Lot
    $643,000 Zestimate®
    $239/sqft
    $3,173 Estimated rent

    Home value

    $643,000

    $585,000 - $707,000

    $3,173/mo

    Zestimate® history
    Loading
    Loading...

    Owner options

    List your home for rent

    $3,173/mo

    Rent Zestimate®

    Find your next renter with Zillow Rental Manager. Plus, with online applications, you can quickly screen prospective tenants – for free.

    Learn more

    $3,173/mo

    Rent Zestimate®

    Refinance and save

    $4,295/mo

    Est. payment

    Refinancing to a lower rate could help reduce your monthly payments and save thousands over the life of the loan.

    See today's rates

    $4,295/mo

    Est. payment

    Explore your selling options

    Work with a Zillow partner agent

    Leverage their expertise and Zillow's premium Showcase listings to get your home seen by more buyers.

    Get started

    List with your own agent

    Get your home in front of millions of buyers by listing it on Zillow.

    Learn how to do it

    Sell it yourself

    Take full control of how buyers see your home on Zillow by listing For Sale by Owner (FSBO).

    List your home

    What's special

    Completely redesigned kitchenQuartz countertopsTimeless neutral paletteNewly rescreened lanaiStriking modern backsplashNew ceiling fanHigh-end samsung appliances
    Move-in ready and thoughtfully renovated, this stunning home is located, known for its convenient location and excellent schools. Every detail has been updated, offering peace of mind and modern style throughout. The completely redesigned kitchen is the heart of the home, featuring all-wood, soft-close 42” cabinetry, quartz countertops, a striking modern backsplash, under-cabinet lighting, and a spacious center island with storage on both sides and seating for casual dining. High-end Samsung appliances include a 31-cu-ft French-door refrigerator with dual ice makers, a range with convection air-fryer capability, and a dishwasher with a stainless-steel tub and third-row rack. The open kitchen flows seamlessly into the family room, where a beautifully redesigned stacked-stone fireplace with a new mantel creates a warm focal point. Built-in cabinetry with quartz counters and a new ceiling fan complete the space. The family room, eat-in area, living room, and primary bedroom all enjoy views of the screened lanai and tranquil pond beyond. A three-way split bedroom floor plan provides exceptional privacy. The spacious primary suite easily accommodates a sitting area and offers a large walk-in closet plus an additional bonus closet. The luxurious primary bath features a freestanding soaking tub, double vanity, separate water closet, and an oversized walk-in shower with both standard and shaving niches, finished in a timeless neutral palette. All bedrooms include tray ceilings, ceiling fans, blinds, and generous closet space. The fourth bedroom offers an ensuite bath with a walk-in shower, ideal for guests or multi-generational living. There is no carpet in the home—only porcelain tile and luxury vinyl plank flooring that is FloorScore-certified, scratch- and stain-resistant, phthalate- and formaldehyde-free, and treated to inhibit mold and mildew growth. Additional highlights include a newly rescreened lanai with peaceful pond views, a roof approximately three years old, a new water heater, and freshly painted garage walls, ceiling, and floor. Conveniently located near Red Bug Lake Road, the Oviedo YMCA, shopping, dining, and with quick access to SR-417, this home offers the perfect blend of privacy, comfort, and accessibility.

    Zillow last checked:

    Listing updated:

    Listing Provided by:

    Robert Aponte 386-848-4050,

    IRON VALLEY REAL ESTATE DELTONA LAKES 386-944-9464

    Bought with:

    Dominick Florio, 3323135

    RE/MAX TOWN & COUNTRY REALTY

    Bibi Florio, 3558355

    RE/MAX TOWN & COUNTRY REALTY

    Source: Stellar MLS,MLS#: V4946445MLS LogoOriginating MLS: West Volusia

    Facts & features

    Interior

    Bedrooms & bathrooms
    • Bedrooms: 4
    • Bathrooms: 3
    • Full bathrooms: 3
    Primary bedroom
    • Features: Ceiling Fan(s), Walk-In Closet(s)
    • Level: First
    • Area: 288 Square Feet
    • Dimensions: 12x24
    Bedroom 2
    • Features: Ceiling Fan(s), Built-in Closet
    • Level: First
    • Area: 132 Square Feet
    • Dimensions: 12x11
    Bedroom 3
    • Features: Built-in Closet
    • Level: First
    • Area: 132 Square Feet
    • Dimensions: 12x11
    Bedroom 4
    • Features: Ceiling Fan(s), Built-in Closet
    • Level: First
    • Area: 180 Square Feet
    • Dimensions: 12x15
    Primary bathroom
    • Features: Dual Sinks, Exhaust Fan
    • Level: First
    • Area: 143 Square Feet
    • Dimensions: 13x11
    Dinette
    • Level: First
    • Area: 91 Square Feet
    • Dimensions: 6.5x14
    Dining room
    • Level: First
    • Area: 120 Square Feet
    • Dimensions: 12x10
    Family room
    • Features: Ceiling Fan(s)
    • Level: First
    • Area: 255 Square Feet
    • Dimensions: 15x17
    Kitchen
    • Features: Pantry
    • Level: First
    • Area: 170 Square Feet
    • Dimensions: 10x17
    Living room
    • Level: First
    • Area: 180 Square Feet
    • Dimensions: 12x15
    Heating
    • Central
    Cooling
    • Central Air
    Appliances
    • Included: Dishwasher, Disposal, Electric Water Heater, Microwave, Range, Refrigerator
    • Laundry: Inside, Laundry Room
    Features
    • Ceiling Fan(s), High Ceilings, Kitchen/Family Room Combo, Open Floorplan, Solid Wood Cabinets, Split Bedroom, Stone Counters, Walk-In Closet(s)
    • Flooring: Laminate, Tile
    • Doors: Sliding Doors
    • Windows: Window Treatments
    • Has fireplace: Yes
    • Fireplace features: Family Room, Wood Burning
    Interior area
    • Total structure area: 3,601
    • Total interior livable area: 2,720 sqft

    Property

    Parking
    • Total spaces: 2
    • Parking features: Garage - Attached
    • Attached garage spaces: 2
    Features
    • Levels: One
    • Stories: 1
    • Exterior features: Sidewalk
    Lot
    • Size: 0.25 Acres
    Details
    • Parcel number: 1821315090E001800
    • Zoning: R-1A
    • Special conditions: None

    Construction

    Type & style
    • Home type: SingleFamily
    • Property subtype: Single Family Residence
    Materials
    • Block, Concrete, Stucco
    • Foundation: Slab
    • Roof: Shingle
    Condition
    • New construction: No
    • Year built: 1992

    Utilities & green energy

    • Sewer: Public Sewer
    • Water: Public
    • Utilities for property: Cable Connected, Electricity Connected, Sewer Connected, Water Connected

    Community & neighborhood

    Location
    • Region: Oviedo
    • Subdivision: TUSKA RIDGE UNIT 5

    HOA & financial

    HOA
    • Has HOA: Yes
    • HOA fee: $40 monthly
    • Association name: Tuskaridge Cummunity Association inc.
    Other fees
    • Pet fee: $0 monthly
    Other financial information
    • Total actual rent: 0

    Other

    Other facts
    • Listing terms: Cash,Conventional,FHA,VA Loan
    • Ownership: Fee Simple
    • Road surface type: Asphalt

    Price history

    DateEventPrice
    1/15/2026Sold$650,000+0.2%$239/sqft
    Source: Stellar MLS #V4946445 Report a problem
    12/31/2025Pending sale$649,000$239/sqft
    Source: Stellar MLS #V4946445 Report a problem
    12/28/2025Listed for sale$649,000+0.6%$239/sqft
    Source: Stellar MLS #V4946445 Report a problem
    9/13/2024Sold$645,000-0.8%$237/sqft
    Source: Stellar MLS #O6227071 Report a problem
    8/16/2024Pending sale$649,900$239/sqft
    Source: Stellar MLS #O6227071 Report a problem
    8/6/2024Listed for sale$649,900$239/sqft
    Source: Stellar MLS #O6227071 Report a problem
    8/6/2024Pending sale$649,900$239/sqft
    Source: Stellar MLS #O6227071 Report a problem
    7/26/2024Listed for sale$649,900+36.8%$239/sqft
    Source: Stellar MLS #O6227071 Report a problem
    5/20/2024Sold$475,000+161.7%$175/sqft
    Source: Public Record Report a problem
    9/8/1998Sold$181,500$67/sqft
    Source: Public Record Report a problem

    Public tax history

    YearProperty taxesTax assessment
    2025$5,445 -15.9%$408,545 -16.7%
    2024$6,476 +0.6%$490,265 +1.4%
    2023$6,436 +19.8%$483,584 +24.6%
    2022$5,373 +4%$388,251 +10%
    2021$5,169 +5.1%$352,955 +6.2%
    2020$4,917 +0.1%$332,208 +1.6%
    2019$4,913 +90.2%$326,932 +3.9%
    2018$2,582 -41.3%$314,738 +4.5%
    2017$4,396 +65.4%$301,291 +41.5%
    2016$2,659 -0.4%$212,893 +1.4%
    2015$2,670 +0.6%$209,943 +0.8%
    2014$2,655 -1.4%$208,277 +1.5%
    2013$2,693 +6.8%$205,199 +1.7%
    2012$2,522 +2.5%$201,769 +3%
    2011$2,460 +0.8%$195,892 +1.5%
    2010$2,440 +3.9%$192,997 +2.7%
    2009$2,348 +3.8%$187,923 +0.1%
    2008$2,263 -2.6%$187,735 +3%
    2007$2,323 -5.7%$182,267 +2.5%
    2006$2,463 +1.8%$177,821 +3%
    2005$2,419 +0.4%$172,642 +3%
    2004$2,410 +0.8%$167,614 +1.9%
    2003$2,391 +1.2%$164,489 +2.4%
    2002$2,364 +4%$160,634 +4.6%
    2000$2,272 $153,499

    Find assessor info on the county website

    Neighborhood: 32765

    Nearby schools

    GreatSchools rating
    Get a cash offer in 3 minutes
    Find out how much your home could sell for in as little as 3 minutes with a no-obligation cash offer.
    Estimated market value
    $643,000
    Get a cash offer in 3 minutes
    Find out how much your home could sell for in as little as 3 minutes with a no-obligation cash offer.
    Estimated market value
    $643,000