Rarely available residence in one of Fremont’s most exclusive, sought-after and beautiful locations. Situated in a very quiet and private setting, on a tree lined street with hill views. 4 bedroom, 3 full bathroom Ponderosa home located on an approx. 10,398 sq ft corner lot offering an open floor plan and many custom updates throughout. The double entry door opens to the formal living room with soaring high ceilings and large windows for an influx of natural light. Separate dining room perfect for entertaining. Custom remodeled gourmet kitchen with solid wood cabinetry, full pantry and top-quality appliances is open to a spacious breakfast nook with bay window. The generous family room is open to the kitchen and offers an elegant fireplace and a sliding glass door to the beautiful backyard patio. Additional fine features include new luxury vinyl flooring, recently painted int&ext, recessed lighting, dual pane windows throughout, updated bathrooms, large master suite with remodeled custom bathroom, laundry room with built-in cabinetry, large 3-car garage with lots of storage room, dual-zone heating system, tile roof. The peaceful backyard with meticulous landscaping offers a beautiful setting for relaxation & entertainment. Top rated schools, easy access to 680/880, Apple&Google.
Sold for $3,220,000
Street View
$3,220,000
1098 Nez Perce Ct, Fremont, CA 94539
4beds
2,941sqft
Residential, Single Family Residence
Built in 1980
10,398 Square Feet Lot
$3,597,700 Zestimate®
$1,095/sqft
$-- Estimated rent
Home value
$3,597,700
$3.27M - $3.99M
Not available
Zestimate® history
Owner options
List your home for rent
Find your next renter with Zillow Rental Manager. Plus, with online applications, you can quickly screen prospective tenants – for free.
Refinance and save
$21,608/mo
Est. payment
Refinancing to a lower rate could help reduce your monthly payments and save thousands over the life of the loan.
$21,608/mo
Est. payment
Explore your selling options
Work with a Zillow partner agent
Leverage their expertise and Zillow's premium Showcase listings to get your home seen by more buyers.
Get startedList with your own agent
Get your home in front of millions of buyers by listing it on Zillow.
Learn how to do itSell it yourself
Take full control of how buyers see your home on Zillow by listing For Sale by Owner (FSBO).
List your homeWhat's special
Zillow last checked:
Listing updated:
Listed by:
Joe Schembri DRE #00890599 510-608-7667,
Coldwell Banker Realty
Bought with:
Boyenga Team, DRE #70010882
Compass
Source: Bay East AOR,MLS#: 41075653
Facts & features
Interior
Bedrooms & bathrooms
- Bedrooms: 4
- Bathrooms: 3
- Full bathrooms: 3
Rooms
- Room types: 1 Bedroom, 1 Bath, Main Entry, 3 Bedrooms, 2 Baths, Primary Bedrm Suite - 1, Family Room, Dining Room, Kitchen/Family Combo, Kitchen, Laundry, Living Room
Bathroom
- Features: Shower Over Tub, Solid Surface, Tile, Updated Baths, Double Vanity, Multiple Shower Heads, Stall Shower, Tub, Window
Kitchen
- Features: 220 Volt Outlet, Breakfast Nook, Counter - Solid Surface, Dishwasher, Double Oven, Electric Range/Cooktop, Microwave, Oven Built-in, Pantry, Refrigerator, Updated Kitchen
Heating
- Zoned, Fireplace(s)
Cooling
- Has cooling: Yes
Appliances
- Included: Dishwasher, Double Oven, Electric Range, Microwave, Oven, Refrigerator, Dryer, Washer
- Laundry: Cabinets, Common Area
Features
- Formal Dining Room, Breakfast Nook, Counter - Solid Surface, Pantry, Updated Kitchen
- Flooring: Tile, Vinyl, Carpet
- Doors: Mirrored Closet Door(s)
- Windows: Window Coverings
- Number of fireplaces: 1
- Fireplace features: Brick, Family Room
Interior area
- Total structure area: 2,941
- Total interior livable area: 2,941 sqft
Property
Parking
- Total spaces: 3
- Parking features: Direct Access, Side Yard Access, Garage Faces Front, Garage Door Opener
- Attached garage spaces: 3
Features
- Levels: Two
- Stories: 2
- Patio & porch: Deck, Patio, Front Porch
- Exterior features: Private Entrance
- Pool features: None
- Fencing: Wood
- Has view: Yes
- View description: Hills
Lot
- Size: 10,398 Square Feet
- Features: Premium Lot, Front Yard, Private, Back Yard, Side Yard, Landscape Back, Landscape Front
Details
- Parcel number: 519167249
- Special conditions: Standard
Construction
Type & style
- Home type: SingleFamily
- Architectural style: Contemporary
- Property subtype: Residential, Single Family Residence
Materials
- Stucco
- Foundation: Raised
- Roof: Tile
Condition
- Existing
- New construction: No
- Year built: 1980
Utilities & green energy
- Electric: No Solar, 220 Volts in Kitchen
Community & HOA
Community
- Security: Carbon Monoxide Detector(s), Double Strapped Water Heater
- Subdivision: Vineyards
HOA
- Has HOA: No
Location
- Region: Fremont
Financial & listing details
- Price per square foot: $1,095/sqft
- Tax assessed value: $3,284,400
- Price range: $3.2M - $3.2M
- Date on market: 10/17/2024
- Listing agreement: Excl Right
- Listing terms: Cash,Conventional
- Electric utility on property: Yes
Price history
| Date | Event | Price |
|---|---|---|
| 11/13/2024 | Sold | $3,220,000+7.8%$1,095/sqft |
Source:  Bay East AOR #41075653 Report a problem Bay East AOR #41075653 Report a problem | ||
| 10/24/2024 | Pending sale | $2,988,000$1,016/sqft |
Source:  bridgeMLS/CCAR/Bay East AOR #41075653 Report a problem bridgeMLS/CCAR/Bay East AOR #41075653 Report a problem | ||
| 10/17/2024 | Listed for sale | $2,988,000$1,016/sqft |
Source: bridgeMLS/CCAR/Bay East AOR #41075653 Report a problem | ||
Public tax history
| Year | Property taxes | Tax assessment |
|---|---|---|
| 2026 | -- | $3,284,400 +2% |
| 2025 | $38,586 +379.6% | $3,220,000 +399.8% |
| 2024 | $8,046 +2.8% | $644,268 +2% |
| 2023 | $7,824 +1.4% | $631,635 +2% |
| 2022 | $7,715 +2.5% | $619,251 +2% |
| 2021 | $7,527 +0% | $607,109 +1% |
| 2020 | $7,524 +1.1% | $600,886 +2% |
| 2019 | $7,438 +4.6% | $589,105 +2% |
| 2018 | $7,109 | $577,555 +2% |
| 2017 | $7,109 +1.8% | $566,233 +2% |
| 2016 | $6,983 +3.2% | $555,132 +1.5% |
| 2015 | $6,765 | $546,795 +2% |
| 2014 | $6,765 | $536,087 +0.5% |
| 2013 | -- | $533,665 +2% |
| 2012 | -- | $523,204 +2% |
| 2011 | -- | $512,948 +0.8% |
| 2010 | -- | $509,116 -0.2% |
| 2009 | -- | $510,328 +2% |
| 2008 | -- | $500,322 +2% |
| 2007 | -- | $490,514 +2% |
| 2006 | -- | $480,899 +2% |
| 2005 | -- | $471,470 +2% |
| 2004 | -- | $462,224 +1.9% |
| 2003 | -- | $453,757 +2% |
| 2002 | -- | $444,860 +2% |
| 2001 | $4,726 | $436,134 |
Find assessor info on the county website
Neighborhood: Vineyards-Avalon
Nearby homes
- $3,230,5004 bd3 ba2.9k sqft1088 Nez Perce Ct, Fremont, CA 94539Off Market
- $3,034,1004 bd3 ba2.5k sqft1099 Geronimo Ct, Fremont, CA 94539Off Market
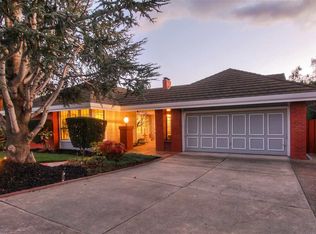
- $3,194,0004 bd3 ba3k sqft1089 Geronimo Ct, Fremont, CA 94539Off Market
- $3,290,2004 bd3 ba3k sqft1078 Nez Perce Ct, Fremont, CA 94539Off Market
- $3,124,4004 bd3 ba3k sqft46660 Sentinel Dr, Fremont, CA 94539Off Market
- $3,300,3004 bd3 ba3k sqft1093 Nez Perce Ct, Fremont, CA 94539Off Market
- $2,849,2004 bd2 ba2.5k sqft46680 Sentinel Dr, Fremont, CA 94539Off Market
- $2,845,800-- bd-- ba2.9k sqft1079 Geronimo Ct, Fremont, CA 94539Off Market
Nearby schools
GreatSchools rating
- 10/10Fred E. Weibel Elementary SchoolGrades: K-5Distance: 1.1 mi
- 9/10John M. Horner Middle SchoolGrades: 6-8Distance: 3.9 mi
- 10/10Irvington High SchoolGrades: 9-12Distance: 3.7 mi
Schools provided by the listing agent
- District: Fremont (510) 657-2350
Source: Bay East AOR. This data may not be complete. We recommend contacting the local school district to confirm school assignments for this home.
Get a cash offer in 3 minutes
Find out how much your home could sell for in as little as 3 minutes with a no-obligation cash offer.
Estimated market value
$3,597,700
Get a cash offer in 3 minutes
Find out how much your home could sell for in as little as 3 minutes with a no-obligation cash offer.
Estimated market value
$3,597,700
- California
- Alameda County
- Fremont
- 94539
- Vineyards-Avalon
- 1098 Nez Perce Ct
