Discover unparalleled luxury in the renowned Watersong Resort community with this magnificent two-story property, situated on a premium conservation lot. Positioned at the end of a cul-de-sac, this property offers ultimate tranquility with no through traffic. Beautifully maintained and well-established, it has a solid history of income-producing short-term rental bookings, which can be transferred to the new owner if desired. This elegant home features 5 spacious bedrooms, including 3 KING ENSUITE BEDROOMS, and a total of 4 full bathrooms plus a half bath for guests. The primary bedroom, located on the first floor, boasts a large walk-in closet and an ensuite bathroom with a garden tub and separate shower stall. The two upstairs king ensuites offer privacy and comfort, while a beautifully executed Harry Potter-themed twin bedroom and an additional king bedroom with a shared bathroom complete the upper level. An inviting loft area provides additional gathering space, perfect for a children's play area or a third sitting area to relax and unwind. The main level of the home is designed for both entertaining and everyday living, with recently replaced LAMINATE FLOORING throughout the lower living spaces. It features two living areas, a formal dining room, and a cozy breakfast nook. The recently REMODELED solid wood kitchen cabinets in a cool summer blue tone elevate this space with a modern feel. The open plan kitchen overlooks the living room, and double sliding doors lead from the living room and kitchen to a private outdoor oasis, complete with a pool, spa, and a builder-upgraded EXTENDED DECK. For added peace of mind, a children's safety fence is installed around the pool area. The outdoor space is further enhanced by a long, deep lanai, providing shaded areas for enjoying the serene views of the surrounding conservation area and Florida’s natural wildlife. NEW POOL HEATER INSTALLED AUGUST 2021. This home is equipped with two separately zoned AC UNITS ( new units installed APRIL 2022). Additionally, a HOME WARRANTY is included for the buyer's peace of mind. Residents and guests of Watersong can also enjoy the stunning 6,700 sq ft clubhouse built by Park Square Homes. This facility features a zero-entry communal pool, spa, fitness center, games room, business center, social space, and a volleyball court, providing ample opportunities for relaxation and recreation. Restaurants and supermarkets are conveniently located within a few miles, and the close proximity to the ChampionsGate area provides easy access to I-4, leading to Florida’s beautiful coasts and world-renowned theme parks. Experience the best of resort living in this exceptional Watersong Resort home, suitable for either short-term rental or residential use. For more photos, floor plans, and a virtual tour, visit https://hm-media-orlando.aryeo.com/sites/dexkzgw/unbranded.
Sold for $530,000
$530,000
1098 ORANGE COSMOS BOULEVARD, DAVENPORT, FL 33837
5beds
2,820sqft
Single Family Residence
Built in 2008
10,058 Square Feet Lot
$544,100 Zestimate®
$188/sqft
$3,192 Estimated rent
Home value
$544,100
$517,000 - $571,000
$3,192/mo
Zestimate® history
Owner options
List your home for rent
$3,192/mo
Rent Zestimate®
Find your next renter with Zillow Rental Manager. Plus, with online applications, you can quickly screen prospective tenants – for free.
$3,192/mo
Rent Zestimate®
Refinance and save
$4,123/mo
Est. payment
Refinancing to a lower rate could help reduce your monthly payments and save thousands over the life of the loan.
$4,123/mo
Est. payment
Explore your selling options
Work with a Zillow partner agent
Leverage their expertise and Zillow's premium Showcase listings to get your home seen by more buyers.
Get startedList with your own agent
Get your home in front of millions of buyers by listing it on Zillow.
Learn how to do itSell it yourself
Take full control of how buyers see your home on Zillow by listing For Sale by Owner (FSBO).
List your homeWhat's special
Zillow last checked:
Listing updated:
Listed by:
Kylie Palazzo 407-716-9234,
KELLER WILLIAMS REALTY AT THE LAKES 407-566-1800
Bought with:
Darrick Cook, 3500657
ROBERT SLACK LLC
Source: Stellar MLS,MLS#: S5105299 Originating MLS: Osceola
Originating MLS: Osceola
Facts & features
Interior
Bedrooms & bathrooms
- Bedrooms: 5
- Bathrooms: 5
- Full bathrooms: 4
- 1/2 bathrooms: 1
Primary bedroom
- Features: En Suite Bathroom, Walk-In Closet(s)
- Level: First
- Dimensions: 16x12
Bedroom 2
- Features: En Suite Bathroom, Walk-In Closet(s)
- Level: Second
- Dimensions: 14x12
Bedroom 3
- Features: Ceiling Fan(s), Built-in Closet
- Level: Second
- Dimensions: 10x10
Bedroom 4
- Features: En Suite Bathroom, Built-in Closet
- Level: Second
- Dimensions: 12x10
Bedroom 5
- Features: Ceiling Fan(s), Built-in Closet
- Level: Second
- Dimensions: 12x10
Dining room
- Level: First
- Dimensions: 11x10
Family room
- Features: Ceiling Fan(s)
- Level: First
- Dimensions: 16x14
Kitchen
- Level: First
- Dimensions: 13x9
Laundry
- Level: First
Living room
- Features: Ceiling Fan(s)
- Level: First
- Dimensions: 13x11
Loft
- Level: Second
Heating
- Central, Electric
Cooling
- Central Air, Zoned
Appliances
- Included: Dishwasher, Disposal, Dryer, Electric Water Heater, Freezer, Ice Maker, Microwave, Range, Refrigerator, Washer
- Laundry: Inside, Laundry Room
Features
- Ceiling Fan(s), Eating Space In Kitchen, High Ceilings, Kitchen/Family Room Combo, Living Room/Dining Room Combo, Open Floorplan, Primary Bedroom Main Floor, Solid Wood Cabinets, Thermostat, Walk-In Closet(s)
- Flooring: Carpet, Laminate, Tile
- Doors: Sliding Doors
- Windows: Blinds, Window Treatments
- Has fireplace: No
- Furnished: Yes
- Common walls with other units/homes: End Unit
Interior area
- Total structure area: 3,706
- Total interior livable area: 2,820 sqft
Property
Parking
- Total spaces: 2
- Parking features: Driveway
- Attached garage spaces: 2
- Has uncovered spaces: Yes
Features
- Levels: Two
- Stories: 2
- Patio & porch: Covered, Deck, Front Porch, Porch, Screened
- Exterior features: Irrigation System, Lighting, Rain Gutters, Sidewalk
- Has private pool: Yes
- Pool features: Child Safety Fence, Deck, Gunite, Heated, In Ground, Lighting, Screen Enclosure, Tile
- Has spa: Yes
- Spa features: Heated, In Ground
- Has view: Yes
- View description: Garden, Pool, Trees/Woods
Lot
- Size: 10,058 Square Feet
- Features: Conservation Area, Cul-De-Sac, Landscaped, Sidewalk
- Residential vegetation: Mature Landscaping, Oak Trees, Trees/Landscaped
Details
- Parcel number: 272624706191001050
- Special conditions: None
Construction
Type & style
- Home type: SingleFamily
- Architectural style: Florida
- Property subtype: Single Family Residence
Materials
- Block, Stucco, Wood Frame
- Foundation: Slab
- Roof: Shingle
Condition
- Completed
- New construction: No
- Year built: 2008
Details
- Builder model: Queen Palm
- Builder name: Park Square Homes
- Warranty included: Yes
Utilities & green energy
- Sewer: Public Sewer
- Water: Public
- Utilities for property: BB/HS Internet Available, Cable Available, Electricity Available, Fiber Optics, Natural Gas Connected, Phone Available, Public, Sewer Connected, Sprinkler Meter, Street Lights, Underground Utilities, Water Connected
Community & HOA
Community
- Features: Clubhouse, Community Mailbox, Fitness Center, Gated Community - Guard, Playground, Pool, Sidewalks
- Security: Gated Community, Security Gate, Security System, Security System Owned, Smoke Detector(s)
- Pet fee: $0 monthly
- Subdivision: WATERSONG PH 01
HOA
- Has HOA: Yes
- Services included: 24-Hour Guard, Community Pool, Maintenance Grounds, Recreational Facilities, Security
- HOA fee: $522 monthly
- HOA name: Colleen McGuire
- HOA phone: 407-480-4200
Location
- Region: Davenport
Financial & listing details
- Price per square foot: $188/sqft
- Tax assessed value: $398,928
- Annual tax amount: $5,486
- Date on market: 5/21/2024
- Cumulative days on market: 28 days
- Listing terms: Cash,Conventional,FHA,VA Loan
- Ownership: Fee Simple
- Total actual rent: 0
- Electric utility on property: Yes
- Road surface type: Paved, Asphalt
Price history
| Date | Event | Price |
|---|---|---|
| 7/12/2024 | Sold | $530,000$188/sqft |
Source:  Stellar MLS #S5105299 Report a problem Stellar MLS #S5105299 Report a problem | ||
| 6/18/2024 | Pending sale | $530,000$188/sqft |
Source: Stellar MLS #S5105299 Report a problem | ||
| 5/21/2024 | Listed for sale | $530,000+76.7%$188/sqft |
Source: Stellar MLS #S5105299 Report a problem | ||
| 12/30/2014 | Sold | $300,000-3.1%$106/sqft |
Source: Public Record Report a problem | ||
| 9/5/2014 | Listing removed | $309,500$110/sqft |
Source: Home Wise Realty Group, Inc. #O5193948 Report a problem | ||
| 5/9/2014 | Price change | $309,500-6.1%$110/sqft |
Source: Home Wise Realty Group, Inc. #O5193948 Report a problem | ||
| 4/26/2014 | Price change | $329,500-3.1%$117/sqft |
Source: Home Wise Realty Group, Inc. #O5193948 Report a problem | ||
| 11/13/2013 | Listed for sale | $340,000+36%$121/sqft |
Source: Home Wise Realty Group, Inc. #O5193948 Report a problem | ||
| 7/26/2011 | Sold | $250,000-7.4%$89/sqft |
Source: Public Record Report a problem | ||
| 3/11/2011 | Listed for sale | $270,000-25%$96/sqft |
Source: MY FLORIDA PROPERTY STORE LLC #S4682707 Report a problem | ||
| 8/19/2010 | Listing removed | $360,000$128/sqft |
Source: Coldwell Banker Feltrim #S4667316 Report a problem | ||
| 4/12/2010 | Listed for sale | $360,000-12.3%$128/sqft |
Source: Coldwell Banker Feltrim #S4667316 Report a problem | ||
| 3/27/2008 | Sold | $410,700$146/sqft |
Source: Public Record Report a problem | ||
Public tax history
| Year | Property taxes | Tax assessment |
|---|---|---|
| 2025 | $4,638 -10.6% | $398,928 +0.5% |
| 2024 | $5,186 +3.7% | $396,845 +10% |
| 2023 | $5,003 +14.8% | $360,768 +10% |
| 2022 | $4,357 +13.5% | $327,971 +18.4% |
| 2021 | $3,839 +4.2% | $277,078 +5.1% |
| 2020 | $3,683 +2.2% | $263,570 +5.3% |
| 2019 | $3,602 -10.2% | $250,242 -5.3% |
| 2018 | $4,013 -5.4% | $264,340 -0.4% |
| 2017 | $4,240 +12.5% | $265,415 +4.1% |
| 2016 | $3,769 -9.3% | $254,986 -7.1% |
| 2015 | $4,157 +8.4% | $274,344 +13.5% |
| 2014 | $3,833 +1.4% | $241,609 +2% |
| 2013 | $3,779 +14% | $236,971 +10% |
| 2012 | $3,314 +2.6% | $215,428 +3.8% |
| 2011 | $3,229 -12.8% | $207,517 -11.2% |
| 2010 | $3,704 -27.4% | $233,562 -22.8% |
| 2009 | $5,102 +490.8% | $302,447 +449.9% |
| 2008 | $864 | $55,000 |
| 2007 | -- | -- |
| 2006 | $264 | -- |
Find assessor info on the county website
Neighborhood: 33837
Nearby homes
- $501,8006 bd5 ba2.8k sqft1088 Orange Cosmos Blvd, Davenport, FL 33837Off Market
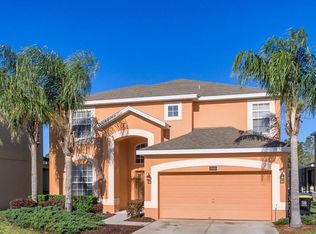
- $508,9005 bd4 ba2.8k sqft1078 Orange Cosmos Blvd, Davenport, FL 33837Off Market
- $435,2004 bd4 ba2.2k sqft1068 Orange Cosmos Blvd, Davenport, FL 33837Off Market
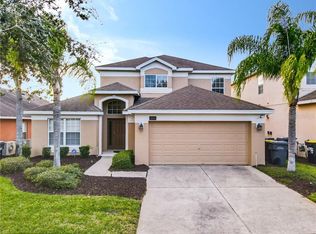
- $380,0004 bd2 ba2.1k sqft1058 Orange Cosmos Blvd, Davenport, FL 33837Sold

- $426,3005 bd2 ba2.2k sqft1089 Orange Cosmos Blvd, Davenport, FL 33837Off Market
- $496,4005 bd4 ba2.8k sqft1079 Orange Cosmos Blvd, Davenport, FL 33837Off Market
- $449,1004 bd2 ba2.1k sqft1101 Orange Cosmos Blvd, Davenport, FL 33837Off Market
- $387,4003 bd2 ba1.6k sqft1099 Orange Cosmos Blvd, Davenport, FL 33837Off Market
Nearby schools
GreatSchools rating
- 2/10Loughman Oaks Elementary SchoolGrades: PK-5Distance: 0.4 mi
- 3/10Shelley S. Boone Middle SchoolGrades: 6-8Distance: 8.4 mi
- 3/10Davenport High SchoolGrades: 9-12Distance: 1.7 mi
Get a cash offer in 3 minutes
Find out how much your home could sell for in as little as 3 minutes with a no-obligation cash offer.
Estimated market value
$544,100
Get a cash offer in 3 minutes
Find out how much your home could sell for in as little as 3 minutes with a no-obligation cash offer.
Estimated market value
$544,100
- Florida
- Polk County
- Davenport
- 33837
- 1098 ORANGE COSMOS BOULEVARD
Nearby cities
Nearby neighborhoods
Nearby zip codes
Other Davenport Topics
