Skip main navigation
Sold for $850,000
  • $850,000

    1098 Oregon Ave #2, Columbus, OH 43201

    3beds
    2,880sqft
    Condominium
    Built in 2003
    -- sqft lot
    $-- Zestimate®
    $295/sqft
    $4,329 Estimated rent

    Home value

    Not available

    Estimated sales range

    Not available

    $4,329/mo

    Zestimate® history
    Loading
    Loading...

    Owner options

    List your home for rent

    $4,329/mo

    Rent Zestimate®

    Find your next renter with Zillow Rental Manager. Plus, with online applications, you can quickly screen prospective tenants – for free.

    Learn more

    $4,329/mo

    Rent Zestimate®

    Refinance and save

    $4,742/mo

    Est. payment

    Refinancing to a lower rate could help reduce your monthly payments and save thousands over the life of the loan.

    See today's rates

    $4,742/mo

    Est. payment

    Explore your selling options

    Work with a Zillow partner agent

    Leverage their expertise and Zillow's premium Showcase listings to get your home seen by more buyers.

    Get started

    List with your own agent

    Get your home in front of millions of buyers by listing it on Zillow.

    Learn how to do it

    Sell it yourself

    Take full control of how buyers see your home on Zillow by listing For Sale by Owner (FSBO).

    List your home

    What's special

    Two car garageDesigner lightingCustom cabinetryPremium appliancesOff-street parkingDouble amish-crafted vanityPrivate fenced patio
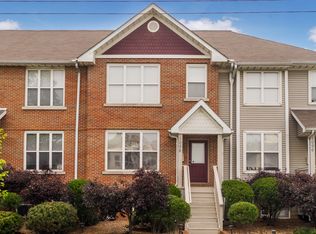
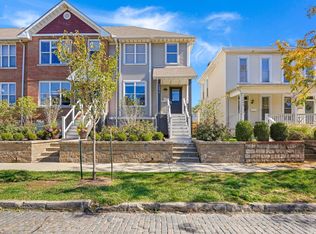
    Welcome to 1098 Oregon Avenue, a stunning fully renovated rowhome offering nearly 2,900 square feet of thoughtfully designed living space in the heart of Harrison West/Victorian Village. Built in 2003, but meticulously reimagined and renovated blending timeless craftsmanship with refined modern luxury. Every detail has been beautifully curated with elevated, high-end finishes offering the perfect combination of comfort, style and accessibility. The open-concept main level showcases rich oak hardwood flooring, designer lighting, a brick accent wall that adds warmth and character, and custom Amish crafted millwork and built-in storage. Anchoring the home is a chef-inspired kitchen featuring an impressive 8-foot butcher-block island, custom cabinetry, premium appliances, and a sophisticated built-in bar perfect for entertaining. A dramatic wall of windows fills the space with natural light and opens seamlessly to the private fenced patio leading to the two car garage. Upstairs, the luxurious primary suite serves as a true retreat with seating area, a spacious walk-in closet, and a spa-caliber bath featuring heated floors, a double Amish-crafted vanity and oversized walk-in shower with multiple shower heads and folding bench.. The secondary bedroom includes its own beautifully appointed en-suite bath, while the conveniently located upper-level laundry adds everyday functionality. The finished lower level offers exceptional flexibility with a third bedroom, full bathroom, family room with bar, egress window, and second laundry area - ideal for guests. Additional highlights include updated mechanicals, off-street parking, and low $150/month HOA. Ideally situated just minutes from Grandview Yard, the Short North, and The Ohio State University, this exceptional residence offers sophisticated urban living in one of Columbus's most vibrant neighborhoods. Enjoy quick access to entertainment, nightlife, parks, dining and shopping, while still having a quiet place to call home.

    Zillow last checked:

    Listing updated:

    Listed by:

    Krystin A Macaluso 614-582-9082,

    Coldwell Banker Realty,

    Philip A Macaluso 614-778-4028,

    Coldwell Banker Realty

    Bought with:

    Stephanie Kuna Evans, 2013004535

    Keller Williams Capital Ptnrs

    Source: Columbus and Central Ohio Regional MLS ,MLS#: 226019368MLS Logo

    Facts & features

    Interior

    Bedrooms & bathrooms
    • Bedrooms: 3
    • Bathrooms: 4
    • Full bathrooms: 3
    • 1/2 bathrooms: 1
    Heating
    • Forced Air
    Cooling
    • Central Air
    Appliances
    • Included: Instant Hot Water, Dishwasher, Gas Range, Microwave, Refrigerator
    • Laundry: Electric Dryer Hookup
    Features
    • Flooring: Wood, Carpet
    • Windows: Insulated Windows
    • Basement: Egress Window(s),Full
    • Common walls with other units/homes: No One Below,No One Above,2+ Common Walls
    Interior area
    • Total structure area: 2,410
    • Total interior livable area: 2,880 sqft

    Property

    Parking
    • Total spaces: 2
    • Parking features: Detached
    • Garage spaces: 2
    Features
    • Levels: Two
    • Patio & porch: Patio
    • Fencing: Fenced
    Lot
    • Size: 871 Square Feet
    Details
    • Parcel number: 010271876
    • Special conditions: Standard

    Construction

    Type & style
    • Home type: Condo
    • Property subtype: Condominium
    Materials
    • Foundation: Block
    Condition
    • New construction: No
    • Year built: 2003

    Utilities & green energy

    • Sewer: Public Sewer
    • Water: Public

    Community & HOA

    Community
    • Subdivision: Harrison West
    HOA
    • Has HOA: Yes
    • Amenities included: Sidewalk
    • Services included: Maintenance Grounds, Insurance
    • HOA fee: $150 monthly
    Location
    • Region: Columbus

    Financial & listing details

    • Price per square foot: $295/sqft
    • Annual tax amount: $6,070
    • Date on market: 5/29/2026

    Price history

    DateEventPrice
    7/2/2026Sold$850,000$295/sqft
    Source: Columbus and Central Ohio Regional MLS #226019368 Report a problem
    5/31/2026Contingent$850,000$295/sqft
    Source: Columbus and Central Ohio Regional MLS #226019368 Report a problem
    5/29/2026Listed for sale$850,000$295/sqft
    Source: Columbus and Central Ohio Regional MLS #226019368 Report a problem

    Public tax history

    Tax history is unavailable.

    Neighborhood: Harrison West

    Nearby schools

    GreatSchools rating
    Get pre-qualified for a loan
    At Zillow Home Loans, we can pre-qualify you in as little as 5 minutes with no impact to your credit score.

    An equal housing lender. NMLS #10287.