Skip main navigation
Sold for $365,000
  • $365,000

    1098 PIEDMONT OAKS DRIVE, APOPKA, FL 32703

    3beds
    1,357sqft
    Single Family Residence
    Built in 1988
    5,560 Square Feet Lot
    $367,100 Zestimate®
    $269/sqft
    $2,237 Estimated rent

    Home value

    $367,100

    $338,000 - $400,000

    $2,237/mo

    Zestimate® history
    Loading
    Loading...

    Owner options

    List your home for rent

    $2,237/mo

    Rent Zestimate®

    Find your next renter with Zillow Rental Manager. Plus, with online applications, you can quickly screen prospective tenants – for free.

    Learn more

    $2,237/mo

    Rent Zestimate®

    Refinance and save

    $2,690/mo

    Est. payment

    Refinancing to a lower rate could help reduce your monthly payments and save thousands over the life of the loan.

    See today's rates

    $2,690/mo

    Est. payment

    Explore your selling options

    Work with a Zillow partner agent

    Leverage their expertise and Zillow's premium Showcase listings to get your home seen by more buyers.

    Get started

    List with your own agent

    Get your home in front of millions of buyers by listing it on Zillow.

    Learn how to do it

    Sell it yourself

    Take full control of how buyers see your home on Zillow by listing For Sale by Owner (FSBO).

    List your home

    What's special

    Granite countersPark-like backyardMature oak treesDouble-door entryContemporary glass vessel sinksWasher and dryer includedQuiet dishwasher
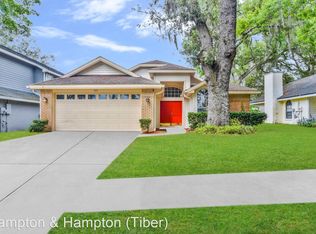
    Nestled among mature oak trees in desirable Oaks of Wekiva you will find this charming home with tranquil views of the pond beyond. Inside you will see stylish architectural details, designer lighting, vaulted ceilings and double-door entry open to a wide foyer with guest closet, neutral tile and bamboo flooring. Open-concept kitchen/family room features granite counters and upper bar, custom wood cabinets with crown molding, LED under-cabinet and pendant lighting, stone backsplash, tile flooring, and movable butcher-block island with double recycling bins (chairs included). Energy-efficient stainless appliances include double ovens, range, microwave, quiet dishwasher, high-efficiency disposal and French door refrigerator. Bathrooms boast granite counters with contemporary glass vessel sinks. Great room includes decorative plant ledge and French doors to screened patio and park-like backyard. Dining bay windows overlook serene pond views and sunsets. Primary suite features corner windows, walk-in closet, and bath with tub, separate shower, skylight, and private toilet. 2-car garage with shelving, attic storage, washer and dryer included, full irrigation, ongoing pest control and an over-the-air attic antennae for free TV. Low HOA. Near Wekiwa Springs State Park, shopping, major highways, and just 30 minutes to Downtown Orlando. Must see!

    Zillow last checked:

    Listing updated:

    Listed by:

    Sandy Carpenter 407-375-7642,

    CHARLES RUTENBERG REALTY ORLANDO 407-622-2122

    Bought with:

    Kelly Leleux, 3382276

    COMPASS FLORIDA LLC

    Source: Stellar MLS,MLS#: O6384311MLS LogoOriginating MLS: Orlando Regional

    Facts & features

    Interior

    Bedrooms & bathrooms
    • Bedrooms: 3
    • Bathrooms: 2
    • Full bathrooms: 2
    Primary bedroom
    • Features: Walk-In Closet(s)
    • Level: First
    • Area: 182 Square Feet
    • Dimensions: 13x14
    Bedroom 2
    • Features: Built-in Closet
    • Level: First
    • Area: 121 Square Feet
    • Dimensions: 11x11
    Bedroom 3
    • Features: Built-in Closet
    • Level: First
    • Area: 110 Square Feet
    • Dimensions: 10x11
    Balcony porch lanai
    • Level: First
    • Area: 190 Square Feet
    • Dimensions: 10x19
    Dining room
    • Level: First
    • Area: 120 Square Feet
    • Dimensions: 10x12
    Great room
    • Level: First
    • Area: 255 Square Feet
    • Dimensions: 15x17
    Kitchen
    • Level: First
    • Area: 130 Square Feet
    • Dimensions: 10x13
    Heating
    • Central, Electric
    Cooling
    • Central Air
    Appliances
    • Included: Dishwasher, Disposal, Dryer, Microwave, Range, Refrigerator, Washer
    • Laundry: In Garage
    Features
    • Ceiling Fan(s), Eating Space In Kitchen, High Ceilings, Kitchen/Family Room Combo, Living Room/Dining Room Combo, Open Floorplan, Primary Bedroom Main Floor, Solid Surface Counters, Solid Wood Cabinets, Thermostat, Walk-In Closet(s)
    • Flooring: Bamboo, Tile
    • Has fireplace: No
    Interior area
    • Total structure area: 1,357
    • Total interior livable area: 1,357 sqft

    Property

    Parking
    • Total spaces: 2
    • Parking features: Garage - Attached
    • Attached garage spaces: 2
    Features
    • Levels: One
    • Stories: 1
    • Exterior features: Other
    • Has view: Yes
    • View description: Pond
    • Has water view: Yes
    • Water view: Pond
    Lot
    • Size: 5,560 Square Feet
    Details
    • Parcel number: 132128861500720
    • Zoning: RMF
    • Special conditions: None

    Construction

    Type & style
    • Home type: SingleFamily
    • Property subtype: Single Family Residence
    Materials
    • Block, Concrete, Stucco
    • Foundation: Slab
    • Roof: Shingle
    Condition
    • New construction: No
    • Year built: 1988

    Utilities & green energy

    • Sewer: Public Sewer
    • Water: Public
    • Utilities for property: Cable Available, Electricity Connected, Public, Sewer Connected, Sprinkler Meter, Street Lights, Water Connected

    Community & HOA

    Community
    • Pet fee: $0 monthly
    • Subdivision: OAKS WEKIWA
    HOA
    • Has HOA: Yes
    • HOA fee: $45 monthly
    • HOA name: Top Notch Management Services
    Location
    • Region: Apopka

    Financial & listing details

    • Price per square foot: $269/sqft
    • Tax assessed value: $304,013
    • Annual tax amount: $4,605
    • Date on market: 2/20/2026
    • Cumulative days on market: 20 days
    • Listing terms: Cash,Conventional,FHA,VA Loan
    • Ownership: Fee Simple
    • Total actual rent: 0
    • Electric utility on property: Yes
    • Road surface type: Asphalt

    Price history

    DateEventPrice
    3/23/2026Sold$365,000-2.6%$269/sqft
    Source: Stellar MLS #O6384311 Report a problem
    3/12/2026Pending sale$374,900$276/sqft
    Source: Stellar MLS #O6384311 Report a problem
    3/6/2026Price change$374,900-2.6%$276/sqft
    Source: Stellar MLS #O6384311 Report a problem
    2/20/2026Listed for sale$384,900+122.5%$284/sqft
    Source: Stellar MLS #O6384311 Report a problem
    8/26/2014Sold$173,000-1.1%$127/sqft
    Source: Public Record Report a problem
    7/21/2014Pending sale$174,900$129/sqft
    Source: Terra Homes LLC address: 241 S.Westmonte dr., Suite 1020, Altamonte Springs, FL 32714 Report a problem
    7/5/2014Price change$174,900-2.3%$129/sqft
    Source: Terra Homes LLC address: 241 S.Westmonte dr., Suite 1020, Altamonte Springs, FL 32714 Report a problem
    6/9/2014Price change$179,000-2.7%$132/sqft
    Source: Terra Homes LLC address: 241 S.Westmonte dr., Suite 1020, Altamonte Springs, FL 32714 Report a problem
    5/14/2014Listed for sale$184,000+22.7%$136/sqft
    Source: Terra Homes LLC address: 241 S.Westmonte dr., Suite 1020, Altamonte Springs, FL 32714 Report a problem
    12/17/2010Listing removed$149,900$110/sqft
    Source: Gold Partners Realty #O5003262 Report a problem
    11/4/2010Price change$149,900-3.2%$110/sqft
    Source: Gold Partners Realty #O5003262 Report a problem
    9/24/2010Price change$154,900-2%$114/sqft
    Source: Gold Partners Realty #O5003262 Report a problem
    9/4/2010Listed for sale$158,000+23%$116/sqft
    Source: Gold Partners Realty #O5003262 Report a problem
    7/1/2002Sold$128,500+28.5%$95/sqft
    Source: Public Record Report a problem
    1/7/1997Sold$100,000$74/sqft
    Source: Public Record Report a problem

    Public tax history

    YearProperty taxesTax assessment
    2024$4,605 +11.4%$266,948 +10%
    2023$4,134 +10.9%$242,680 +10%
    2022$3,727 +13.5%$220,618 +10%
    2021$3,283 +10.3%$200,562 +10%
    2020$2,976 +2.6%$182,329 +2.7%
    2019$2,900 +3.9%$177,489 +8%
    2018$2,791 $164,273 +8.6%
    2017$2,791 +12.6%$151,263 +11.4%
    2016$2,479 +8.2%$135,763 +3.9%
    2015$2,292 +100.4%$130,651 +23.7%
    2014$1,144 +2.2%$105,632 +3.4%
    2013$1,119 +0.5%$102,162 +1%
    2012$1,114 -16%$101,158 -10.6%
    2011$1,326 -1.4%$113,183 -5.8%
    2010$1,345 $120,105 -9.8%
    2009-- $133,101 -18%
    2008$1,225 -9.8%$162,337 -11.2%
    2007$1,359 -5.6%$182,854 +13.2%
    2006$1,439 +0.4%$161,488 +21.6%
    2005$1,433 +5.2%$132,781 +18.8%
    2004$1,362 +0.5%$111,763 +11.6%
    2003$1,355 +25.7%$100,112 +2.1%
    2002$1,078 -0.8%$98,012 +14.6%
    2001$1,087 +3.4%$85,525 +5.5%
    2000$1,051 $81,040
    Find assessor info on the county website

    Neighborhood: 32703

    Nearby schools

    GreatSchools rating
    Get a cash offer in 3 minutes
    Find out how much your home could sell for in as little as 3 minutes with a no-obligation cash offer.
    Estimated market value
    $367,100
    Get a cash offer in 3 minutes
    Find out how much your home could sell for in as little as 3 minutes with a no-obligation cash offer.
    Estimated market value
    $367,100