4 BR/2.5 Bath home in the Carolina Forest school district!!! Have you been looking for a recently built, turn-key Conway area home??? If so, this "better than new" beauty in the highly desirable community of Ridgefield is the one!! Your new home & community will provide the quality of life you've been hoping for. On the first level you'll enjoy a modern, open layout that allows you to stay connected to your guests. Your kitchen features granite counter tops, stainless steel appliances/natural gas range & over-sized pantry. You'll also have a secluded office space that offers the privacy needed to work from home. On your 2nd level you'll find all 4 bedrooms and your laundry room, which is perfectly suited for convenience. The spacious owner's suite can easily accommodate your king-size bed, wardrobes as well as a sitting area if desired. Your en suite bathroom has a double vanity, walk-in shower, and private water closet. Not only is the inside layout ideal, but the outdoor spaces will be calling your name. From your front porch, sip a cold drink as you waive to passersby. Or, retreat to your spacious backyard to enjoy a covered porch & additional gazebo. The fenced in yard allows your guests and/or fur babies to play the day away while you enjoy the peaceful, waterfront view! Your new community features a resort-style pool, clubhouse & fitness center, playground, and spacious yard sizes. Not only will you be in the award-winning Carolina Forest school district, but you'll only be minutes away from historic, downtown Conway, the hospital, Coastal Carolina University and everything the Grand Strand has to offer. As the new owner you'll never be far from shopping, dining, golfing...sand, sun and fun!
Sold for $371,000
Zillow last checked:
Listing updated:
Bought with:
Brett A Corder, 117644
Corder Properties, Inc.
Source: CCAR,MLS#: 2603627 Originating MLS: Coastal Carolinas Association of Realtors
Originating MLS: Coastal Carolinas Association of RealtorsPrice history
| Date | Event | Price |
|---|---|---|
| 6/18/2026 | Sold | $371,000-3.4%$159/sqft |
Source:  CCAR #2603627 Report a problem CCAR #2603627 Report a problem | ||
| 6/5/2026 | Pending sale | $384,000$164/sqft |
Source: CCAR #2603627 Report a problem | ||
| 4/20/2026 | Contingent | $384,000$164/sqft |
Source: CCAR #2603627 Report a problem | ||
| 3/27/2026 | Price change | $384,000-0.3%$164/sqft |
Source: CCAR #2603627 Report a problem | ||
| 2/11/2026 | Listed for sale | $385,000+2.3%$165/sqft |
Source: CCAR #2603627 Report a problem | ||
| 11/1/2025 | Listing removed | $376,500$161/sqft |
Source: CCAR #2522332 Report a problem | ||
| 9/11/2025 | Listed for sale | $376,500$161/sqft |
Source: CCAR #2522332 Report a problem | ||
| 9/11/2025 | Listing removed | $376,500$161/sqft |
Source: CCAR #2507811 Report a problem | ||
| 8/27/2025 | Price change | $376,500-0.8%$161/sqft |
Source: CCAR #2507811 Report a problem | ||
| 8/15/2025 | Price change | $379,600-0.1%$162/sqft |
Source: CCAR #2507811 Report a problem | ||
| 7/21/2025 | Price change | $379,900-2.2%$162/sqft |
Source: CCAR #2507811 Report a problem | ||
| 7/16/2025 | Price change | $388,300-0.1%$166/sqft |
Source: CCAR #2507811 Report a problem | ||
| 5/29/2025 | Price change | $388,800-0.3%$166/sqft |
Source: CCAR #2507811 Report a problem | ||
| 4/30/2025 | Price change | $389,8000%$167/sqft |
Source: CCAR #2507811 Report a problem | ||
| 3/29/2025 | Listed for sale | $389,900-1.3%$167/sqft |
Source: CCAR #2507811 Report a problem | ||
| 3/14/2025 | Listing removed | $394,899$169/sqft |
Source: CCAR #2422974 Report a problem | ||
| 3/14/2025 | Price change | $394,8990%$169/sqft |
Source: CCAR #2422974 Report a problem | ||
| 3/1/2025 | Price change | $394,999-1.3%$169/sqft |
Source: CCAR #2422974 Report a problem | ||
| 2/2/2025 | Price change | $399,999-1.2%$171/sqft |
Source: CCAR #2422974 Report a problem | ||
| 1/29/2025 | Price change | $404,900-1.2%$173/sqft |
Source: CCAR #2422974 Report a problem | ||
| 1/22/2025 | Price change | $409,900-1.2%$175/sqft |
Source: CCAR #2422974 Report a problem | ||
| 1/15/2025 | Price change | $414,900-1%$177/sqft |
Source: CCAR #2422974 Report a problem | ||
| 1/8/2025 | Listed for sale | $419,000+11%$179/sqft |
Source: CCAR #2422974 Report a problem | ||
| 10/13/2023 | Sold | $377,375$161/sqft |
Source: Public Record Report a problem | ||
Nearby homes
- $329,2003 bd2 ba1.6k sqft1094 Ridgeford Dr LOT 509, Aria B Conway, SC 29526Off Market
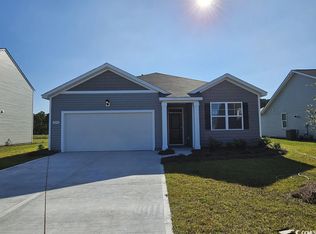
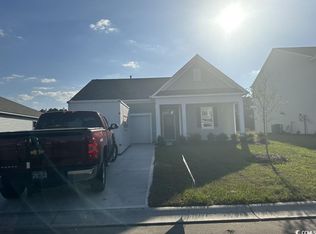
- $351,9004 bd2 ba1.7k sqft1090 Ridgeford Drive Cali S LOT 508, Conway, SC 29526Off Market
- $312,0003 bd2 ba1.4k sqft1106 Ridgeford Dr, Conway, SC 29526Sold
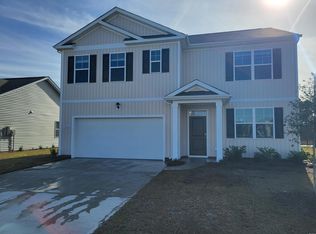
- $385,0005 bd4 ba2.5k sqft1086 Ridgeford Dr LOT 507, Hayden C Conway, SC 29526Sold
Sell for more on Zillow
Get a Zillow Showcase℠ listing at no additional cost and you could sell for .
$368,600
2% more
+$7,372
With Zillow Showcase(estimated)
$375,972
