Come And Get It!!! Hurry...This Delaware Water Riverfront, Custom Brick Ranch Home with 2630 Livable Square Feet, Full Basement is situated on .39 Acres. This Masterpiece is simply in the Best Location on the Delaware. The Sprawling Ranch Home has Dynamic Curb Appeal. So many attributes and amenities too list. Simply walk through the home and experience the Outstanding Views and Perfect Floor Plan on this Lovingly Maintained Gem of a Home. Simply....Priceless! Prepare for ownership, to see it, is to fall in love with this home!
Sold for $500,000
$500,000
1098 Riverview Dr, Florence, NJ 08518
4beds
2,630sqft
Single Family Residence
Built in 1973
0.39 Acres Lot
$594,900 Zestimate®
$190/sqft
$3,653 Estimated rent
Home value
$594,900
$559,000 - $637,000
$3,653/mo
Zestimate® history
Owner options
List your home for rent
$3,653/mo
Rent Zestimate®
Find your next renter with Zillow Rental Manager. Plus, with online applications, you can quickly screen prospective tenants – for free.
$3,653/mo
Rent Zestimate®
Refinance and save
$3,565/mo
Est. payment
Refinancing to a lower rate could help reduce your monthly payments and save thousands over the life of the loan.
$3,565/mo
Est. payment
Explore your selling options
Work with a Zillow partner agent
Leverage their expertise and Zillow's premium Showcase listings to get your home seen by more buyers.
Get startedList with your own agent
Get your home in front of millions of buyers by listing it on Zillow.
Learn how to do itSell it yourself
Take full control of how buyers see your home on Zillow by listing For Sale by Owner (FSBO).
List your homeWhat's special
Custom brick ranch homePerfect floor planOutstanding viewsDynamic curb appeal
Zillow last checked:
Listing updated:
Listed by:
Allen Antuzzi 856-912-0218,
RE/MAX Preferred - Cherry Hill
Bought with:
Mary Bauer, 8740414
RE/MAX at Home
Source: Bright MLS,MLS#: NJBL2062288
Facts & features
Interior
Bedrooms & bathrooms
- Bedrooms: 4
- Bathrooms: 3
- Full bathrooms: 3
- Main level bathrooms: 3
- Main level bedrooms: 4
Basement
- Area: 0
Heating
- Baseboard, Oil
Cooling
- Central Air, Other
Appliances
- Included: Built-In Range, Cooktop, Dishwasher, Dryer, Oven, Range Hood, Refrigerator, Washer, Water Heater
- Laundry: In Basement, Dryer In Unit, Washer In Unit, Laundry Chute
Features
- 2nd Kitchen, Breakfast Area, Built-in Features, Ceiling Fan(s), Central Vacuum, Family Room Off Kitchen, Formal/Separate Dining Room, Kitchen - Country, Eat-in Kitchen, Kitchenette, Primary Bath(s), Pantry, Walk-In Closet(s), Entry Level Bedroom, Studio
- Flooring: Carpet
- Basement: Full,Interior Entry,Exterior Entry,Rear Entrance,Partially Finished,Partial
- Has fireplace: No
Interior area
- Total structure area: 2,630
- Total interior livable area: 2,630 sqft
- Finished area above ground: 2,630
- Finished area below ground: 0
Property
Parking
- Parking features: On Street, Other, Parking Lot
- Has uncovered spaces: Yes
Accessibility
- Accessibility features: 2+ Access Exits
Features
- Levels: One
- Stories: 1
- Pool features: None
- Has view: Yes
- View description: River
- Has water view: Yes
- Water view: River
Lot
- Size: 0.39 Acres
- Dimensions: 120.00 x 140.00
- Features: Cul-De-Sac, Level, No Thru Street
Details
- Additional structures: Above Grade, Below Grade
- Has additional parcels: Yes
- Parcel number: 1500098 0100009 01
- Zoning: RA
- Special conditions: Probate Listing
Construction
Type & style
- Home type: SingleFamily
- Architectural style: Ranch/Rambler
- Property subtype: Single Family Residence
Materials
- Brick
- Foundation: Block, Brick/Mortar
Condition
- New construction: No
- Year built: 1973
Utilities & green energy
- Sewer: Public Sewer
- Water: Public
Community & HOA
Community
- Subdivision: Florence Heights
HOA
- Has HOA: No
Location
- Region: Florence
- Municipality: FLORENCE TWP
Financial & listing details
- Price per square foot: $190/sqft
- Tax assessed value: $384,200
- Annual tax amount: $10,250
- Date on market: 3/22/2024
- Listing agreement: Exclusive Right To Sell
- Listing terms: Cash,Conventional
- Ownership: Fee Simple
Price history
| Date | Event | Price |
|---|---|---|
| 7/1/2024 | Sold | $500,000+0%$190/sqft |
Source:  Bright MLS #NJBL2062288 Report a problem Bright MLS #NJBL2062288 Report a problem | ||
| 6/27/2024 | Pending sale | $499,900$190/sqft |
Source: Bright MLS #NJBL2062288 Report a problem | ||
| 5/14/2024 | Contingent | $499,900$190/sqft |
Source: Bright MLS #NJBL2062288 Report a problem | ||
| 4/30/2024 | Price change | $499,900-16.7%$190/sqft |
Source: Bright MLS #NJBL2062288 Report a problem | ||
| 3/22/2024 | Listed for sale | $599,9000%$228/sqft |
Source: Bright MLS #NJBL2062288 Report a problem | ||
| 3/20/2024 | Listing removed | -- |
Source: Owner Report a problem | ||
| 2/28/2024 | Listed for sale | $600,000$228/sqft |
Source: Owner Report a problem | ||
| 2/10/2024 | Listing removed | -- |
Source:  NJMLS #23025008 Report a problem NJMLS #23025008 Report a problem | ||
| 10/12/2023 | Price change | $600,000-7.7%$228/sqft |
Source: NJMLS #23025008 Report a problem | ||
| 8/10/2023 | Listed for sale | $650,000-7.1%$247/sqft |
Source: Bright MLS #NJBL2051352 Report a problem | ||
| 8/8/2023 | Listing removed | -- |
Source: Owner Report a problem | ||
| 7/19/2023 | Listed for sale | $700,000$266/sqft |
Source: Owner Report a problem | ||
| 6/27/2023 | Listing removed | -- |
Source: Owner Report a problem | ||
| 3/11/2023 | Listed for sale | $700,000$266/sqft |
Source: Owner Report a problem | ||
Public tax history
| Year | Property taxes | Tax assessment |
|---|---|---|
| 2025 | $10,708 +4.5% | $384,200 |
| 2024 | $10,250 | $384,200 |
| 2023 | -- | $384,200 |
| 2022 | $10,031 +0.9% | $384,200 |
| 2021 | $9,943 +1.3% | $384,200 |
| 2020 | $9,816 +0.9% | $384,200 |
| 2019 | $9,732 +1.2% | $384,200 |
| 2018 | $9,613 +2% | $384,200 |
| 2017 | $9,428 +2.1% | $384,200 |
| 2016 | $9,236 +2.9% | $384,200 |
| 2015 | $8,979 -2.2% | $384,200 |
| 2014 | $9,182 +1.7% | $384,200 |
| 2013 | $9,029 +3% | $384,200 |
| 2012 | $8,764 +3.2% | $384,200 |
| 2011 | $8,495 -2.1% | $384,200 |
| 2010 | $8,677 +0.8% | $384,200 +83% |
| 2009 | $8,612 +2.6% | $210,000 |
| 2008 | $8,396 +1.9% | $210,000 |
| 2007 | $8,240 +5.6% | $210,000 |
| 2006 | $7,802 +8.1% | $210,000 |
| 2005 | $7,216 +6.8% | $210,000 |
| 2004 | $6,758 | $210,000 |
| 2003 | -- | $210,000 |
| 2002 | -- | $210,000 |
| 2001 | -- | $210,000 |
Find assessor info on the county website
Neighborhood: 08518
Nearby homes
- $422,400-- bd-- ba1.3k sqft1090 Riverview Dr, Florence, NJ 08518Off Market
- $559,100-- bd-- ba2k sqft1098 Grove St, Florence, NJ 08518Off Market
- $433,0004 bd2 ba1.5k sqft1084 Riverview Dr, Florence, NJ 08518Off Market
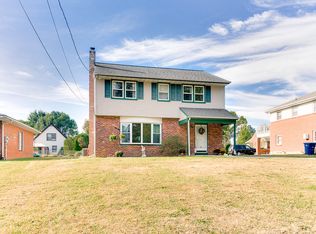
- $340,0001 bd1 ba896 sqft1100 Riverview Dr, Florence, NJ 08518Sold

- $636,3006 bd2 ba2.6k sqft1091 Grove St, Florence, NJ 08518Off Market
- $529,400-- bd-- ba2.1k sqft1081 Grove St, Florence, NJ 08518Off Market
- $589,1005 bd3 ba2.9k sqft1080 Riverview Dr, Florence, NJ 08518Off Market
- $371,000-- bd-- ba1.2k sqft134 Kinsman Rd, Florence, NJ 08518Off Market
Nearby schools
GreatSchools rating
- 3/10Riverfront SchoolGrades: PK,4-8Distance: 0.4 mi
- 4/10Florence Twp Memorial High SchoolGrades: 9-12Distance: 1.7 mi
- 2/10Number 5, Roebling Elementary SchoolGrades: PK-3Distance: 0.5 mi
Schools provided by the listing agent
- District: Florence Township Public Schools
Source: Bright MLS. This data may not be complete. We recommend contacting the local school district to confirm school assignments for this home.
Get a cash offer in 3 minutes
Find out how much your home could sell for in as little as 3 minutes with a no-obligation cash offer.
Estimated market value
$594,900
Get a cash offer in 3 minutes
Find out how much your home could sell for in as little as 3 minutes with a no-obligation cash offer.
Estimated market value
$594,900
- New Jersey
- Burlington County
- Roebling
- 08518
- 1098 Riverview Dr
Nearby cities
Nearby zip codes
Other Roebling Topics
